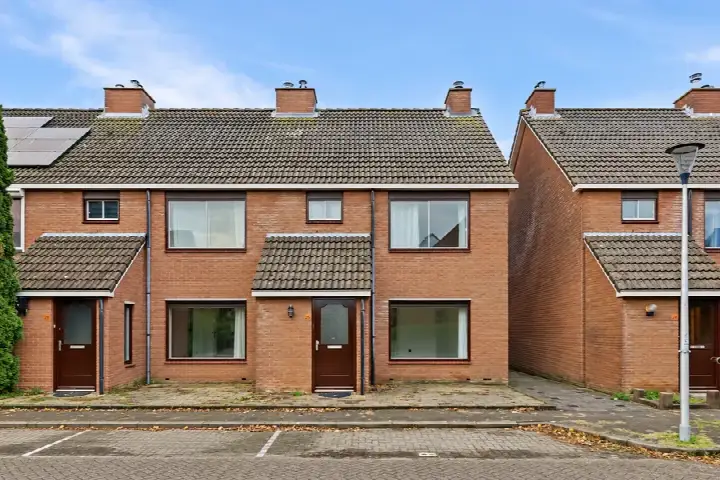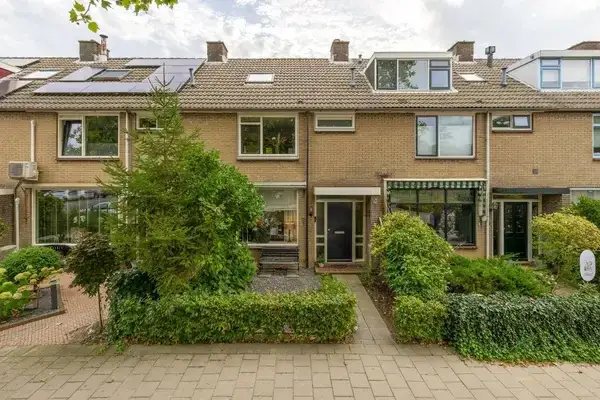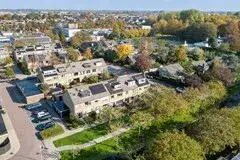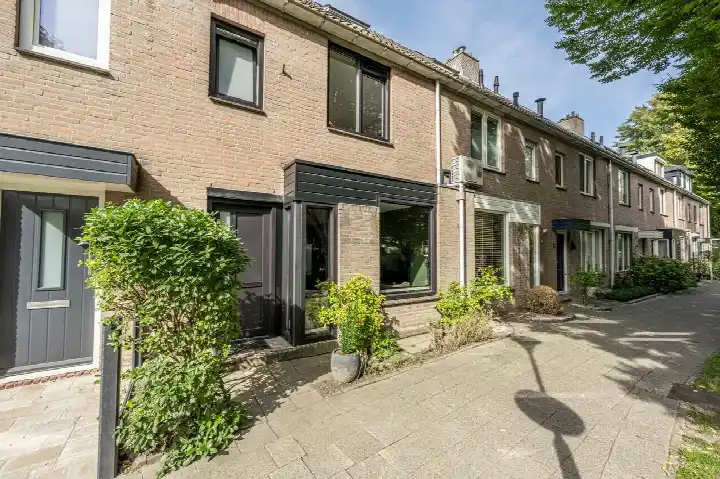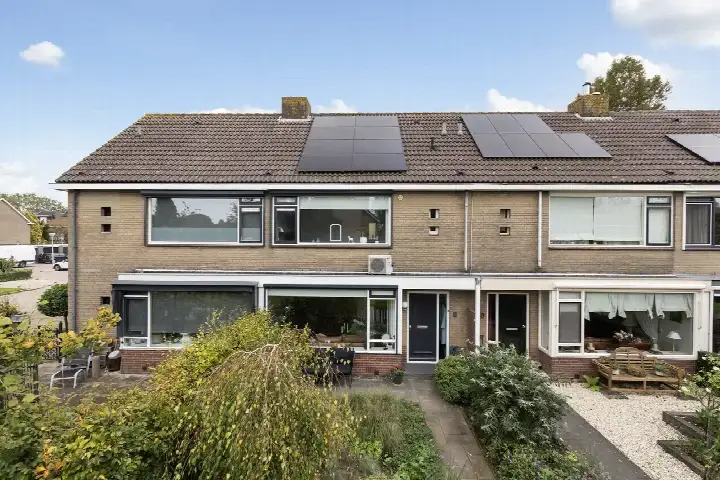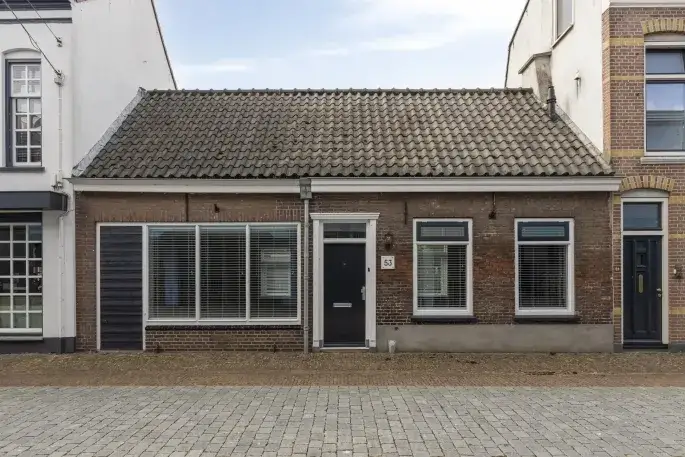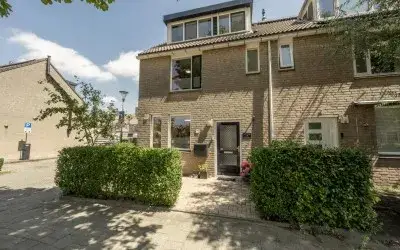
A friendly terraced house in Oud-Beijerland
Pijlstaart 7 is a terraced house in the Oud-Beijerland Zoomwijck neighbourhood, part of the municipality of Hoeksche Waard. The asking price of €385,000 is in line with the market, given the living area of 139 m² according to the agent. For comparison, terraced houses in Hoeksche Waard are listed at an average price per m² of €2,770.
The home itself
This three-storey family home has five rooms, including four bedrooms and two bathrooms. The agent describes it as fully insulated, with roof, floor and wall insulation, and it has a central heating boiler. The garden, at 79 m², faces east. The living area is 136 m² according to the BAG registration, while the agent lists 139 m².
Life in Oud-Beijerland Zoomwijck
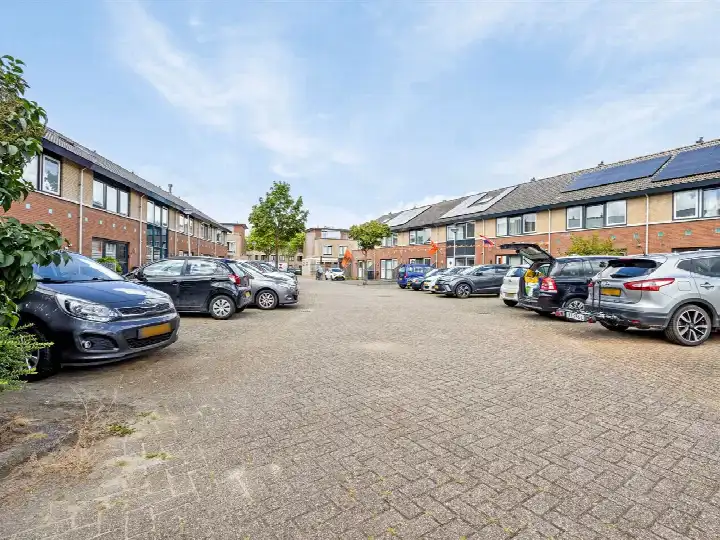
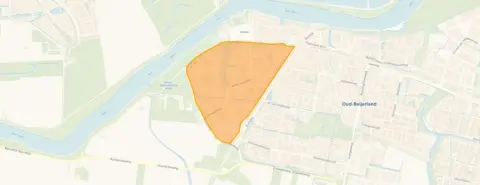
Residents of the district give their living environment an average score of 8.07, based on seven reviews. One resident says: "everyone is very friendly and you can easily have a chat with neighbours." Another notes: "Child-friendly, safe neighbourhood with school and public transport nearby." The neighbourhood has around 4,900 inhabitants, and about 72% of homes are owner-occupied. The Oud-Beijerland Zoomwijck neighbourhood offers a mix of ages, with a notable share of families.
Amenities and transport
For daily errands, the Aldi is just around the corner, and the Albert Heijn is a ten-minute walk. De Hoeksteen primary school is on your doorstep, and the Hoeksch Lyceum secondary school is a couple of streets away. The GP practice Medisch Centrum Molenaar is a five-minute walk, and the pharmacy Service Apotheek Zoomwijck is a ten-minute walk. Bus stops at Winkelcentrum Zoomwijck, served by lines 461 and 471, are just around the corner. The nearest train station, Schiedam Centrum, is about 11 km away, within the municipality of Hoeksche Waard. According to area-level risk data, the home has a low foundation risk indication, though the soil is clay, which is sensitive to settling. Noise from road traffic is above the norm at 51 dB Lden, while aircraft noise is below the norm. Pluvial flooding risk is low, and current flood risk is medium, but by 2050 it is expected to be low. These are area-level indications, not an inspection of this specific home.
Source
At the time of writing, the home is offered via multiple channels, including Makelaardij de Jong B.V. and Vastgoed Nederland.
This summary was generated with AI and may contain errors. Always verify the details with the provider.
Features
Details of this home
Transfer
Price
Energy
 Save up to € 400 on your energy billCompare now
Areas and volume
Layout
Construction
Outdoor space
Frequently asked questions
About Pijlstaart 7, Oud-Beijerland
What is the asking price for this terraced house?
The asking price is €385,000. Based on the agent's living area of 139 m², that works out to €2,770 per m², which is in line with the average for terraced houses in the municipality of Hoeksche Waard. The price per m² is calculated from the agent's listing.
How many bedrooms and bathrooms does this home have?
According to the agent, the home has five rooms in total, including four bedrooms and two bathrooms. It is spread over three floors, with a living area of 139 m² as listed by the agent. The BAG registration gives a slightly smaller living area of 136 m².
What is the WOZ value of this property?
The WOZ value is the municipal valuation, which is separate from the asking price. Without this figure, it is not possible to compare the asking price to the official valuation.
What are the risk indications for this address?
Area-level risk data indicates a low foundation risk, though the soil is clay, which is sensitive to settling. Road traffic noise is above the norm at 51 dB Lden, while aircraft noise is below the norm. Pluvial flooding risk is low, and current flood risk is medium, but by 2050 it is expected to be low. These are area-level indications, not an inspection of this specific home.
Which supermarkets are nearby?
The nearest supermarket is the Aldi, about 550 metres away, which is just around the corner. The Albert Heijn is about 1.2 km away, a ten-minute walk. Other supermarkets within 5 km include Dirk, Jumbo, and Lidl.
What schools are in the area?
De Hoeksteen primary school is about 200 metres away, on your doorstep. The Hoeksch Lyceum secondary school is about 650 metres away, a couple of streets away. Other schools within 5 km include Openbare Basisschool de Tandem and Christelijke Scholengemeenschap Willem van Oranje.
How is the public transport in this neighbourhood?
The nearest bus stop is Oud-Beijerland, Winkelcentrum Zoomwijck, about 460 metres away, served by lines 461 and 471. Another stop, Oud-Beijerland, Scholengemeenschap, is about 650 metres away with lines 666, 667, 668, 669, and Maat. The nearest train station is Schiedam Centrum, about 11 km away.
What do residents say about living in this district?
Residents of the district give their living environment an average score of 8.07, based on seven reviews. One resident says: "everyone is very friendly and you can easily have a chat with neighbours." Another notes: "Child-friendly, safe neighbourhood with school and public transport nearby." These reviews reflect the district as a whole, not just this specific neighbourhood.
What is the energy label of this home?
The energy label is C. This label indicates the energy performance of the home, but it does not directly describe the insulation or construction. The agent does state that the home is fully insulated, with roof, floor and wall insulation, and has a central heating boiler.
Is there a garden?
Yes, according to the agent, the home has a back garden of 79 m², facing east. The garden is a private outdoor space, and its size is stated in the listing.