Sjouke van der Kooistrjitte 37
Wirdum, Leeuwarden
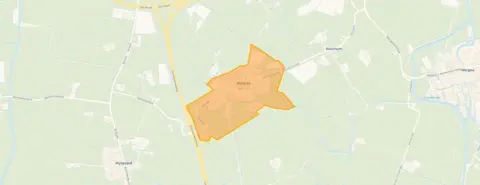 Area
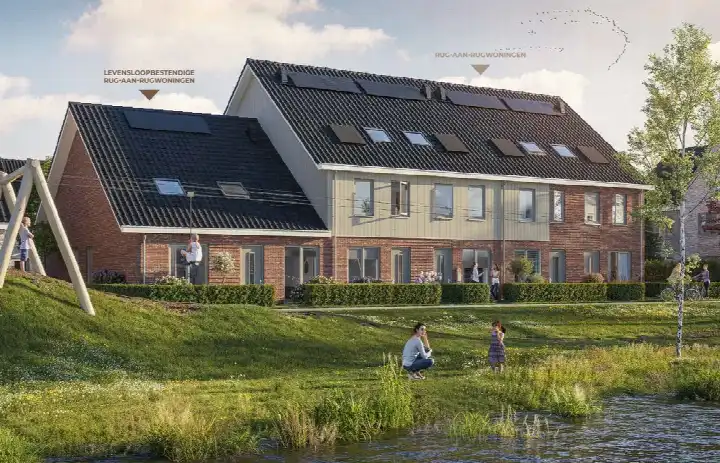
AreaA waterside home in Wirdum
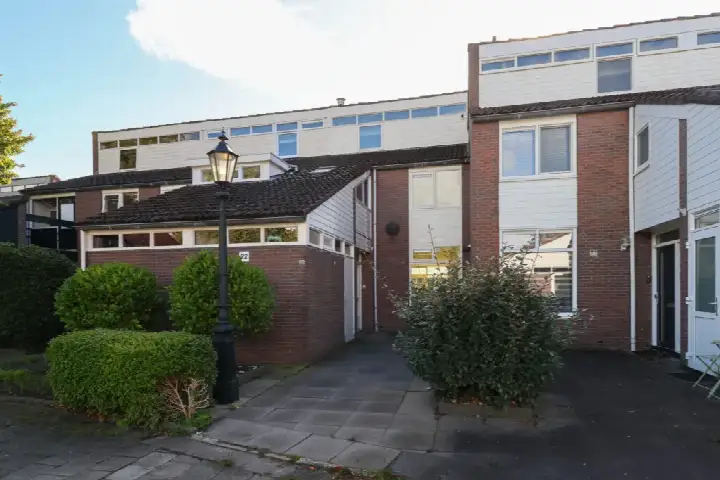
This terraced house sits on the edge of Wirdum, a village in the municipality of Leeuwarden. The setting is calm, with water nearby and an open view. The asking price of €375,000 is keen compared with the average asking price in the neighbourhood, which comes to €515,900. For context, the average asking price per square metre in the area is €3,701. If you are looking at [terraced houses in Leeuwarden], this one stands out for its price.
Inside the house
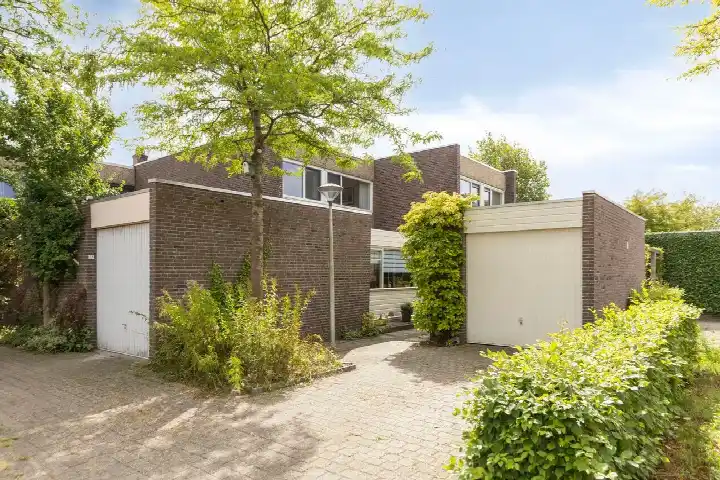
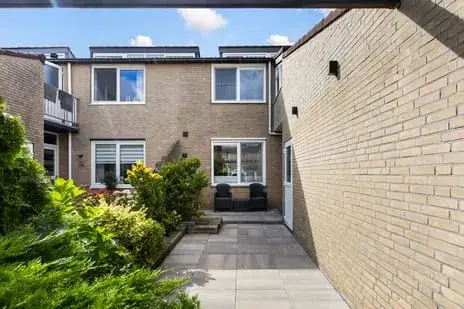
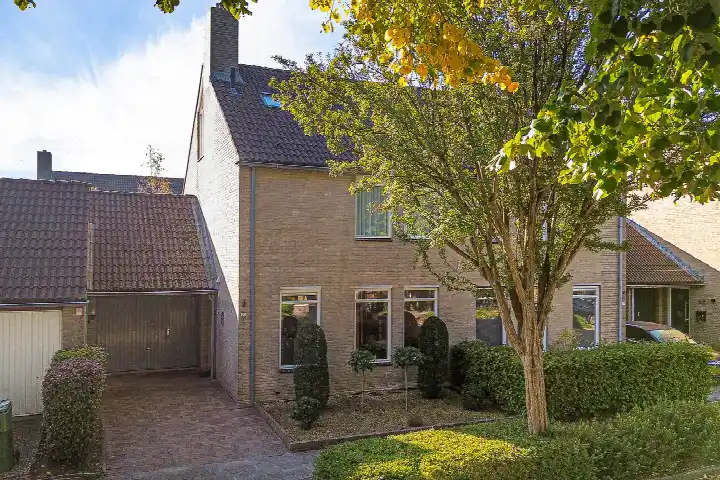
Built in 1983, this home has six rooms, including four bedrooms and one bathroom, spread over two floors. The living area is 144 m² according to the BAG registration, while the agent lists it as 110 m². The plot measures 287 m². There is a garden at the back of 120 m² facing southwest, plus a front garden, and an attached brick garage. The house is fully owned. According to the agent, the insulation includes roof, wall and floor insulation, and the heating runs on a combi boiler. The energy label is A, an efficient label.
Life in Wirdum
Wirdum is a small village with just over a thousand residents, and about 70% of the homes are owner-occupied. Residents across the municipality of Leeuwarden give their living environment an average score of 7.32, based on 54 reviews. One resident describes the area as an atmospheric neighbourhood with nice neighbours, where you can feel the history and walk straight into the city centre. Another resident, however, shares a negative experience about nuisance and safety concerns in a specific part of the municipality. The reviews reflect the wider municipality, not this village specifically. For a closer look at what the village offers, [the Wirdum neighbourhood] page has more detail.
Amenities and transport
The nearest supermarket, a Lidl, is a couple of streets away, and a Jumbo is within a ten-minute walk. For primary education, IKC Roorda is just around the corner, and Kindcentrum de Pionier is a ten-minute walk. The GP practice It Kleaster is a couple of streets away, while the nearest pharmacy is in Leeuwarden. The bus stop at Rijksweg is on your doorstep, with lines 1, 95 and 7801. Leeuwarden train station is about 5.4 km away. The village is part of [the municipality of Leeuwarden], which offers further amenities.
WOZ value and address data
The WOZ value for this home is €343,000, based on the reference date of 1 January 2025. The asking price is 9% above this value. Between 2020 and 2025, the WOZ value rose by 72%, from €199,000 to €343,000. As for the address, the noise level from road traffic is 53 dB Lden, which is above the norm, while rail and air traffic noise stay below it. The foundation risk indication is low, though the soil is clay, which is sensitive to settling. Pluvial flooding at heavy rain is indicated as elevated, while flood risk is low. These are area-level indications, not an inspection of this specific home.
Source
At the time of writing, the home is offered via multiple channels, including FRANS HETTEMA MAKELAARDIJ on Funda.
This summary was generated with AI and may contain errors. Always verify the details with the provider.
Features
Details of this home
Transfer
Price
Energy
 Save up to € 400 on your energy billCompare now
Areas and volume
 Insure your home and belongingsGet insured
Layout
Construction
Outdoor space
The WOZ value is set annually by the municipality with 1 January as its reference date, and therefore lags the market by about a year. It is an estimated market value, not a sale price.
Frequently asked questions
About Sjouke van der Kooistrjitte 37, Wirdum (Fr)
How does the asking price compare to other homes in Wirdum?
The asking price of €375,000 is 27% below the average asking price in the neighbourhood, which is €515,900. The average asking price per square metre in the area is €3,701, while this home is listed at €3,409 per square metre based on the agent's floor area. The price verdict is described as keen compared with the neighbourhood average.
What is the layout of this terraced house?
The home has six rooms, including four bedrooms and one bathroom, spread over two floors. The living area is 144 m² according to the BAG registration, while the agent lists it as 110 m². The plot measures 287 m². There is a garden at the back of 120 m² facing southwest, plus a front garden, and an attached brick garage.
What is the WOZ value of this property?
The WOZ value is €343,000, based on the reference date of 1 January 2025. The asking price is 9% above this value. Between 2020 and 2025, the WOZ value rose by 72%, from €199,000 to €343,000. The WOZ value is the municipal valuation, not the current market value.
What are the risk indications for this address?
The noise level from road traffic is 53 dB Lden, which is above the norm, while rail and air traffic noise stay below it. The foundation risk indication is low, though the soil is clay, which is sensitive to settling. Pluvial flooding at heavy rain is indicated as elevated, while flood risk is low. These are area-level indications, not an inspection of this specific home.
What amenities are nearby?
The nearest supermarket is a Lidl, about 2.7 km away, and a Jumbo is about 3.9 km away. For primary education, IKC Roorda is about 1.4 km away, and Kindcentrum de Pionier is about 2.5 km away. The GP practice It Kleaster is about 1.2 km away, and the nearest pharmacy is in Leeuwarden, about 4.3 km away.
How is the public transport connection?
The nearest bus stop is Wirdum, Rijksweg, about 234 metres away, with lines 1, 95 and 7801. Other stops are in Wytgaard, about 1.1 km and 1.2 km away, with lines 95 and 894. The nearest train station is Leeuwarden, about 5.4 km away.
What do residents say about living in the area?
Residents across the municipality of Leeuwarden give their living environment an average score of 7.32, based on 54 reviews. One resident describes the area as an atmospheric neighbourhood with nice neighbours, where you can feel the history and walk straight into the city centre. Another resident shares a negative experience about nuisance and safety concerns. These reviews reflect the wider municipality, not this village specifically.
What is the energy label of this home?
The energy label is A, which is an efficient label. According to the agent, the insulation includes roof, wall and floor insulation, and the heating runs on a combi boiler. The home was built in 1983.








-7301ec80.webp)