Trompstraat 8
De Meern-Zuid, Utrecht
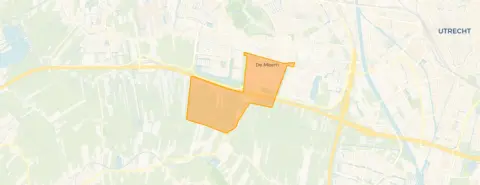 Area
AreaA terraced house in De Meern
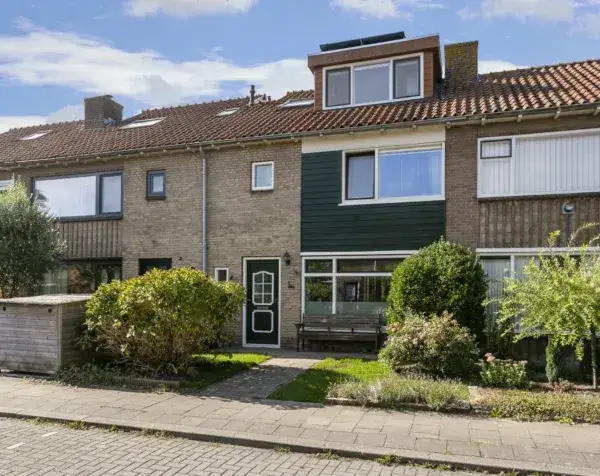
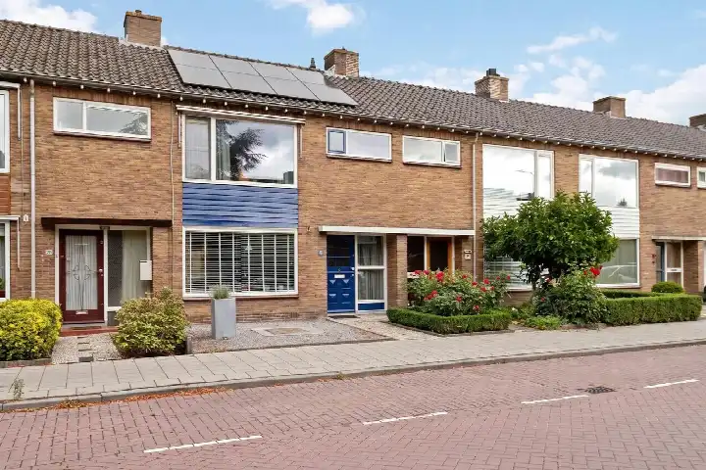
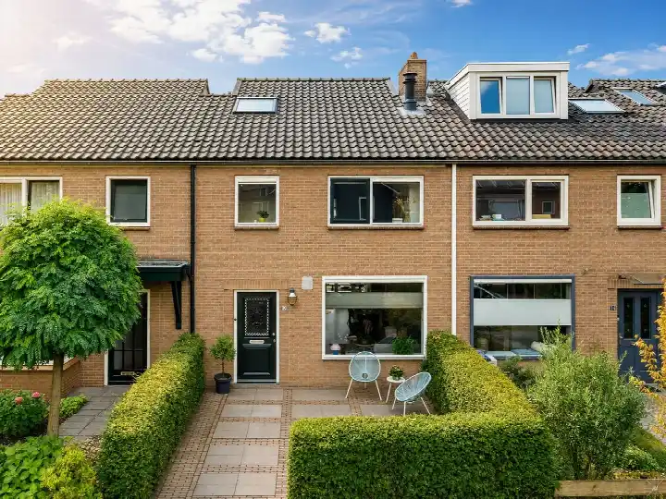
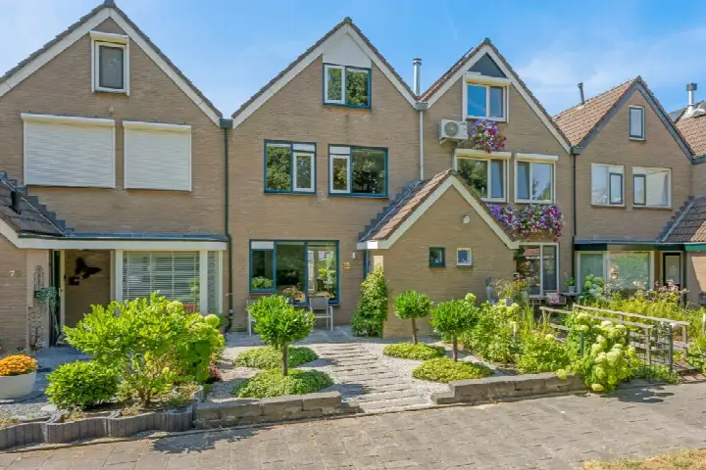
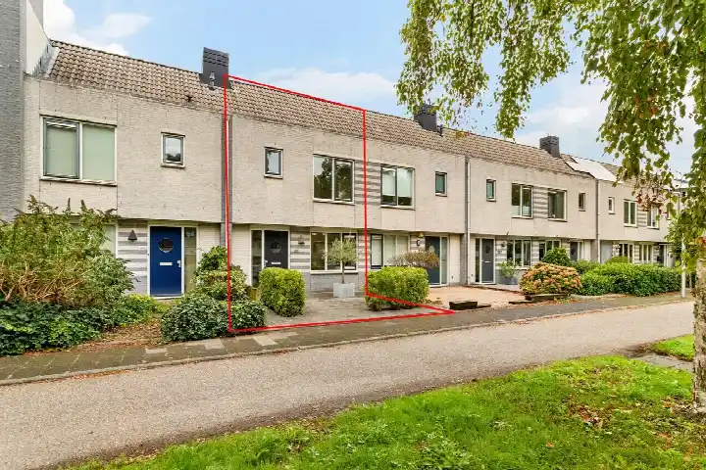
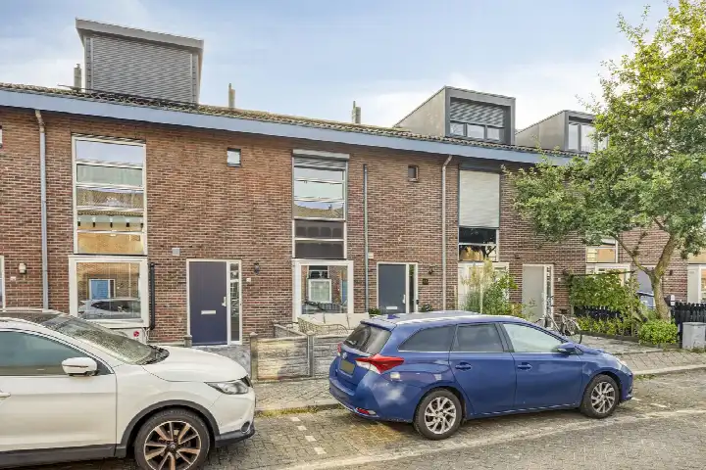
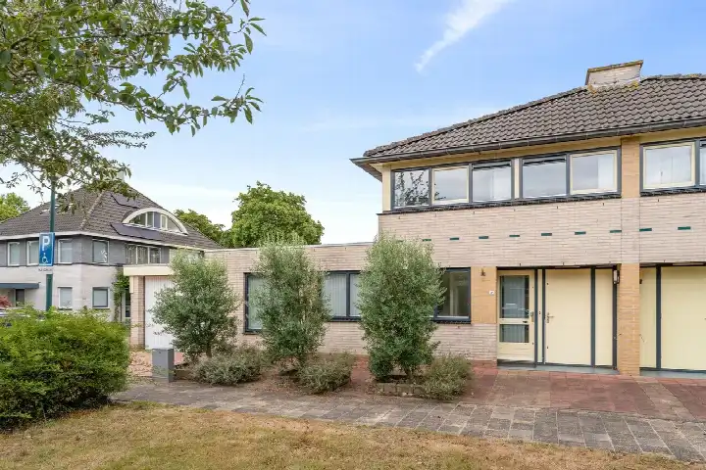
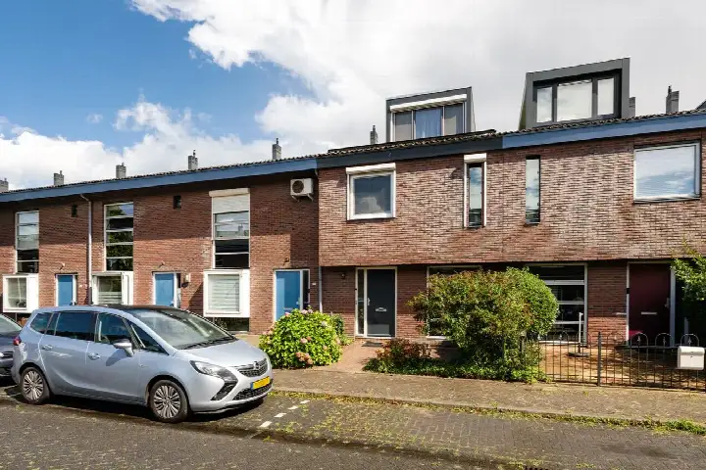
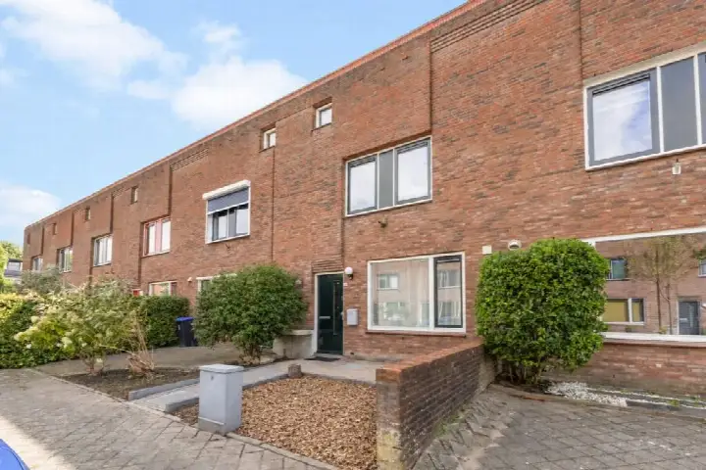
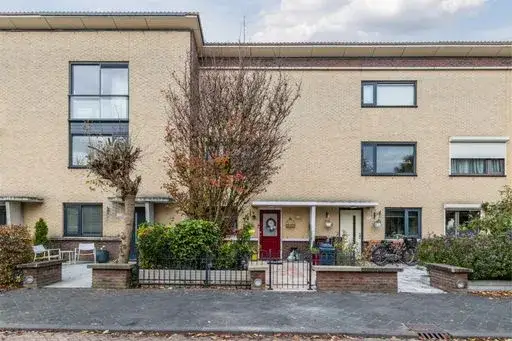
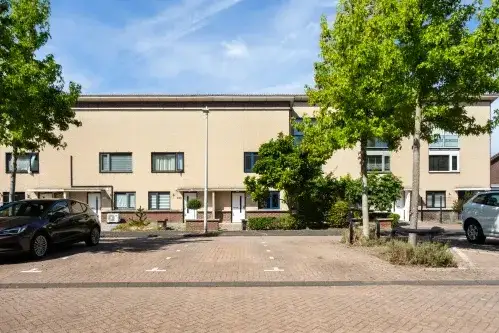
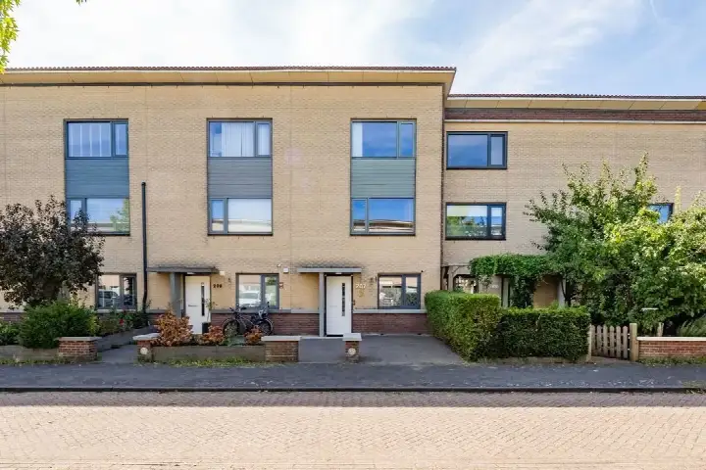
This terraced house on Trompstraat 8 sits in De Meern-Zuid, a residential area within the municipality of Utrecht. Built in 1965, the home is offered for sale at €525,000. The asking price works out to €4,730 per square metre based on the agent's floor area, which is in line with what similar homes in the neighbourhood are achieving. For a sense of the wider market, terraced houses in Utrecht give a useful comparison.
The home itself
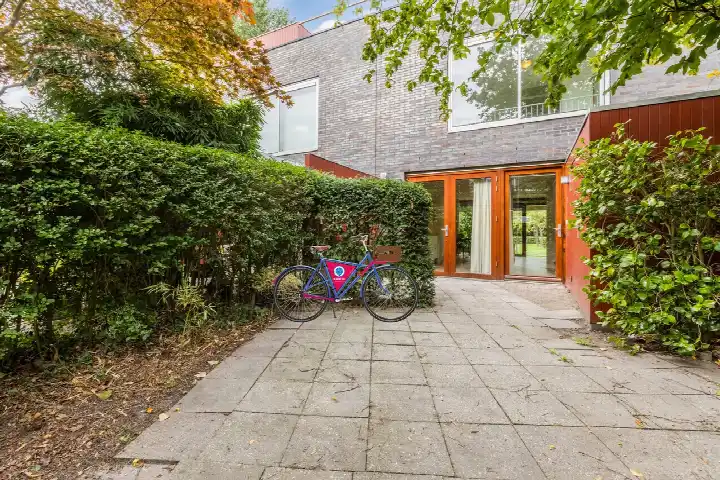
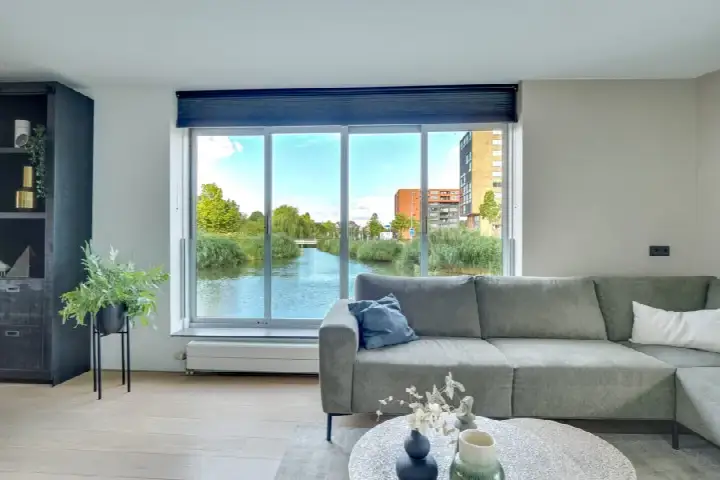
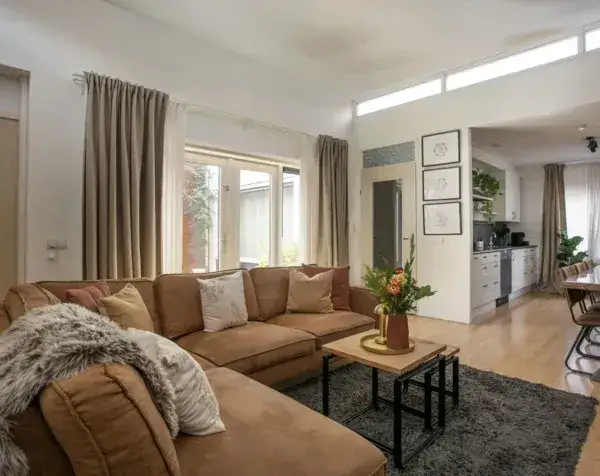
According to the agent, the house has five rooms, including four bedrooms and one bathroom, spread over three floors. The living area is listed at 111 m² by the agent, while the BAG registration records 102 m²; the plot is 133 m² in both. There is a rear garden of 53 m² facing north and a front garden of 29 m². The property has a central heating boiler and a volume of 394 m³. It is described as a single-family home in a residential setting.
The De Meern-Zuid neighbourhood
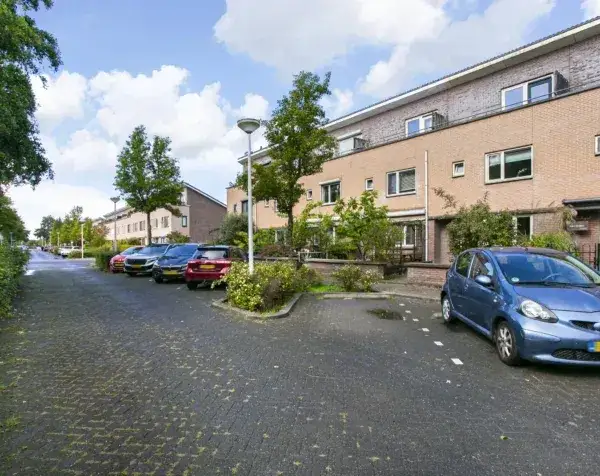
De Meern-Zuid is home to around 6,510 residents, with a mix of ages and household types. About 70% of the housing stock is owner-occupied, and 85% of homes are single-family dwellings. Residents across the district give their area an average score of 7.51 out of 10, based on twelve reviews. One resident notes the neighbourhood became more lively over the years but adds that crime has increased. Another describes it as cosy and friendly despite frequent changes in neighbours. A third mentions the nearby shopping centre, park and swimming pool. For more detail, the De Meern-Zuid neighbourhood page has further information.
Amenities and transport
Daily errands are well covered here. The Albert Heijn is just around the corner, with a Jumbo a couple of streets away. The Koningin Beatrixschool is within a five-minute walk, and the GP practice is 389 metres away. The nearest bus stop, De Meern, Laan 1954, is a five-minute walk and serves lines N7 and 307. Utrecht Terwijde train station is 2.5 kilometres away. For a broader view of the area, the municipality of Utrecht offers more context.
WOZ and address data
The WOZ value is not available in the records for this property, so no comparison with the asking price can be made here. Regarding area-level risk indications, the noise from road traffic is recorded at 49 dB Lden, which is above the standard, while railway noise at 29 dB Lden is not. Industrial noise is listed at 52 dB Lden, also above the norm. The foundation risk is indicated as elevated, with notes that the home was built in 1965 on clay soil and that groundwater levels are expected to drop towards 2050. Pluvial flooding risk is medium, current flood risk is elevated, and heat stress is low now but medium by 2050. These are area-level indications from public data, not an inspection of this specific home.
Source
At the time of writing, the home is offered via two channels: VHM Makelaars Utrecht and VHM Makelaars Utrecht on Vastgoed Nederland. The listing has been active since 14 September 2026. The agent's details are the primary source for the property's features and floor areas.
This summary was generated with AI and may contain errors. Always verify the details with the provider.
Features
Details of this home
Transfer
Price
Energy
 Save up to € 400 on your energy billCompare now
Areas and volume
 Insure your home and belongingsGet insured
Layout
Construction
Outdoor space
Frequently asked questions
About Trompstraat 8, De Meern
What is the asking price for this terraced house on Trompstraat 8?
The asking price is €525,000. Based on the agent's floor area of 111 m², that works out to €4,730 per square metre. The average asking price for homes currently on the market in De Meern-Zuid is €535,500, with a median of €500,000, so this property sits close to the middle of the range. The lowest asking price in the neighbourhood is €489,000 and the highest is €650,000.
How many bedrooms and bathrooms does this home have?
According to the agent, the house has five rooms in total, including four bedrooms and one bathroom. The rooms are spread over three floors. The living area is listed as 111 m² by the agent, while the BAG registration records 102 m². The property also has a volume of 394 m³ and is described as a single-family home.
What outdoor space does the property have?
The home has both a rear garden and a front garden. The rear garden measures 53 m² and faces north, while the front garden is 29 m². The total plot size is 133 m² according to both the agent and the BAG registration. The garden orientation means it receives less direct sunlight during the day.
What is the energy label and what does it mean for running costs?
The energy label for this home is C. This is not the most efficient label available, so you can expect moderate energy costs compared to homes with higher ratings. In the neighbourhood, 12.5% of homes have an A+ label and 37.5% have an A label, while 25% are at C and 25% are at D or lower. The home was built in 1965, which is typical for the area where 44.4% of homes date from between 1945 and 1970.
What are the noise levels around this property?
According to area-level data, road traffic noise is recorded at 49 dB Lden, which is above the Dutch noise standard. Railway noise is 29 dB Lden, which is not above the standard. Industrial noise is listed at 52 dB Lden, also above the norm. These figures come from public data at the address level and are indications for the area rather than measurements taken at this specific home.
What is the foundation risk for this home?
The foundation risk is indicated as elevated. The home was built in 1965 on clay soil, which may mean it has wooden piles or a shallow foundation. The area is a KCAF attention zone, with 100% of properties in this postcode area built before 1970. Groundwater levels are expected to drop towards 2050, which could increase risk for wooden foundations. This is an area-level indication, not an inspection of this specific property.
What schools are within walking distance?
The nearest primary school is the Koningin Beatrixschool at 192 metres, which is just around the corner. The Openbare Montessori basisschool de Meander is 257 metres away, and Drie Koningen is at 378 metres. There are 79 schools within five kilometres in total. Secondary education is further away, with the nearest option at 3.0 kilometres.
How well connected is this home for public transport?
The nearest bus stop is De Meern, Laan 1954, at 393 metres, which is a five-minute walk. It serves bus lines N7 and 307. A larger stop at De Meern-Oost is 562 metres away and offers lines 16, 19, 28, 29, N1, N2, N7, 102 and 307. The nearest train station is Utrecht Terwijde at 2.5 kilometres, which is a ten-minute cycle or a short bus ride.
What do residents say about living in De Meern-Zuid?
Residents across the district give their area an average score of 7.51 out of 10, based on twelve reviews. One resident says the neighbourhood became more lively over the years but notes crime has increased. Another describes it as cosy and friendly despite frequent changes in neighbours due to rental housing. A third mentions the nearby shopping centre, large park and swimming pool, though notes there isn't much conversation among residents.
What is the WOZ value of this property?
The WOZ is the Dutch municipal valuation used for property tax purposes, and it is set by the municipality on an annual basis. Without this figure, it is not possible to compare the asking price against the official valuation. The listing does not provide this information.