Tweede Oosterparklaan 207
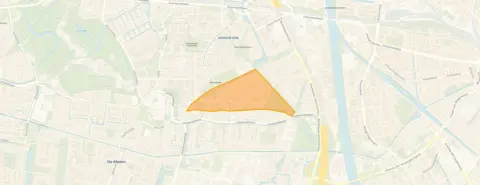
Parkwijk-Zuid, Utrecht
 Area
AreaA calm family home in Parkwijk-Zuid
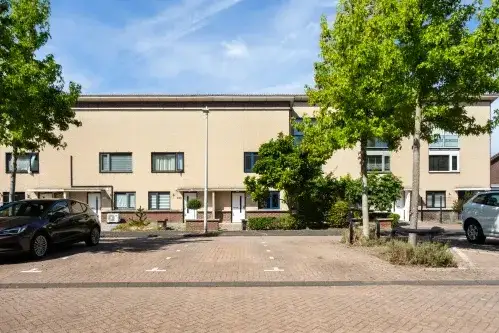
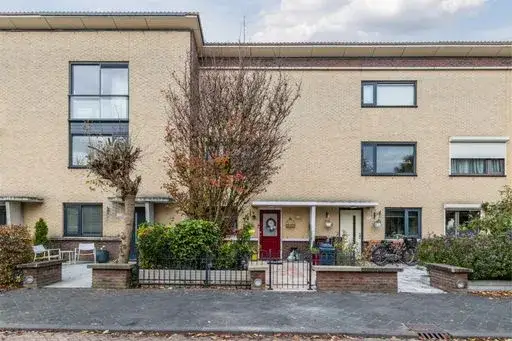
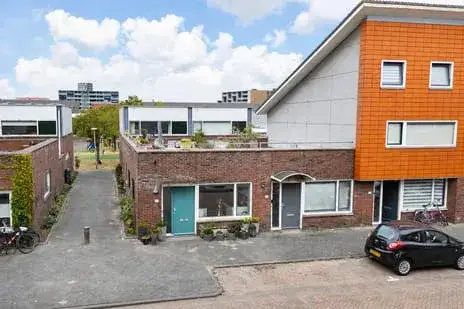
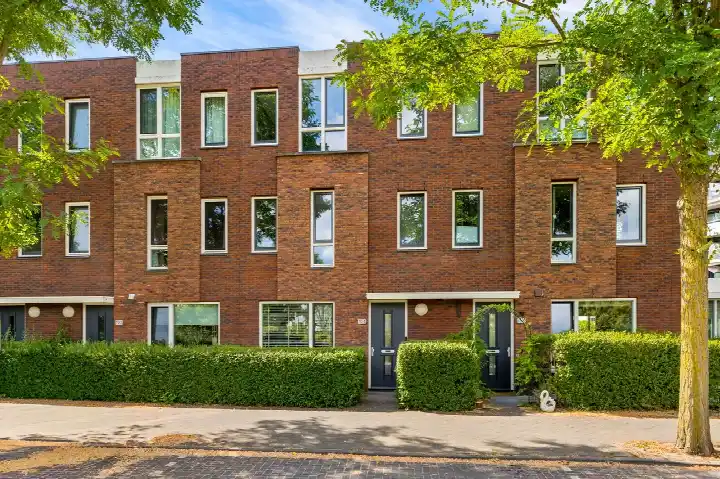
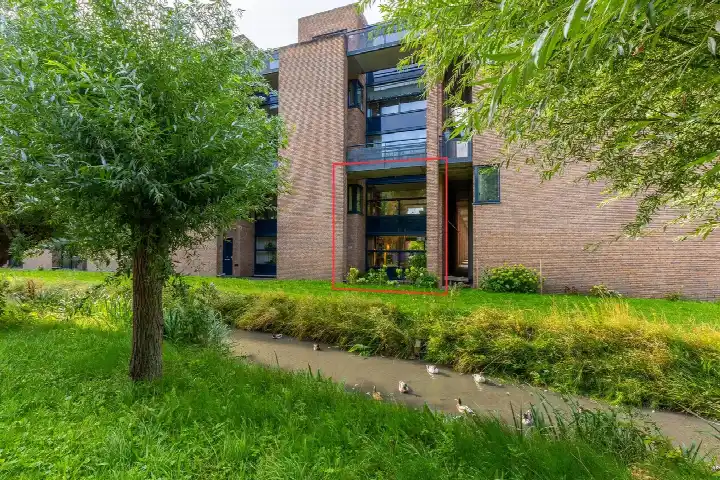
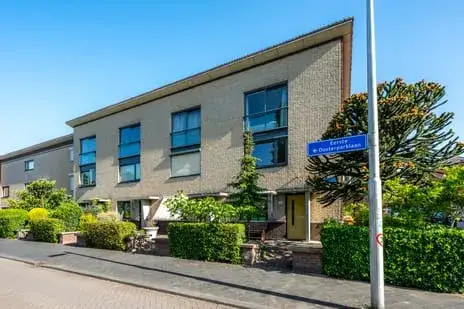
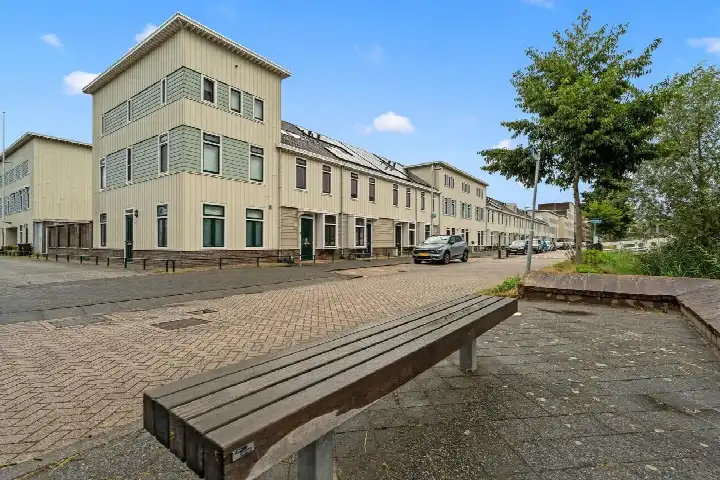
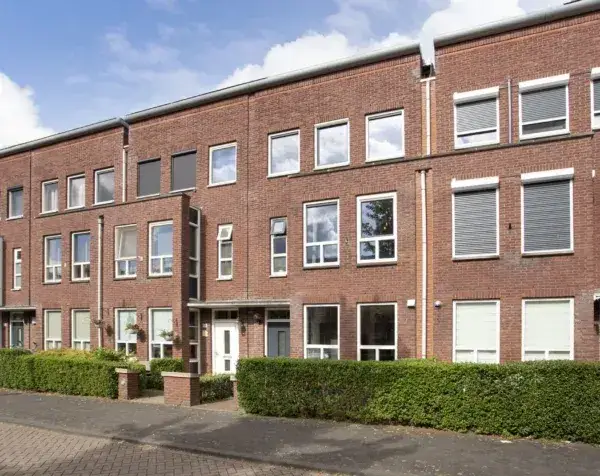
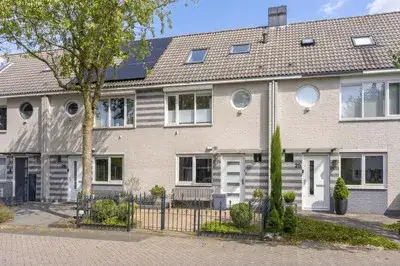
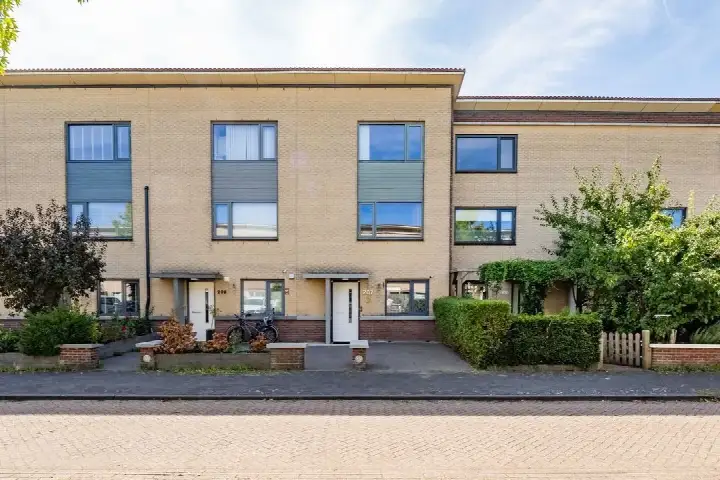
Tucked away on a quiet road in Parkwijk-Zuid, this terraced house from 2000 offers a peaceful setting while keeping the bustle of Utrecht within easy reach. The home sits in a residential area where neighbours look out for each other, and the district of Leidsche Rijn has plenty to offer. With an asking price of €620,000, the home is priced 4% below its WOZ value, which puts it on the sharp side compared with the market. For context, terraced houses in Utrecht give a sense of what similar homes go for across the municipality.
The home itself
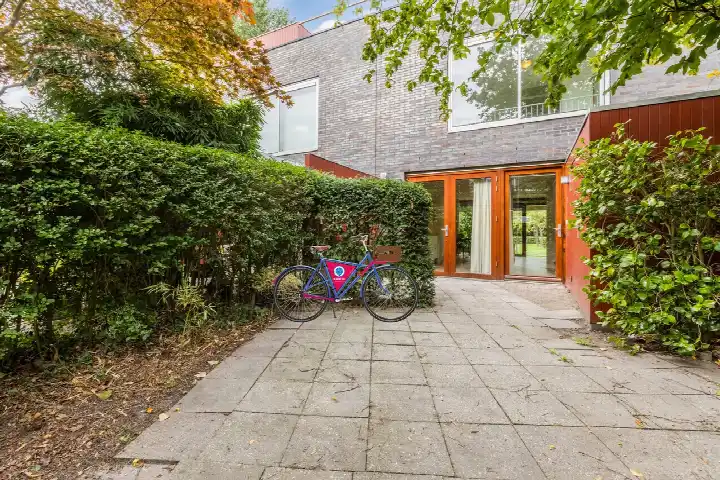
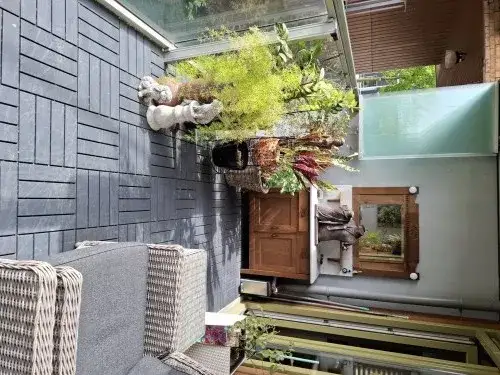
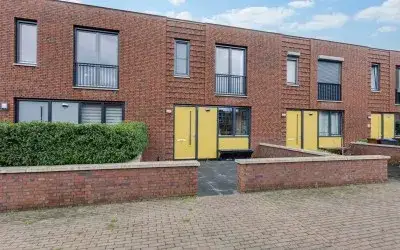
This six-room terraced house spans two floors and comes with five bedrooms and one bathroom. The living area is listed at 131 m² by the agent, while the BAG registration records 92 m². The plot measures 132 m² according to both sources. There is a front garden and a south-facing back garden, reachable via the back alley. The home has double glazing and is heated by district heating. Ownership is arranged as municipal ground lease, with the perpetual lease already bought off. The energy label is A, an efficient label, so energy costs should be manageable.
Life in Parkwijk-Zuid
Residents of the district give it an average score of 7.67, based on seven reviews. One resident says: "A lovely quiet neighbourhood with lots of green, with shops, schools and other facilities within short distance." Another adds: "A nice mixed neighbourhood where people look out for each other and it is quiet to live. The biggest advantage is that all facilities are nearby, such as Leidsche Rijn centre, Parkwijk shopping centre, bus stop, train station, schools, sports clubs, parks, cinema and catering." The neighbourhood counts around 3,750 residents, and most homes here were built between 1990 and 2010. The Parkwijk-Zuid neighbourhood has a strongly urban character, with an address density of 2,850 per square kilometre.
Amenities and transport
Daily errands are easy from this address. Lidl and Jumbo are both just around the corner, and a pharmacy is a couple of streets away. Primary schools like Al Amana Leidsche Rijn and KBS De Achtbaan are within a five-minute walk, as is the Leidsche Rijn College for secondary education. The GP practice at Julius Gezondheidscentra is a ten-minute walk. Bus stops at Klifrakplantsoen and Archeologiepark are on your doorstep, served by lines 6, 16 and N2. Utrecht Leidsche Rijn station is a ten-minute walk, and the municipality of Utrecht offers further connections across the city.
WOZ value and address data
The WOZ value was set at €646,000 on 1 January 2025, and the asking price sits 4% below that figure. Between 2020 and 2025, the WOZ value rose by 61%, from €401,000 to €646,000. As for the address itself, road traffic noise is measured at 46 dB, railway noise at 36 dB, aircraft noise at 42 dB and industrial noise at 48 dB, all below the relevant standards. The foundation risk indication is low, though the clay soil is noted as sensitive to settlement. Pluvial flooding and flood risk are both low now and in 2050, while heat stress is low currently but medium by 2050. These are area-level indications from public data, not an inspection of this specific home.
Source and agent
At the time of writing, the home is offered via multiple channels, including Morgen Makelaardij and Morgen Makelaardij on Funda.
This summary was generated with AI and may contain errors. Always verify the details with the provider.
Features
Details of this home
Transfer
Price
Energy
 Save up to € 400 on your energy billCompare now
Areas and volume
 Insure your home and belongingsGet insured
Layout
Construction
Outdoor space
The WOZ value is set annually by the municipality with 1 January as its reference date, and therefore lags the market by about a year. It is an estimated market value, not a sale price.
Frequently asked questions
About Tweede Oosterparklaan 207, Utrecht
How does the asking price compare with the WOZ value?
The asking price of €620,000 is 4% below the WOZ value of €646,000, which was set on 1 January 2025. The WOZ value is the municipal valuation for tax purposes, not the current market value. Between 2020 and 2025, the WOZ value increased by 61%, from €401,000 to €646,000.
What is the layout of this terraced house?
The home has six rooms in total, including five bedrooms and one bathroom, spread over two floors. The agent lists the living area at 131 m², while the BAG registration records 92 m². The plot measures 132 m². There is a front garden and a south-facing back garden, reachable via the back alley.
What is the energy label and what does it mean for costs?
The energy label is A, which is an efficient label. This means the home is likely to have relatively low energy costs compared with less efficient labels. The home also has double glazing and is heated by district heating, which are separate features noted by the agent.
What is the ownership structure of this home?
The home is held under municipal ground lease, with the perpetual lease already bought off. This means the ground lease has been settled in full, so there is no ongoing lease payment to the municipality for the land.
What are the noise levels around this address?
According to public data, road traffic noise is measured at 46 dB, railway noise at 36 dB, aircraft noise at 42 dB and industrial noise at 48 dB. All of these are below the relevant noise standards. These are area-level indications, not measurements taken at the home itself.
What is the foundation risk for this property?
The foundation risk indication for this address is low. The soil is clay, which is noted as sensitive to settlement. This is an area-level indication based on public data, not an inspection of this specific home's foundation.
What are the flood and climate risks for this address?
Pluvial flooding risk is low, as is flood risk both now and in 2050. Heat stress is currently low but is expected to be medium by 2050. These are area-level indications from the climate impact atlas, not a property-specific assessment.
Which supermarkets are closest to this home?
Lidl is 410 metres away and Jumbo is 422 metres away, both just around the corner. A second Jumbo is 1,142 metres away, and there is a SPAR express at 1,236 metres. Albert Heijn is 1,694 metres from the home.
What schools are near this address?
Al Amana Leidsche Rijn primary school is 410 metres away, and Leidsche Rijn College secondary school is 461 metres away. KBS De Achtbaan and De Boomgaard primary schools are both 522 metres away, and obs De Klimroos is 523 metres away.
What public transport options are available nearby?
The nearest bus stop is Utrecht, Klifrakplantsoen, 244 metres away, served by lines 6 and 16. Utrecht, Archeologiepark is 416 metres away with lines 6, 16 and N2, and Utrecht, Korianderstraat is 437 metres away with lines 28 and N1. Utrecht Leidsche Rijn train station is 1,252 metres away.
How does the living area compare with the neighbourhood average?
The agent lists the living area at 131 m², which is 27% larger than the neighbourhood average of 103 m². The BAG registration records a smaller figure of 92 m². The neighbourhood average is based on homes in Parkwijk-Zuid.
What do residents say about living in this district?
Residents of the district give an average score of 7.67, based on seven reviews. One resident mentions the quiet, green surroundings with shops and schools close by, while another highlights the mix of people and the proximity of Leidsche Rijn centre, the train station and parks. These reviews describe the wider district, not this specific neighbourhood.