Beneluxlaan 88
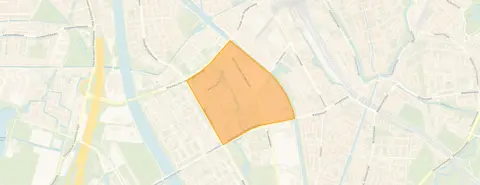
Transwijk-Noord, Utrecht
 Area
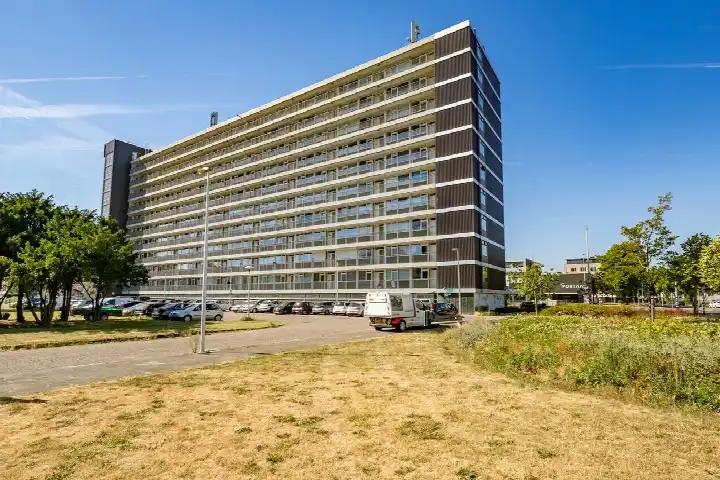
AreaA sixties apartment in Transwijk-Noord
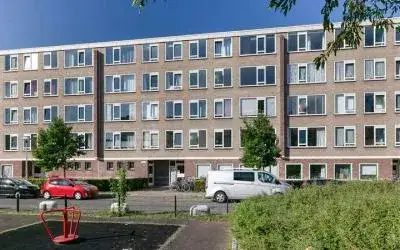
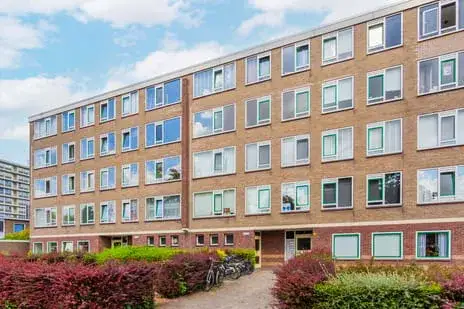
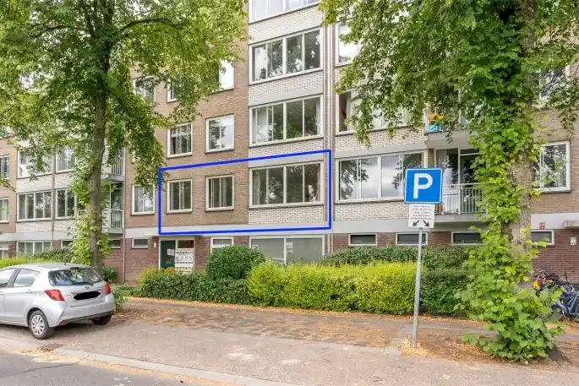
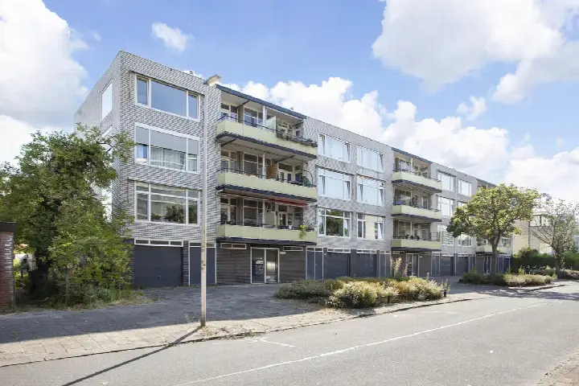
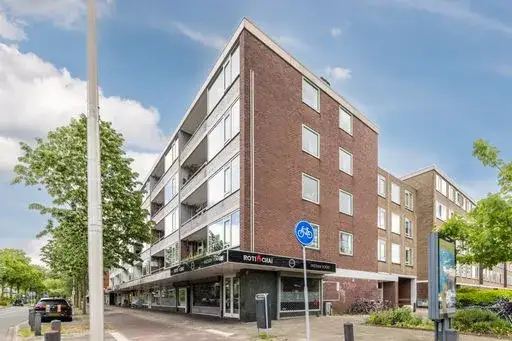
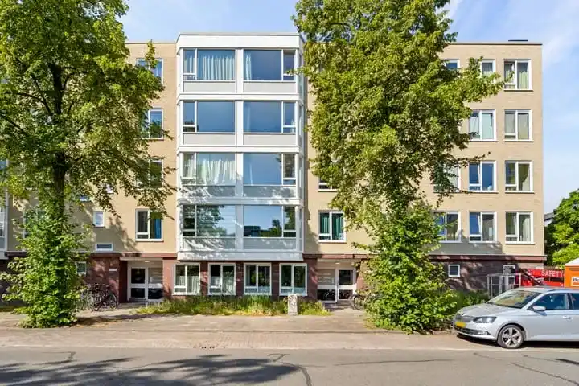
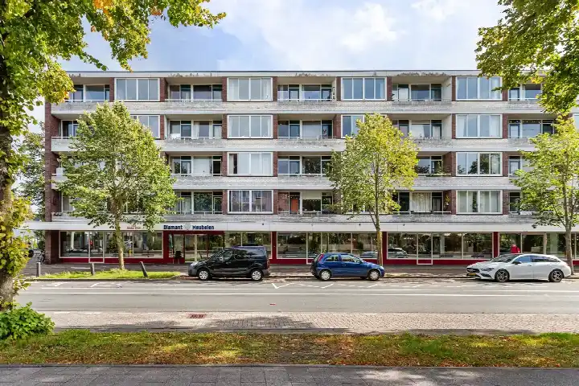
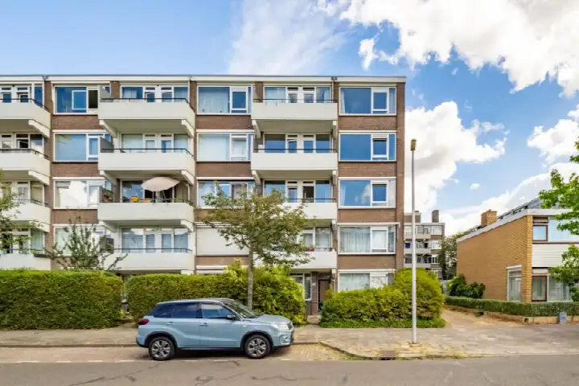
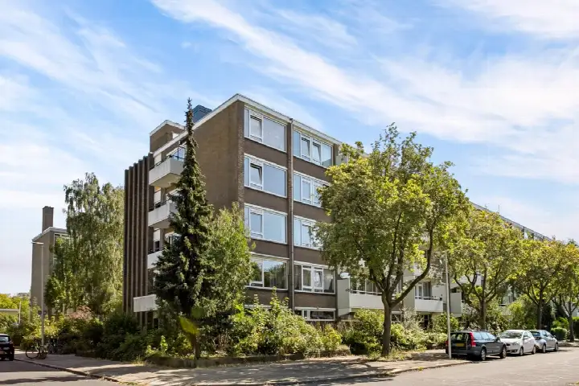
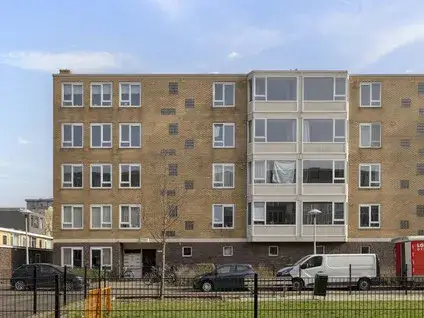
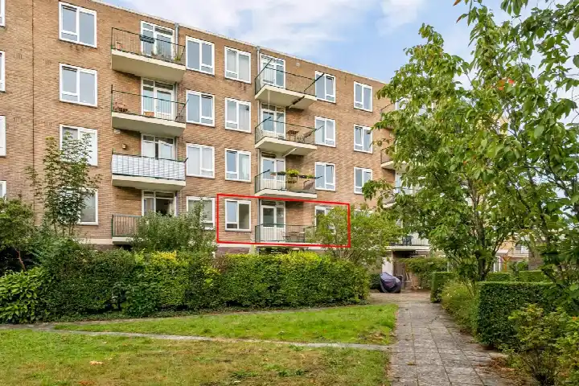
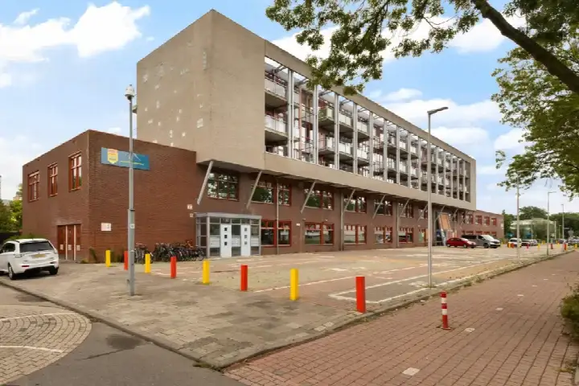
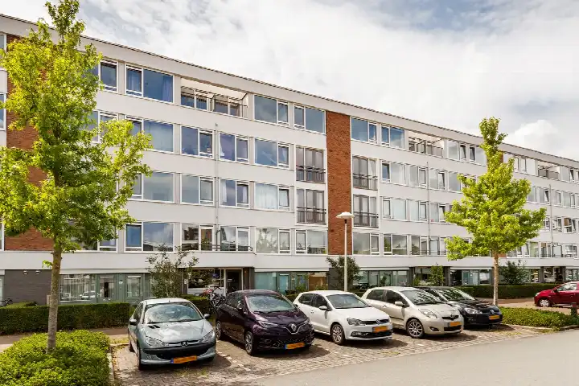
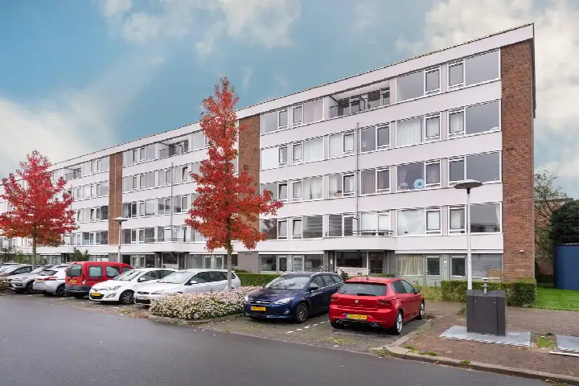
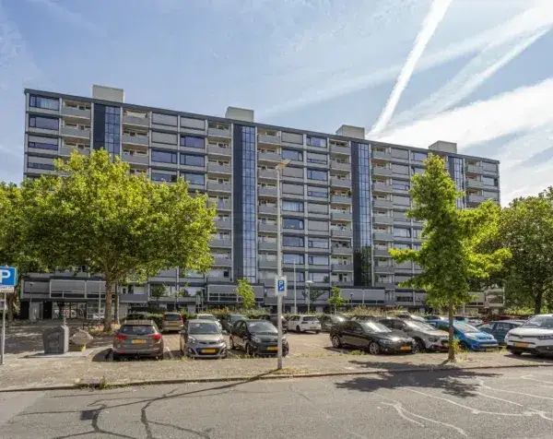
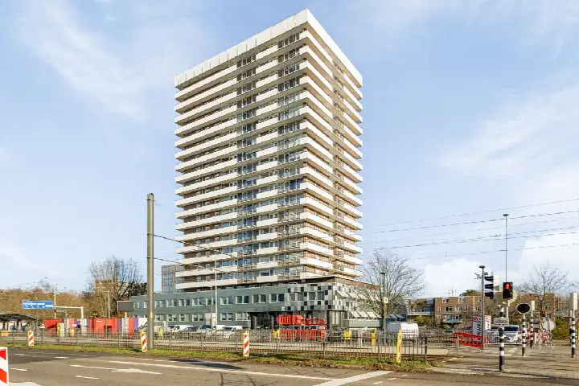
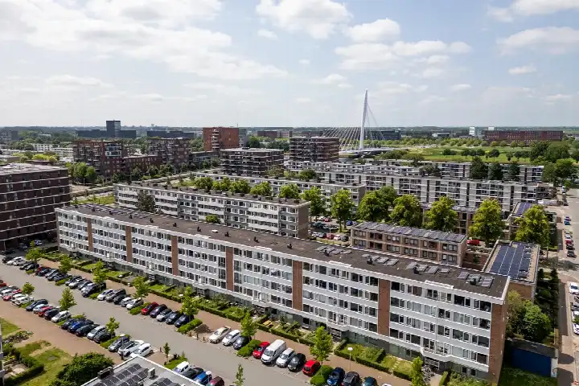
Beneluxlaan 88 is a 1963 apartment in Transwijk-Noord, a lively part of Utrecht's Zuidwest district. The area has a strong urban feel, with a high address density and plenty going on. The asking price of €325,000 sits about 25% below the average asking price of €431,320 for homes in the neighbourhood, which puts it on the sharp side of the market. For context, that average is based on the 25 homes currently for sale here, and the median asking price is €349,500. If you are looking at apartments in Utrecht, this one stands out on price.
The home itself
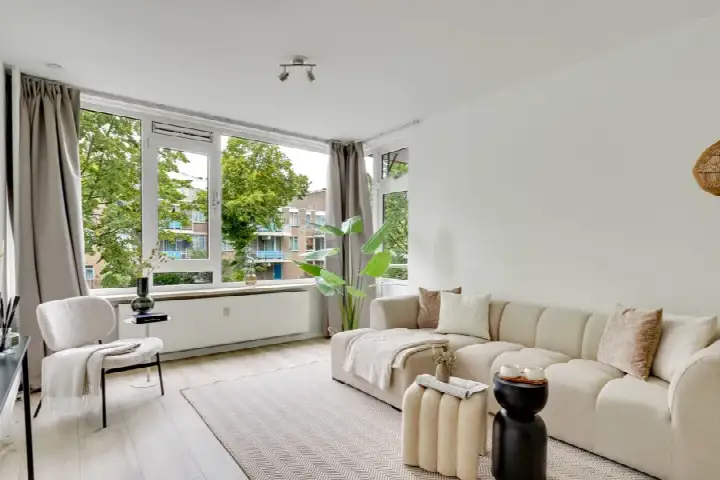
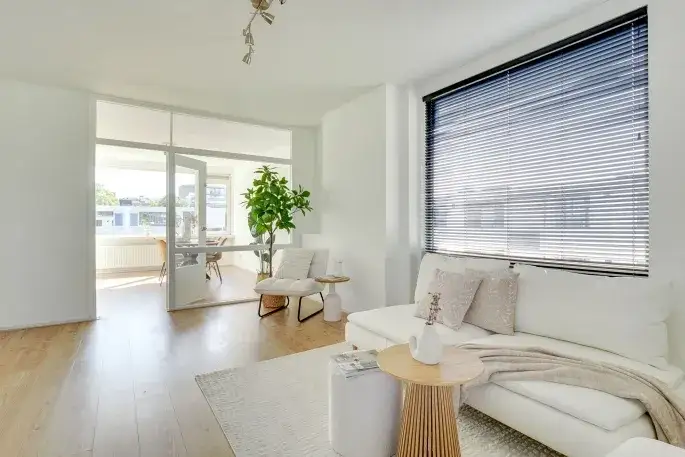
The listing gives a living area of 74 m² according to the BAG registration, which works out at €4,392 per m². The energy label is B, which is an efficient label, so energy costs should be manageable. The apartment dates from 1963, a fact that speaks for itself.
Life in Transwijk-Noord
Residents give the Transwijk-Noord neighbourhood an average score of 8.26, based on four reviews. One resident describes it as "a pleasant, easily accessible neighbourhood with many amenities, close to the centre. Great!" Another mentions the large shopping centre a five-minute walk away, the tram connection to the city centre, and the greenery: "There is greenery everywhere and there is a park nearby where you can enjoy a lovely walk in the evening." The same resident notes the streets can be dirty now and then, and that a clear sense of community is missing, though neighbourhood drinks and a community centre are helping. The neighbourhood counts 4,715 residents, and 56% of households are single-person.
Amenities and transport
Daily life is well covered here. The SPAR express is on your doorstep, with Jumbo and Albert Heijn just around the corner. UniC secondary school and the International School Utrecht are both a couple of streets away, as is Obs De Panda primary school. The GP practice Gezondheidscentrum Kanaleneiland and Apotheek Kanaleneiland are just around the corner. Public transport is excellent: the tram and bus stop at 24 Oktoberplein-Zuid is on your doorstep, with lines 7, 20 and 21, and Utrecht Centraal station is a ten-minute walk. The municipality of Utrecht keeps this area well connected. Public risk data at address level gives some indications for this area. Road traffic noise is measured at 68 dB Lden, above the noise standard, while railway noise at 33 dB Lden stays below it. The foundation risk indication is low, though the home was built in 1963 on clay soil. Pluvial flooding at heavy rain is medium, the current flood risk is elevated, and heat stress is medium now and in 2050. These are area-level indications, not an inspection of this specific home.
Source
At the time of writing the home is offered via two channels, including Ans de Wijn Woningen B.V. on Funda.
This summary was generated with AI and may contain errors. Always verify the details with the provider.
Features
Details of this home
Transfer
Price
Energy
 Save up to € 400 on your energy billCompare now
Areas and volume
 Insure your home and belongingsGet insured
Layout
Construction
Outdoor space
The WOZ value is set annually by the municipality with 1 January as its reference date, and therefore lags the market by about a year. It is an estimated market value, not a sale price.
Frequently asked questions
About Beneluxlaan 88, Utrecht
How does the asking price compare to other homes in Transwijk-Noord?
The asking price of €325,000 is about 25% below the average asking price of €431,320 for homes currently for sale in the neighbourhood. The median asking price is €349,500, and prices range from €295,000 to €1,500,000. The average price per m² in the neighbourhood is €5,060, while this apartment works out at €4,392 per m² based on the BAG living area.
What is the living area of this apartment?
According to the BAG registration, the living area is 74 m². The agent does not provide a separate figure in the listing. Based on that area, the price per m² is €4,392. The listing does not state the number of rooms or bedrooms.
What is the energy label and what does it mean for costs?
The energy label is B, which is an efficient label. This means you can expect relatively moderate energy costs compared to less efficient labels. The label is a fact about the home's energy performance, not a statement about its structural condition. The home was built in 1963.
What do residents say about living in Transwijk-Noord?
Residents give the neighbourhood an average score of 8.26, based on four reviews. One resident calls it "a pleasant, easily accessible neighbourhood with many amenities, close to the centre." Another highlights the large shopping centre, the tram to the city centre, and the nearby park, while noting the streets can be dirty at times and a sense of community is still developing.
What are the noise levels like at this address?
Public data indicates road traffic noise at 68 dB Lden, which is above the noise standard. Railway noise is measured at 33 dB Lden, which stays below the standard. These are area-level indications based on public risk data, not a measurement inside this specific home.
What is the foundation risk for this home?
The foundation risk indication for this address is low. The home was built in 1963 on clay soil, which the public data notes may mean wooden piles or a shallow foundation. This is an area-level indication from public risk data, not an inspection of this specific property.
What flood and climate risks apply to this area?
Public climate data indicates pluvial flooding at heavy rain is medium, the current flood risk is elevated, and the flood risk for 2050 is low. Heat stress is medium both now and in 2050. These are area-level indications from the Klimaateffectatlas, not a judgement on this specific home.
Which supermarkets are closest to Beneluxlaan 88?
The SPAR express is about 280 metres away, with Jumbo at roughly 520 metres and Albert Heijn at 550 metres. A second Albert Heijn is about a kilometre away, and MCD is at 1.1 kilometres. The nearest large supermarket is about 900 metres from the home.
What schools are near this apartment?
UniC secondary school is about 220 metres away, and the International School Utrecht is at roughly 260 metres, covering both primary and secondary education. Obs De Panda primary school is also nearby at about 260 metres. The nearest primary and secondary schools are both around 400 metres from the home.
How is the public transport connection from this address?
The tram and bus stop at 24 Oktoberplein-Zuid is about 40 metres away, serving lines 7, 20 and 21. Two bus stops on line 7 are within 230 metres. Utrecht Centraal train station is about 1.6 kilometres away, roughly a ten-minute walk.
What healthcare facilities are nearby?
The GP practice Gezondheidscentrum Kanaleneiland, Huisartsenpraktijk Danhof is about 390 metres away, and Apotheek Kanaleneiland is at roughly the same distance. The nearest hospital, Van der Hoeven Kliniek, is about 3.1 kilometres from the home.
Why are there no property details in this listing?
The listing does not state the number of rooms, bedrooms, bathrooms, or any details about the garden, balcony, or installations. The living area of 74 m² comes from the BAG registration, not from the agent.