A classic Amsterdam apartment with a keen price
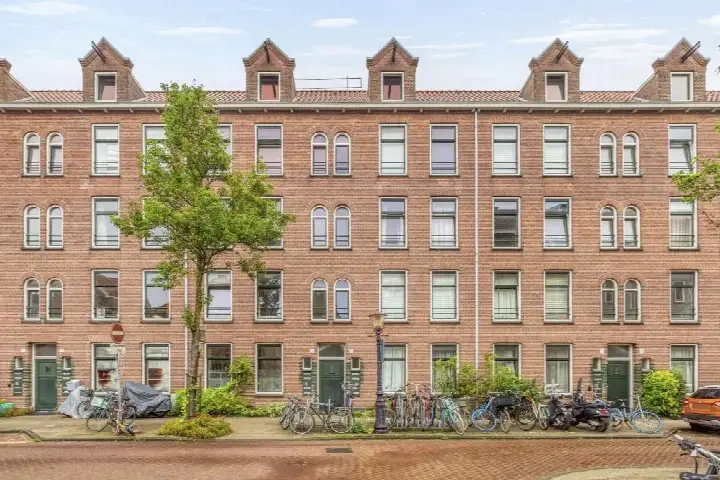
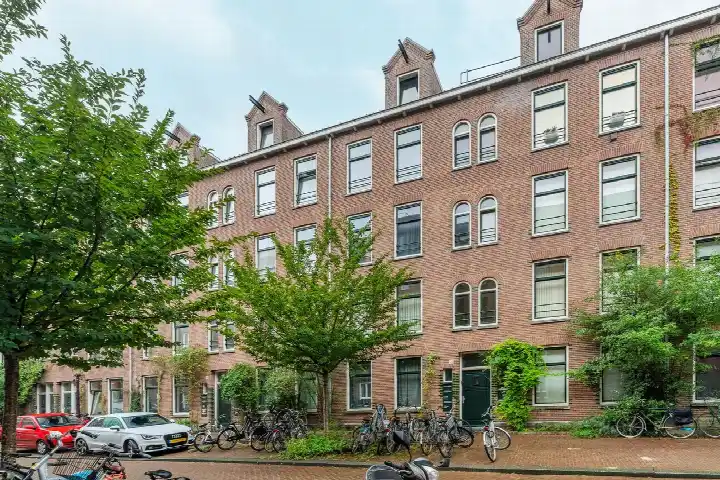
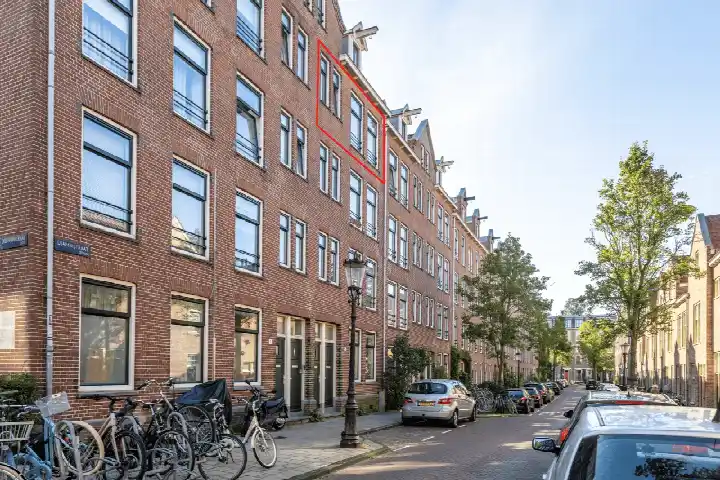
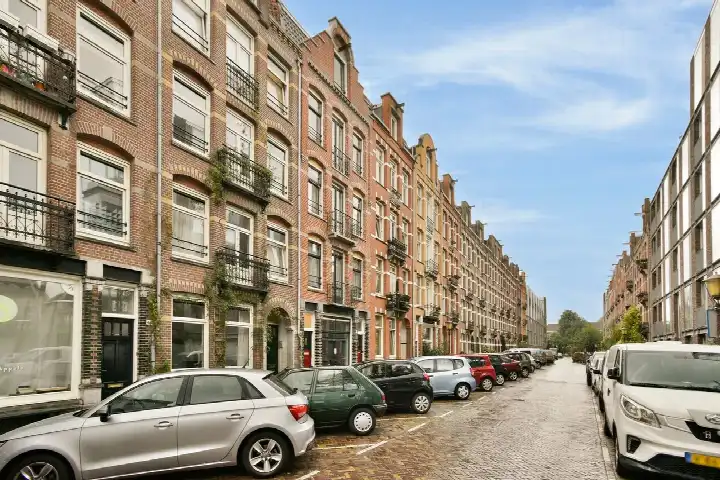
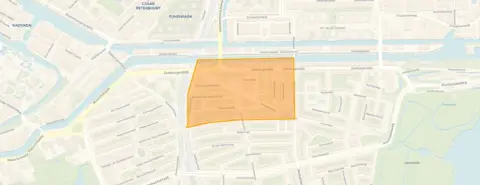
This third-floor apartment on the Djambistraat sits in the Timorpleinbuurt-Noord, part of the Indische Buurt-West in Amsterdam. Built in 1913, it is a classic piece of the city's housing stock, with a calm setting on a quiet road and a free view. The asking price of €400,000 is keen compared with the average asking price in the neighbourhood, which comes to €495,333. For context, apartments in Amsterdam are listed across a wide range of prices.
The home itself
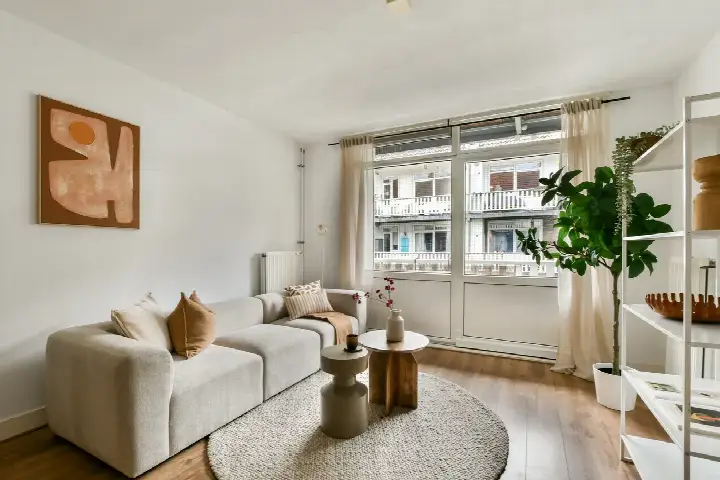
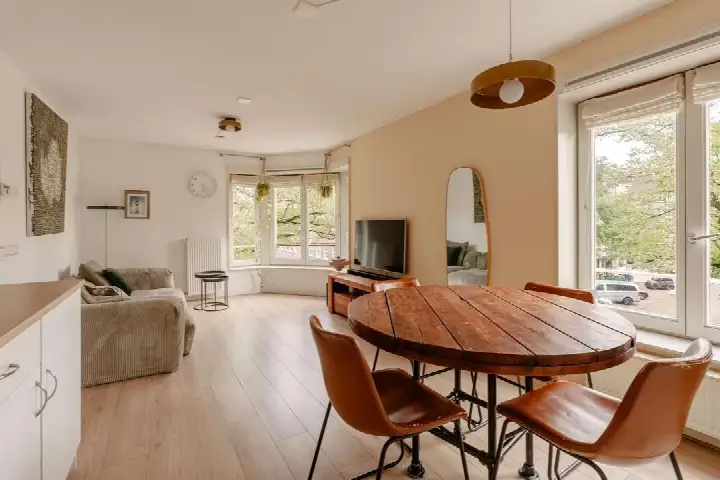
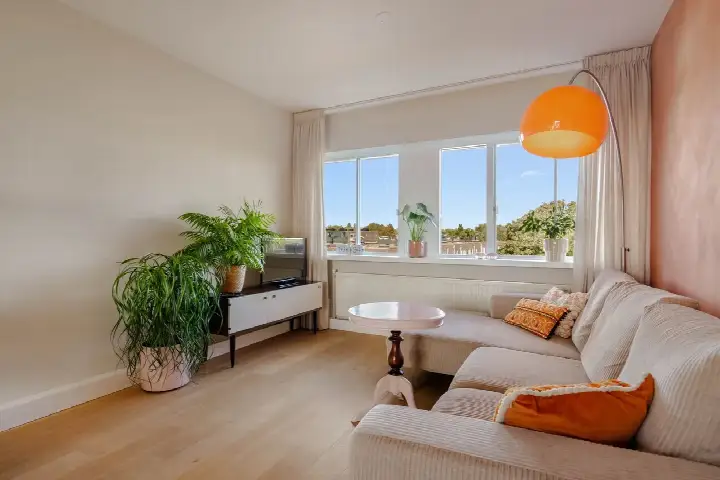
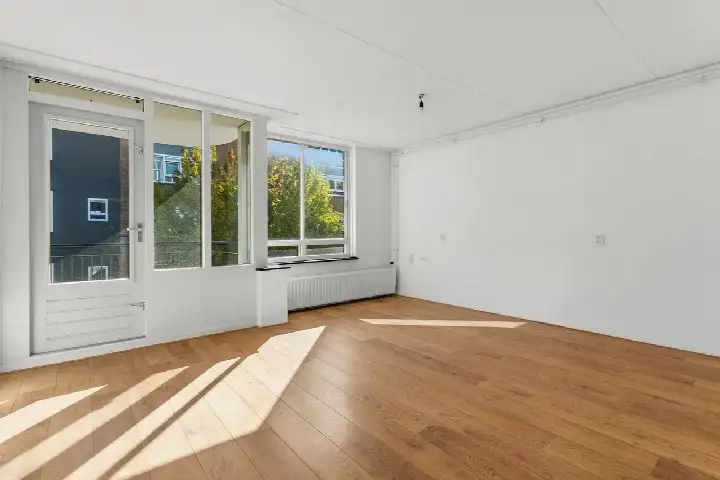
The apartment has three rooms, including two bedrooms and one bathroom, spread over a single floor. The living area is 46 square metres, according to both the BAG registration and the agent's listing. There is a balcony, and the home is on the third floor. The property is municipal ground lease, with the canon paid off until 30 September 2056. According to the agent, the home has partial double glazing, HR+ glass, wall insulation and floor insulation, and it is heated by a combi boiler. The homeowners' association fee is €164.47 per month.
Life in Timorpleinbuurt-Noord
Residents across the municipality of Amsterdam give their living environment an average score of 7.38, based on 258 reviews. One resident says: "Extremely nice and cozy. Lots of amenities around, parks, shopping areas, bars, daycares etc." Another describes the area as "calm, green and evolving", noting that it has changed a lot in recent years, with more options for entertainment and hospitality, and younger residents and families moving in. The neighbourhood itself has around 3,930 inhabitants, and a large share of households are single-person. For more on the area, see the Timorpleinbuurt-Noord neighbourhood.
Amenities and transport
Daily errands are well covered. An Albert Heijn is just around the corner, with another Albert Heijn and a Lidl a couple of streets away. The De Indische Buurt School and the Bataviaschool are both within a five-minute walk, and the nearest GP, Huisartsenpraktijk Zeeburgerdijk, is a couple of streets away. The pharmacy, Service Apotheek Molukken, is just around the corner. For public transport, the Zeeburgerdijk bus stop is on your doorstep, with lines 37, 65, 245 and N89, and the Javaplein stop, served by trams and buses, is just around the corner. Amsterdam Muiderpoort station is a ten-minute walk. The municipality of Amsterdam offers all this and more, as you can see on the page for the municipality of Amsterdam.
WOZ and address data
The WOZ value, set by the municipality on 1 January 2025, is €429,000. The asking price is 7% below this value. Between 2020 and 2025, the WOZ value rose by 54%, from €279,000 to €429,000. As for the address, the area-level indications show road traffic noise at 46 dB, railway noise at 50 dB and aircraft noise at 42 dB, all below the relevant standards. The foundation risk indication is medium, which is an area-level indication based on the fact that the building dates from before 1970. For climate, the indication for pluvial flooding at heavy rain is medium, while the flood risk is low, both now and in 2050. Heat stress is indicated as medium, both now and in 2050. These are area-level indications, not an inspection of this specific home.
Source
At the time of writing, the home is offered via multiple channels, including Dames van Vermeer and Huispedia.
This summary was generated with AI and may contain errors. Always verify the details with the provider.
Features
Details of this home
Transfer
Price
Energy
 Save up to € 400 on your energy billCompare now
Areas and volume
Layout
Construction
Outdoor space
The WOZ value is set annually by the municipality with 1 January as its reference date, and therefore lags the market by about a year. It is an estimated market value, not a sale price.
Frequently asked questions
About djambistraat 23-2, Amsterdam
How does the asking price compare with the neighbourhood average?
The asking price of €400,000 is 19% below the average asking price in the Timorpleinbuurt-Noord, which is €495,333. The price per square metre, based on the agent's listing, is €8,696, which is 6% below the neighbourhood average of €9,219 per square metre. The price verdict is described as keen.
What is the layout of this apartment?
The apartment has three rooms in total, including two bedrooms and one bathroom, all on a single floor. The living area is 46 square metres, according to both the BAG registration and the agent's listing. There is a balcony, and the home is on the third floor of the building.
What is the WOZ value of this property?
The WOZ value, set by the municipality on 1 January 2025, is €429,000. The asking price of €400,000 is 7% below this value. Over the past five years, the WOZ value has risen by 54%, from €279,000 in 2020 to €429,000 in 2025.
What is the foundation risk for this address?
The foundation risk indication for this address is medium. This is an area-level indication, based on the fact that the building was constructed before 1970, and that 100% of the properties in this postcode area were built before that year. It is not an inspection of this specific home.
What amenities are nearby?
An Albert Heijn is just around the corner, with another Albert Heijn and a Lidl a couple of streets away. The De Indische Buurt School and the Bataviaschool are both within a five-minute walk. The nearest GP is Huisartsenpraktijk Zeeburgerdijk, and the pharmacy, Service Apotheek Molukken, is just around the corner.
What public transport options are available?
The Zeeburgerdijk bus stop is on your doorstep, with lines 37, 65, 245 and N89. The Javaplein stop, served by both trams and buses, is just around the corner, with lines 4, 14, 19, 25, 37, 65, 245 and N89. Amsterdam Muiderpoort station is a ten-minute walk away.
What is the neighbourhood like?
Residents across the municipality of Amsterdam give their living environment an average score of 7.38, based on 258 reviews. One resident describes the area as "extremely nice and cozy", with lots of amenities, parks and bars. Another says it is "calm, green and evolving", with more options for entertainment and hospitality than before.
What is the energy label of this home?
The energy label is C. According to the agent, the home has partial double glazing, HR+ glass, wall insulation and floor insulation, and it is heated by a combi boiler. The energy label is a separate fact from these features.