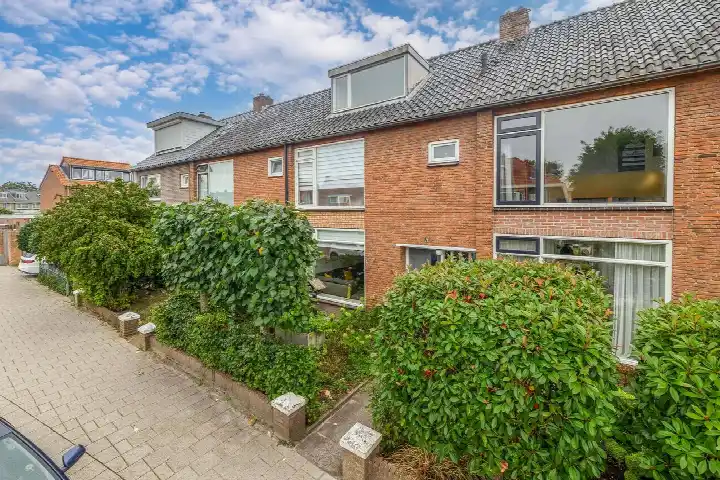
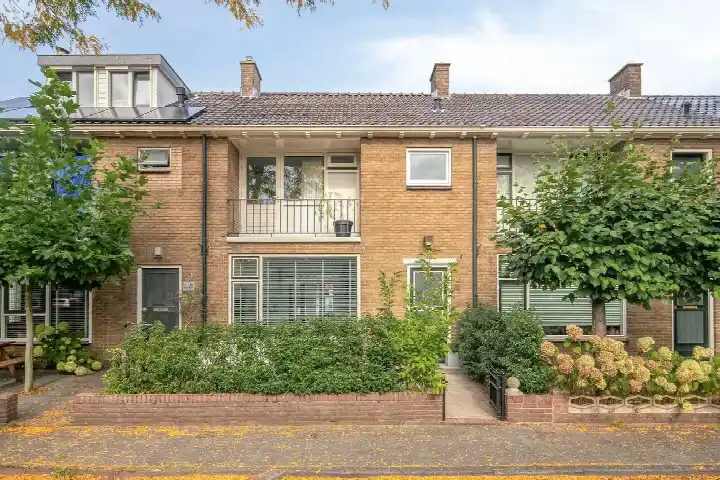
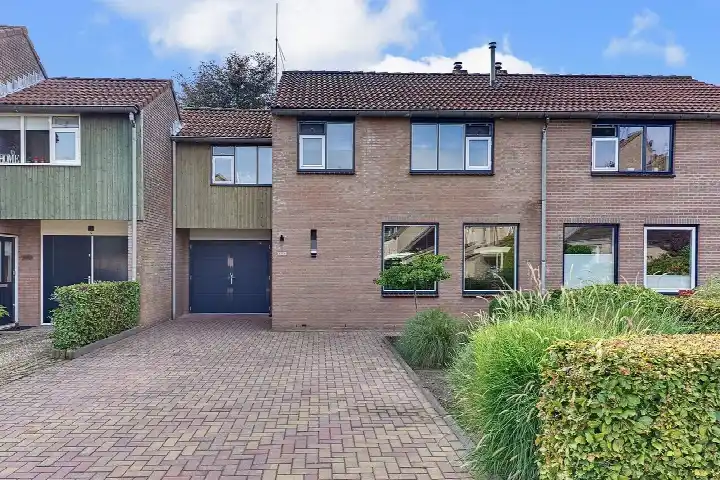
A family home in Stadsdennen Noord
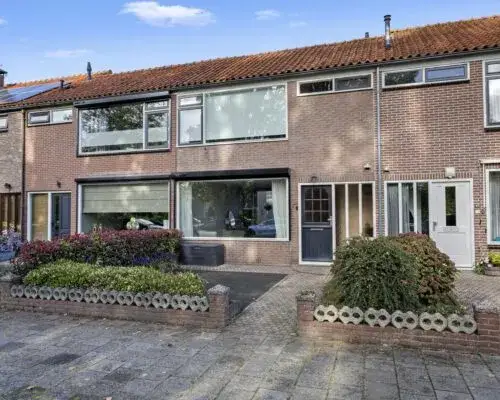
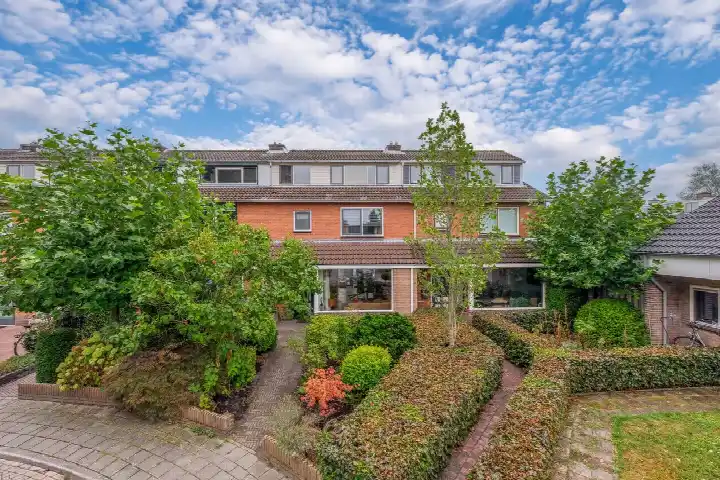
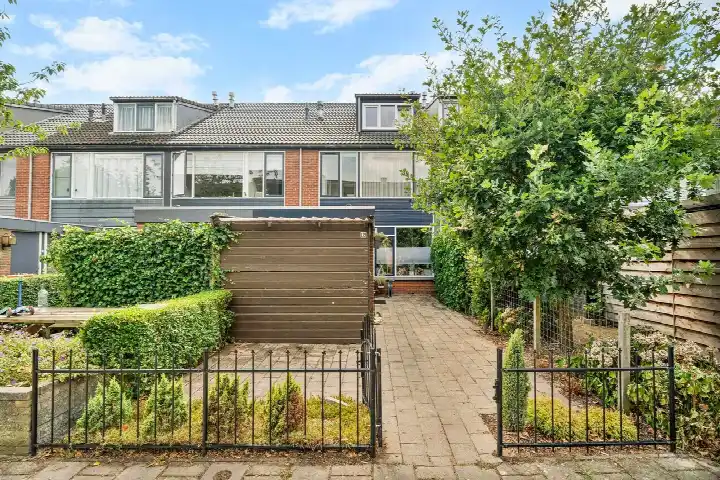
Simon Vestdijkstraat 6 is a terraced house in Stadsdennen Noord, a residential area in Harderwijk. The home was built in 2007 and has an energy label A. The asking price is €525,000. For context, terraced houses in Harderwijk are listed at various price points.
The home itself
This is a two-storey family home with six rooms, including five bedrooms and one bathroom. The living area is 131 m² according to the agent, while the BAG registration lists 134 m². The plot is 127 m². The home has a front garden and a back garden of 58 m², which is accessible via the back alley and faces southeast. It is fully owned. According to the agent, the insulation includes roof insulation, double glazing, wall insulation and floor insulation, and the home has a central heating boiler.
Life in Stadsdennen Noord
Stadsdennen Noord is a neighbourhood with about 2,395 residents. Residents of the district of Stadsdennen give their living environment an average score of 7.29, based on three reviews. One resident says: "I've lived here my whole life and it's always been nice." Another resident simply says: "ok". The reviews reflect the district as a whole, not just this neighbourhood. The housing stock here is mixed, with about 46% owner-occupied homes. The Stadsdennen Noord neighbourhood has its own character within the district.
Amenities and transport
For daily errands, the Albert Heijn is just around the corner, and the Boni and Aldi are a couple of streets away. Basisschool Dominicus Savio and CBS de Schakel are both a five-minute walk. The nearest GP is Huisartspraktijk P.A.J. Buis, and the pharmacy is Service Apotheek Greidanus, both within walking distance. The bus stop Harderwijk, Couperuslaan is just around the corner, with lines 104, 206 and 513. The train station Harderwijk is a ten-minute walk. The municipality of Harderwijk offers these amenities within easy reach. The address data shows that the noise level from road traffic is 49 dB Lden, which is above the noise standard, based on 2022 data. The foundation risk indication is low. For climate risks, the pluvial flooding indication is elevated, while the flood risk is low now and in 2050. Heat stress is low now but medium in 2050. These are area-level indications, not an inspection of this specific home.
Source and agent
At the time of writing, the home is offered via multiple channels, including Brandt Makelaars and Brandt Makelaars.
This summary was generated with AI and may contain errors. Always verify the details with the provider.
Features
Details of this home
Transfer
Price
Energy
 Save up to € 400 on your energy billCompare now
Areas and volume
Layout
Construction
Outdoor space
The WOZ value is set annually by the municipality with 1 January as its reference date, and therefore lags the market by about a year. It is an estimated market value, not a sale price.
Frequently asked questions
About Simon Vestdijkstraat 6, Harderwijk
What is the asking price for this home?
The asking price is €525,000. The price per square metre is €4,008, based on the agent's listed living area of 131 m². The home is a terraced house built in 2007 with an energy label A.
How many bedrooms does this home have?
The home has five bedrooms and one bathroom, spread over two floors. There are six rooms in total. The living area is 131 m² according to the agent, while the BAG registration lists 134 m². The plot is 127 m².
What is the energy label of this home?
The energy label is A, which is an efficient label. The home was built in 2007. According to the agent, the insulation includes roof insulation, double glazing, wall insulation and floor insulation, and the home has a central heating boiler.
What is the WOZ value of this home?
The WOZ value is the municipal valuation, but it is not available for this home. Therefore, no comparison with the asking price can be made.
What are the noise levels around this address?
The noise level from road traffic is 49 dB Lden, which is above the noise standard, based on 2022 data. The noise from rail traffic is 32 dB Lden, and from air traffic 14 dB Lden, both below the standard. These are area-level indications, not measurements at the home itself.
What is the foundation risk for this home?
The foundation risk indication is low. This is an area-level indication based on public data, not an inspection of this specific home. The climate data also shows a low flood risk now and in 2050, and a low heat stress now, but medium heat stress in 2050.
Which supermarkets are nearby?
The Albert Heijn is about 424 metres away, the Boni about 565 metres, and the Aldi about 567 metres. The Vomar is about 662 metres and the Dirk about 873 metres. All are within a short walk or cycle.
What schools are close to this home?
Basisschool Dominicus Savio and CBS de Schakel are both about 469 metres away. Morgen College, locatie De Sypel, a secondary school, is about 558 metres away. There are also other schools within a short distance.
What public transport options are available?
The nearest bus stop is Harderwijk, Couperuslaan, about 283 metres away, with lines 104, 206 and 513. The train station Harderwijk is about 1,081 metres away, roughly a ten-minute walk.
What is the neighbourhood like?
Stadsdennen Noord has about 2,395 residents. Residents of the district of Stadsdennen give their living environment an average score of 7.29, based on three reviews. One resident says: "I've lived here my whole life and it's always been nice." The reviews reflect the district, not just this neighbourhood.