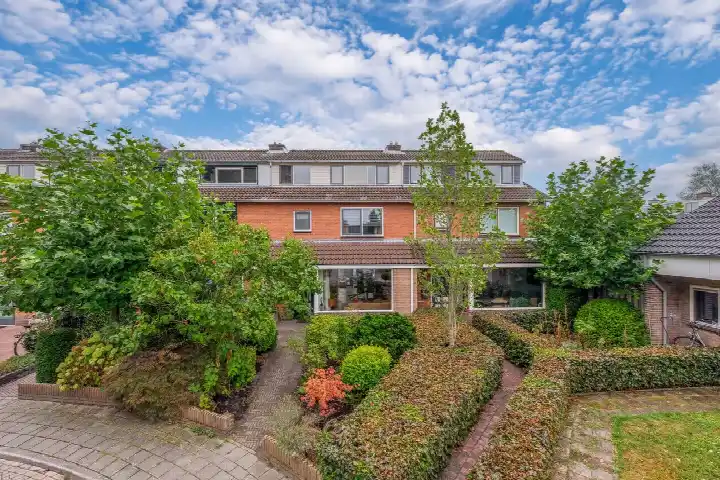
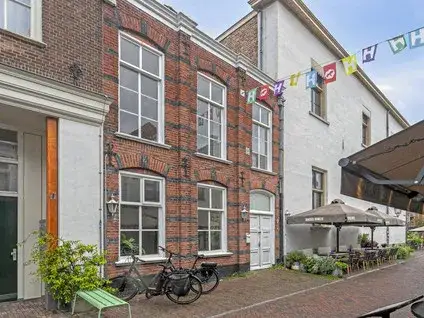
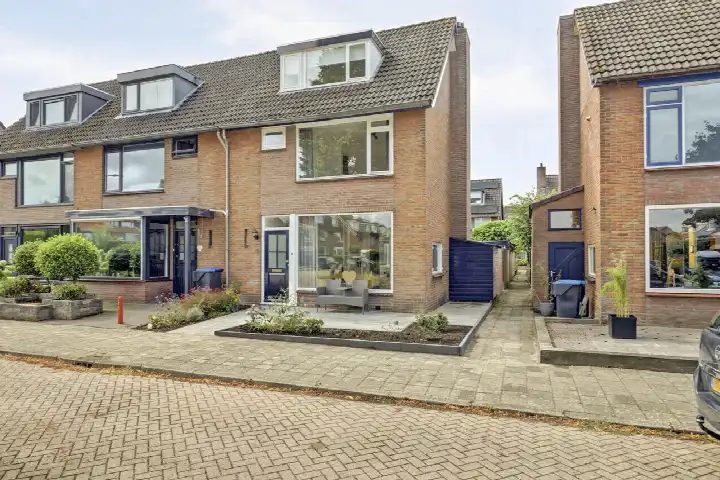
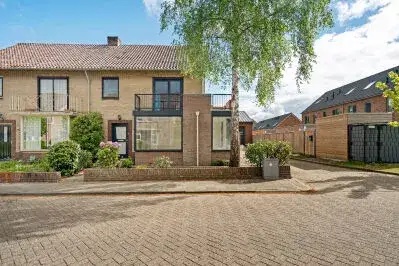
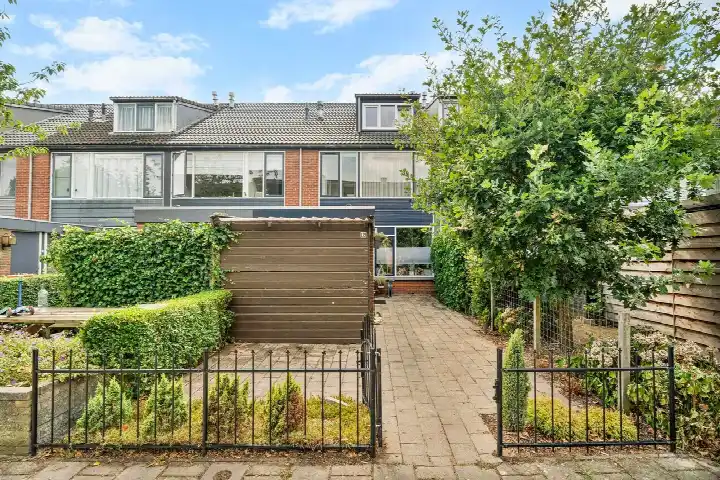
A family home in Stadsdennen Noord
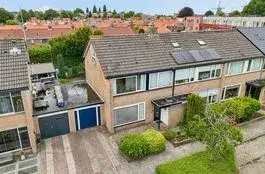
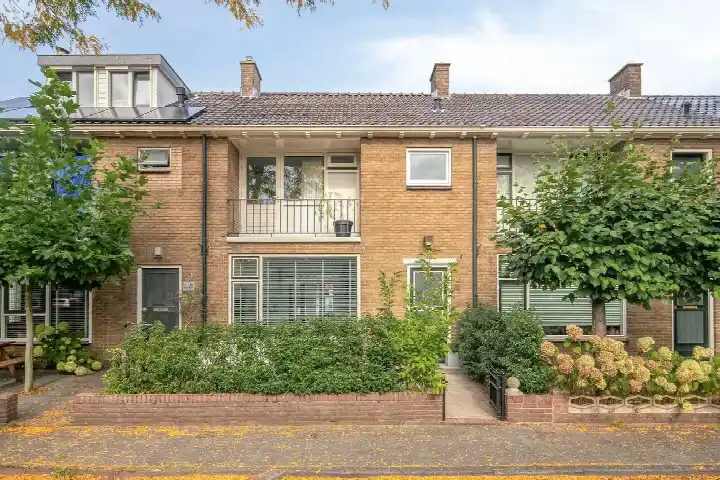
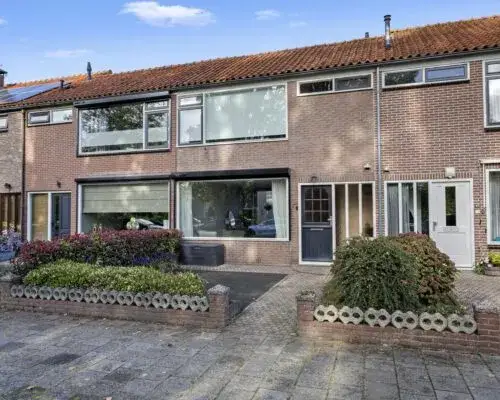
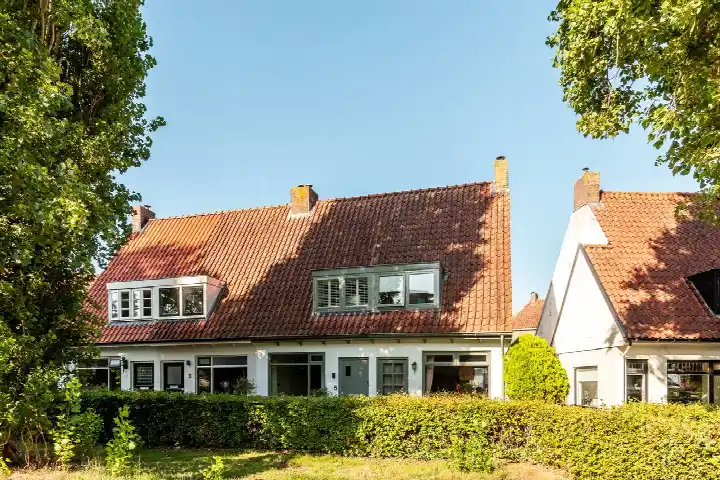
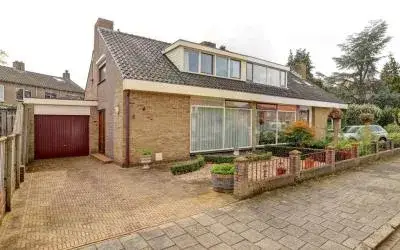
On Herman de Manstraat 32 in Harderwijk you will find a terraced house from 1963, in the Stadsdennen Noord neighbourhood. This is a residential area with a mix of homes, and the street itself is quiet and green. The asking price of €495,000 is in line with the market, according to the comparison with the neighbourhood average. For context, there are currently 11 homes for sale in the area, with an average asking price of €420,591. If you are looking at [terraced houses in Harderwijk], this one stands out for its size.
Inside the home
The agent describes this as a single-family terraced house with six rooms, five bedrooms and one bathroom spread over two floors. The living area is 140 m² according to the agent, while the BAG registration lists 136 m². The plot is 207 m². The home has a front garden and a back garden of 102 m², facing south and accessible via the back alley. It is fully owned. According to the agent, the home is fully insulated with roof insulation, double glazing, HR glazing, wall insulation and floor insulation. Heating is via a central heating boiler with partial underfloor heating.
The Stadsdennen Noord neighbourhood
Residents of the district give their living environment an average of 7.29 out of 10, based on three reviews. One resident says: "I've lived here my whole life and it's always been nice." Another gives a more moderate 5 out of 10, simply saying "ok". The neighbourhood has 2,335 inhabitants, and 63% of the homes are single-family houses. Of the homes, 51% are owner-occupied. The area is very strongly urban, with an address density of 2,537 per km². For more on the area, see [the Stadsdennen Noord neighbourhood].
Amenities and transport
Daily errands are well covered. Boni is just around the corner, Aldi and Albert Heijn a five-minute walk away. For primary education, Islamitische Basisschool Al-Islaah, Basisschool Dominicus Savio and CBS de Schakel are all within a short walk. The GP practice Ter Horst is a couple of streets away, and Service Apotheek Greidanus is nearby too. Bus line 1 stops at J.P. Heijelaan on your doorstep. The train station Harderwijk is a ten-minute walk. All within [the municipality of Harderwijk].
WOZ and address data
No WOZ value is available for this home. The address-level risk data from public sources (Atlas Leefomgeving, KCAF, Klimaateffectatlas) gives area-level indications, not an inspection of this specific home. The foundation risk indication is medium, partly because the home was built in 1963 and 84% of properties in this postcode area were built before 1970. Noise from road traffic is 46 dB Lden, from rail traffic 30 dB Lden and from air traffic 16 dB Lden, all below the noise standard. For pluvial flooding, the current risk is low, as is the flood risk now and in 2050. Heat stress is currently low, but medium by 2050.
Source
At the time of writing, the home is offered via multiple channels, including Bart Jansen Makelaars.
This summary was generated with AI and may contain errors. Always verify the details with the provider.
Features
Details of this home
Transfer
Price
Energy
 Save up to € 400 on your energy billCompare now
Areas and volume
Layout
Construction
Outdoor space
The WOZ value is set annually by the municipality with 1 January as its reference date, and therefore lags the market by about a year. It is an estimated market value, not a sale price.
Frequently asked questions
About Herman de Manstraat 32, Harderwijk
What is the asking price for this terraced house in Stadsdennen Noord?
The asking price is €495,000. This is in line with the market, compared with the neighbourhood average asking price of €420,591. The price per square metre is €3,536, based on the agent's listed living area of 140 m². The neighbourhood average price per square metre is €4,549.
How many bedrooms does this home have?
According to the agent, the home has six rooms in total, of which five are bedrooms and one is a bathroom. The home is spread over two floors. The living area is 140 m² according to the agent, while the BAG registration lists 136 m².
What is the energy label of this home?
The energy label is B. According to the agent, the home is fully insulated with roof insulation, double glazing, HR glazing, wall insulation and floor insulation. Heating is via a central heating boiler with partial underfloor heating. The home was built in 1963.
What is the WOZ value of this home?
The WOZ value is not stated in the available data. The WOZ value is the municipal valuation and is not part of this listing. The asking price of €495,000 is in line with the market compared with the neighbourhood average.
What is the foundation risk for this address?
The foundation risk indication is medium, according to area-level data from KCAF. This is partly because the home was built in 1963 and 84% of properties in this postcode area were built before 1970. This is an area-level indication, not an inspection of this specific home.
What supermarkets are near this home?
Boni is the nearest supermarket at 445 metres, followed by Aldi at 512 metres and Albert Heijn at 636 metres. Dirk is at 761 metres and Vomar at 824 metres. In total there are 14 supermarkets within 5 kilometres.
Which schools are close to this home?
Islamitische Basisschool Al-Islaah is at 478 metres, Basisschool Dominicus Savio at 480 metres and CBS de Schakel at 480 metres. For secondary education, Morgen College, locatie De Sypel is at 816 metres. There are 33 schools within 5 kilometres.
What public transport options are available nearby?
Bus line 1 stops at Harderwijk, J.P. Heijelaan at 149 metres and at Harderwijk, Alberdingk Thijmlaan at 168 metres. The nearest train station is Harderwijk at 1,328 metres, about a ten-minute walk.
How do residents rate the Stadsdennen district?
Residents of the district give an average score of 7.29 out of 10, based on three reviews. One resident says: "I've lived here my whole life and it's always been nice." Another says simply "ok". These reviews describe the district, not specifically the Stadsdennen Noord neighbourhood.
What is the garden like at this home?
The home has a front garden and a back garden of 102 m². The back garden faces south and is accessible via the back alley. The plot is 207 m² according to both the BAG registration and the agent.