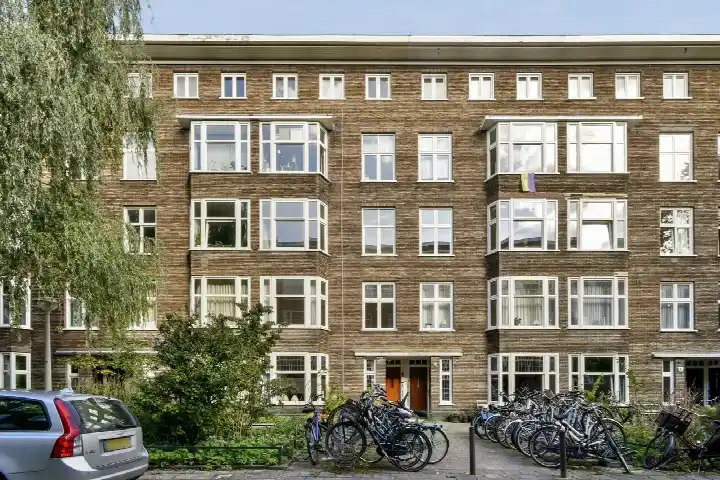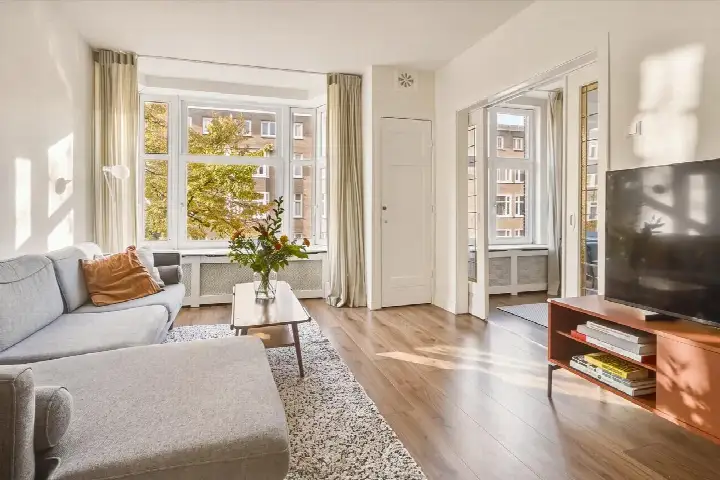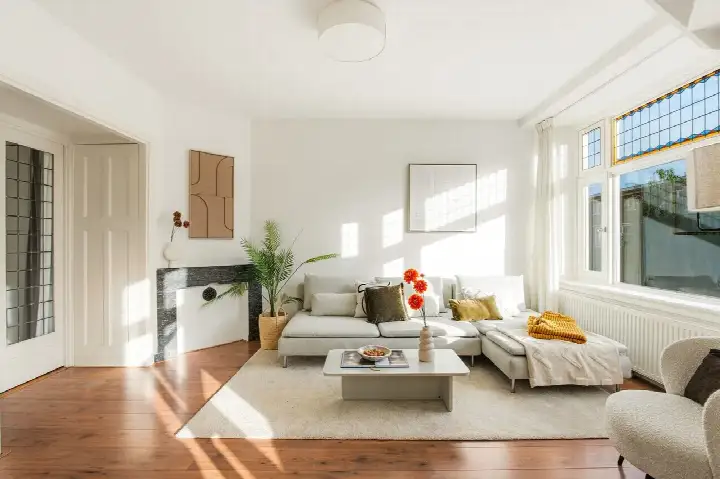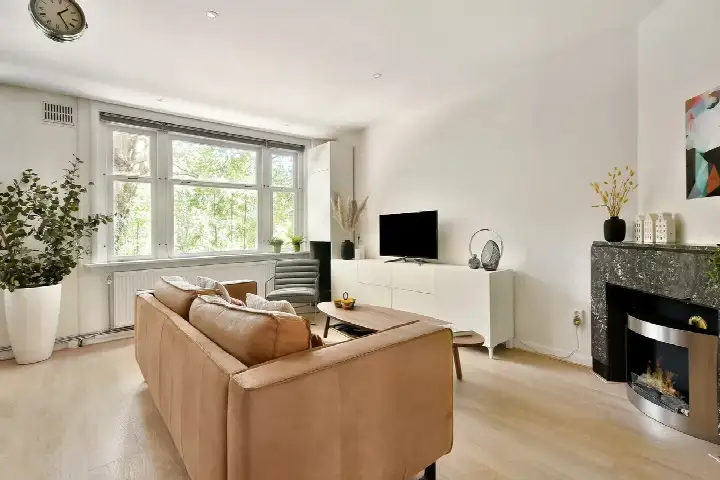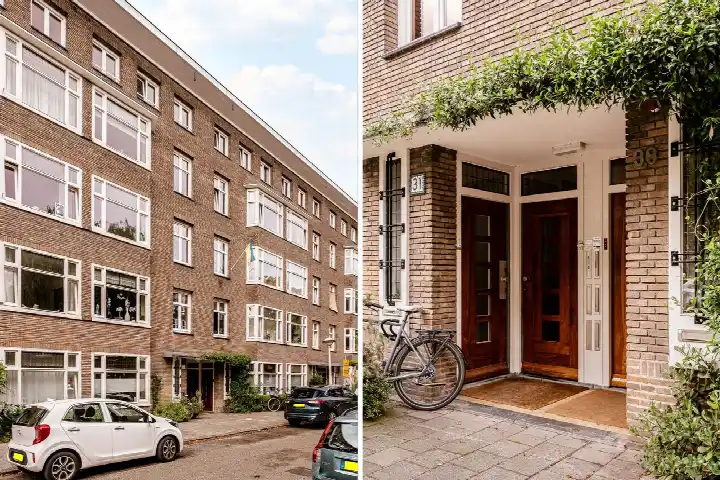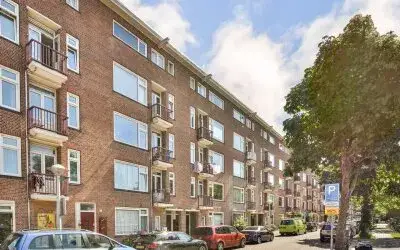
A bright upper home in De Kolenkit
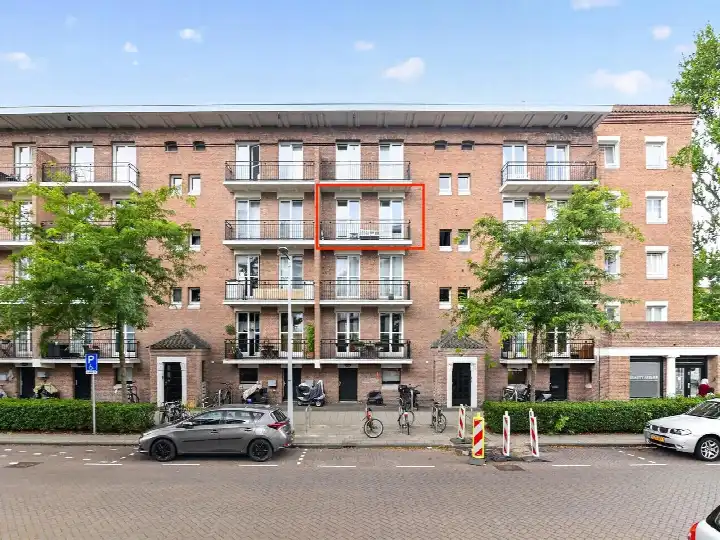
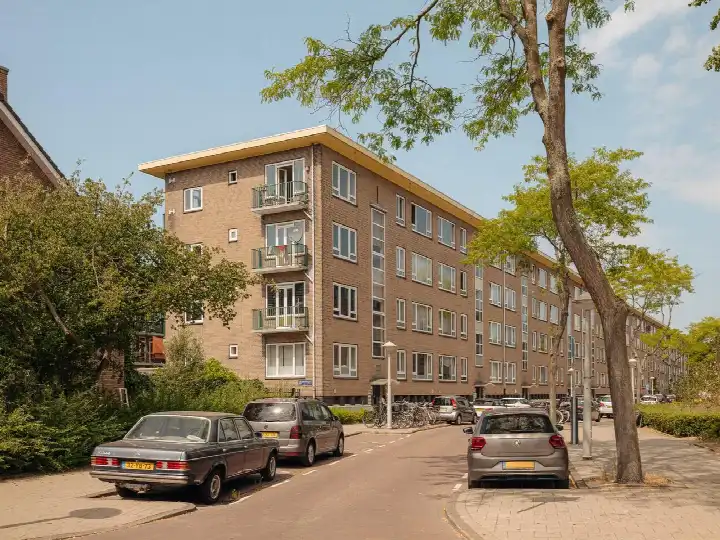
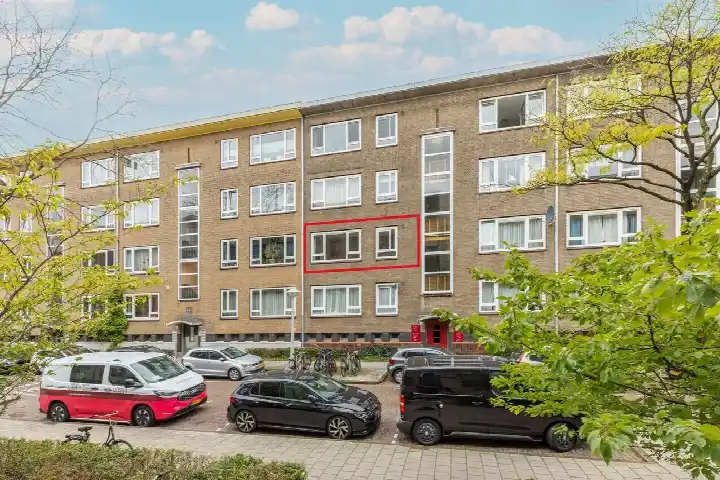
This upper home sits on the fourth floor of a 1952 building on Jan van Schaffelaarplantsoen, in the Kolenkitbuurt-Noord neighbourhood of Amsterdam. The asking price is €465,000. For context, the average asking price for homes in this area is around €449,000, and the price per square metre here is €7,750 according to the agent. If you are looking for apartments in Amsterdam, this one stands out for its price point.
Inside the home
The home has three rooms, including two bedrooms and one bathroom, spread over a single floor. The living area is 59 square metres according to the BAG registration, while the agent lists it as 60 square metres. The agent mentions insulation in the roof and walls, as well as double glazing, and the home is heated by a central heating boiler. The monthly homeowners' association contribution is €250. The energy label is C, which means the home is reasonably efficient, though not the most efficient on the market.
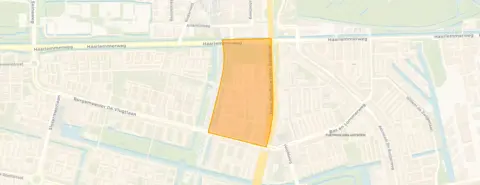
The Kolenkitbuurt-Noord neighbourhood
Kolenkitbuurt-Noord is a residential area with a mix of post-war housing and newer developments. Residents of the wider district of De Kolenkit give their living environment an average score of 7.39, based on three reviews. One resident says: "My experience is that I am safe and have good neighbours." Another resident notes: "My neighbourhood doesn't work well together," while a third appreciates the accessibility and proximity to the centre, but misses nature and mentions litter. The neighbourhood has about 4,645 inhabitants, and a large share of homes are owner-occupied. For more on the area, see the Kolenkitbuurt-Noord neighbourhood.
Amenities and transport
Daily errands are easy from here. The Albert Heijn is just around the corner, and the Dirk is a couple of streets away. The Bos en Lommerschool is on your doorstep, and the nearest GP, Sanitas Gezondheidscentrum, is just around the corner as well. The BENU Apotheek is a couple of streets away. For public transport, the bus stop at Bos en Lommerplein is just around the corner, with lines 80 and N80, and the tram stop at Bos en Lommerplein is also nearby, with lines 7, 15, 21, 247 and N82. Amsterdam Sloterdijk station is a ten-minute walk. The municipality of the municipality of Amsterdam offers a wide range of amenities within easy reach.
WOZ value and address data
The WOZ value of the home was set at €488,000 on 1 January 2025. The asking price is 5% below this WOZ value. Between 2020 and 2025, the WOZ value rose by 45%, from €337,000 to €488,000. As for the address, the noise level from road traffic is 58 dB Lden, which is above the standard, while rail and air traffic noise are below the standard. The foundation risk indication is medium, as the building dates from before 1970, and the area is a KCAF attention area. These are area-level indications, not an inspection of this specific home. The pluvial flooding risk is elevated, while the flood risk is low, and heat stress is medium, both now and in 2050.
Source
At the time of writing, the home is offered via two channels, including Makelaardij Prins van Wijngaarden.
This summary was generated with AI and may contain errors. Always verify the details with the provider.
Features
Details of this home
Transfer
Price
Energy
 Save up to € 400 on your energy billCompare now
Areas and volume
Layout
Construction
Outdoor space
The WOZ value is set annually by the municipality with 1 January as its reference date, and therefore lags the market by about a year. It is an estimated market value, not a sale price.
Frequently asked questions
About Jan van Schaffelaarplantsoen 15D, Amsterdam
How does the asking price compare to the WOZ value?
The asking price of €465,000 is 5% below the WOZ value of €488,000, which was set on 1 January 2025. This means the asking price is lower than the municipal valuation. The WOZ value is not the same as the market value, but it gives an indication of how the municipality values the property. The price per square metre, based on the agent's listed area of 60 square metres, is €7,750.
What is the layout of this apartment?
The apartment has three rooms in total, including two bedrooms and one bathroom, all on a single floor. The living area is 59 square metres according to the BAG registration, while the agent lists it as 60 square metres. The home is located on the fourth floor of the building. The agent mentions insulation in the roof and walls, as well as double glazing, and the home is heated by a central heating boiler.
What is the energy label and what does it mean?
The energy label is C. This label indicates the home's energy performance, and with label C you can expect moderate energy costs. The agent also mentions insulation in the roof and walls, as well as double glazing, which can help with energy efficiency. The home is heated by a central heating boiler. The energy label is based on the building's characteristics and is not a reflection of the home's condition.
What is the foundation risk for this address?
The foundation risk indication for this address is medium. This is based on the fact that the building was constructed before 1970, specifically in 1952, and the area is a KCAF attention area, where 100% of the properties in this postcode area were built before 1970. This is an area-level indication, not an inspection of this specific home. It means that foundation issues could be a consideration, but it does not mean there are any current problems.
What are the noise levels like at this address?
The noise level from road traffic is 58 dB Lden, which is above the standard. Rail traffic noise is 35 dB Lden, and air traffic noise is 46 dB Lden, both of which are below the standard. These figures are based on public data from 2022 and 2023. They are area-level indications, not measurements taken at the property itself. The noise from road traffic may be noticeable, but the other sources are within the norm.
What supermarkets are nearby?
There are several supermarkets within easy reach. The Albert Heijn is just around the corner at 320 metres, and the Dirk is a couple of streets away at 397 metres. A Lidl is also nearby at 630 metres. For a wider choice, there are 117 supermarkets within five kilometres. This makes daily grocery shopping convenient, whether you prefer a quick trip or a larger shop.
What schools are close to this home?
The Bos en Lommerschool, a primary school, is on your doorstep at 158 metres. The Islamitische Basisschool El Amien II is just around the corner at 367 metres, and the Enderun Hisar Amsterdam is at 397 metres. For secondary education, the nearest school is at 1.6 kilometres. There are 156 schools within five kilometres, so there are plenty of options for families with children.
How is the public transport connection?
The nearest bus stop is at Bos en Lommerplein, just around the corner at 280 metres, with lines 80 and N80. The tram stop at Bos en Lommerplein is also nearby at 299 metres, with lines 7, 15, 21, 247 and N82. Amsterdam Sloterdijk train station is a ten-minute walk at 1.1 kilometres. This gives you several options for getting around the city and beyond.
What is the neighbourhood like according to residents?
Residents of the wider district of De Kolenkit give their living environment an average score of 7.39, based on three reviews. One resident says: "My experience is that I am safe and have good neighbours." Another notes: "My neighbourhood doesn't work well together," while a third appreciates the accessibility and proximity to the centre, but mentions litter and a lack of nature. These reviews reflect the district as a whole, not just this specific neighbourhood.
What is the homeowners' association contribution?
The monthly homeowners' association contribution is €250. This amount is stated in the listing and covers the costs of the shared building, such as maintenance and insurance. It is a fixed monthly cost to factor into your budget when considering this home.