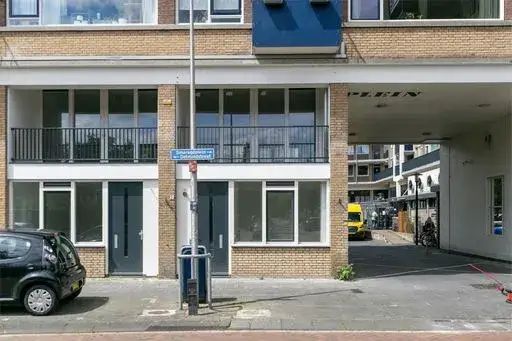
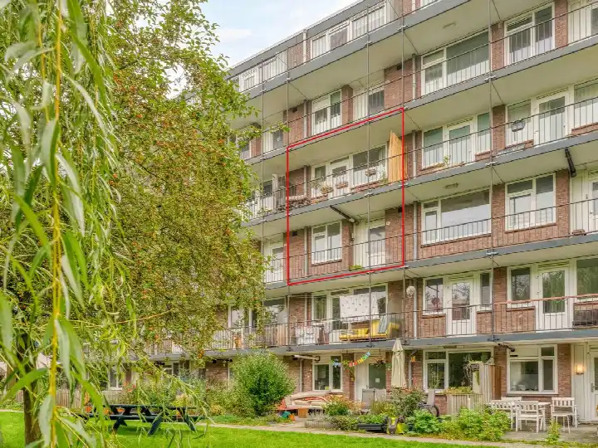
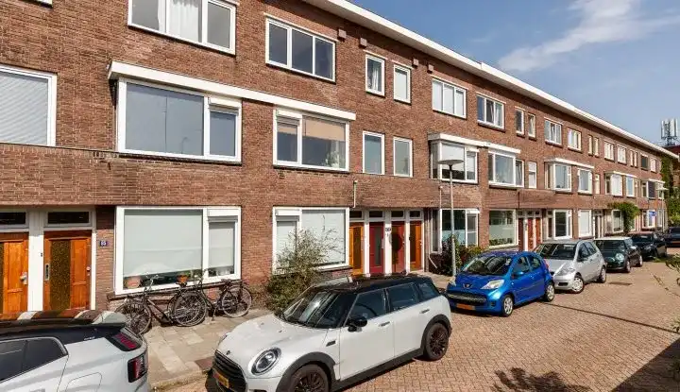
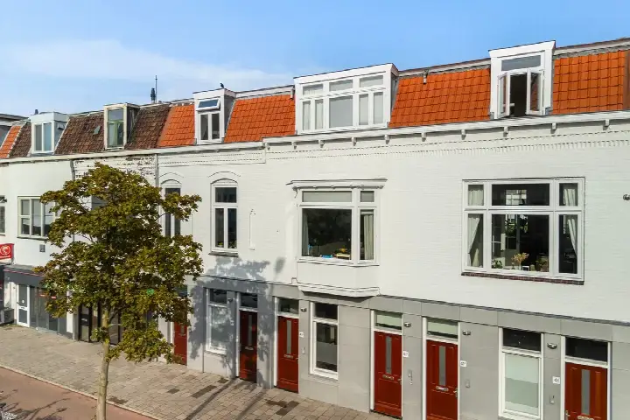
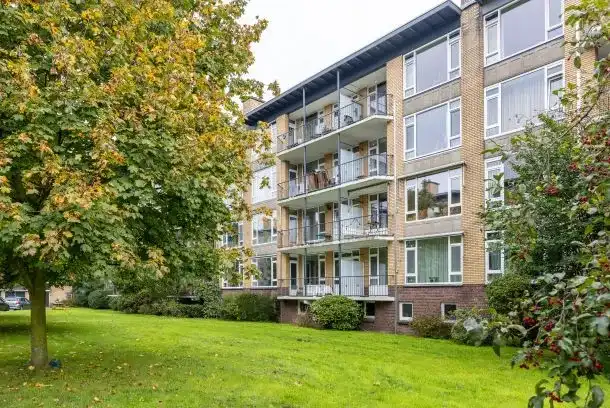
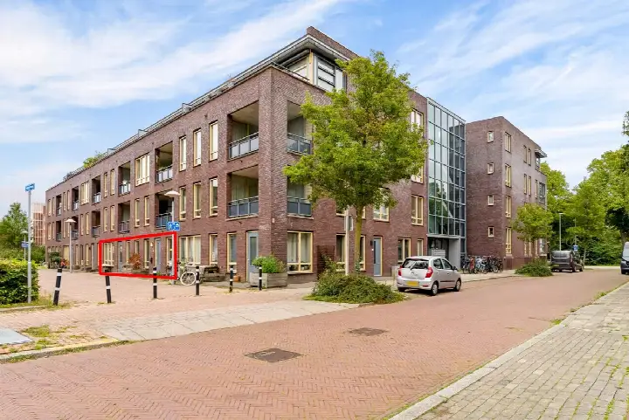
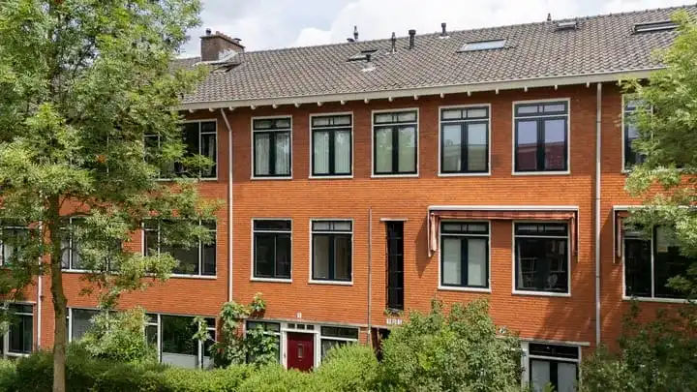
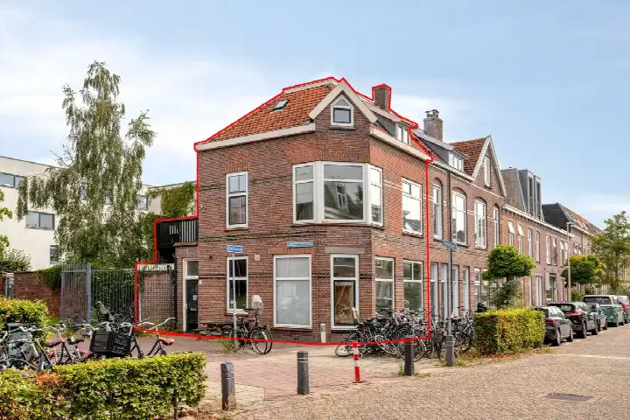
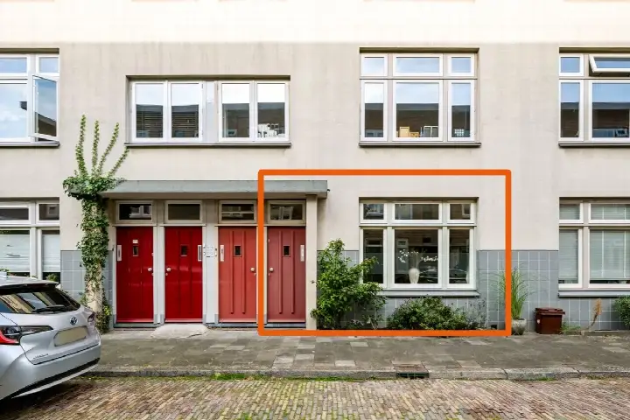
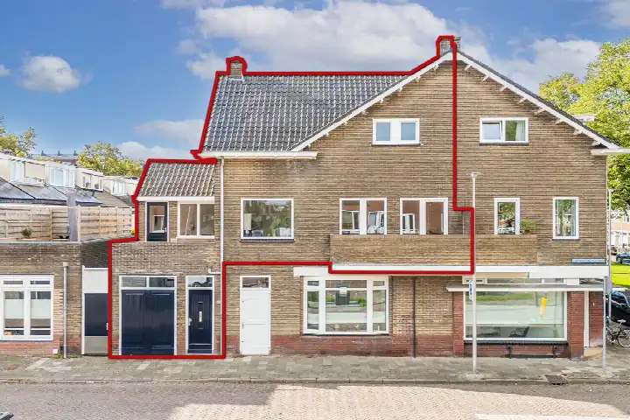
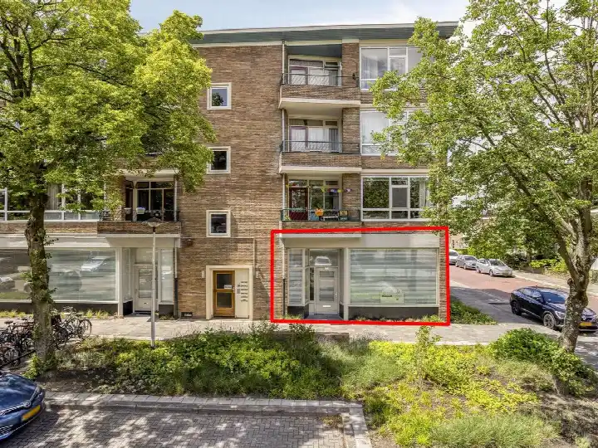
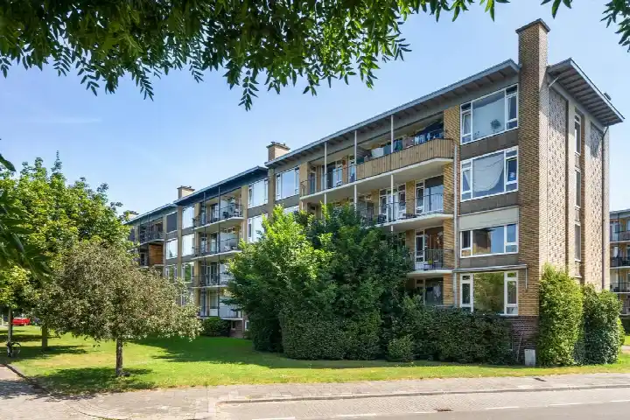
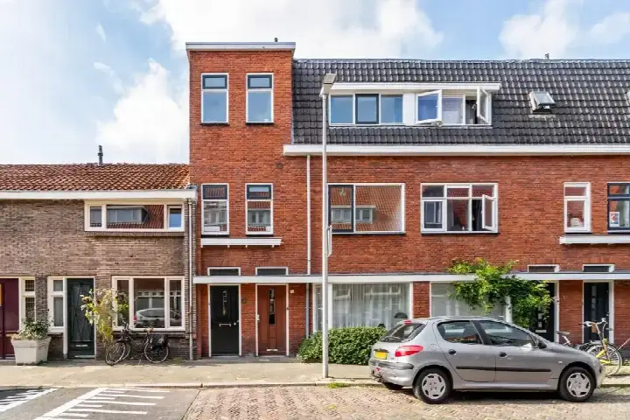
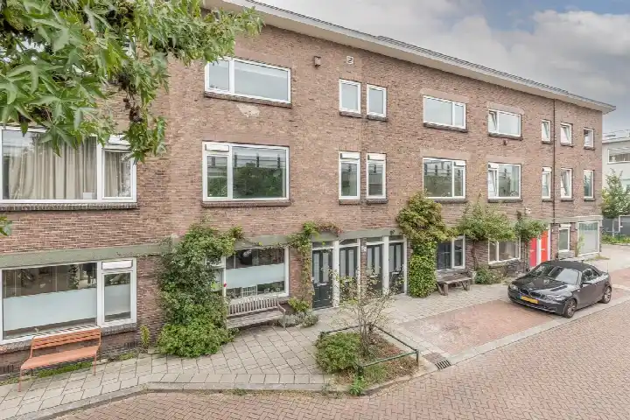
A classic upper maisonette on the Jutfaseweg
This 1930s upper maisonette sits on the Jutfaseweg, a street that residents say keeps getting more beautiful, especially with recent improvements. The home is part of the Rivierenwijk, a lively area in the south-west of Utrecht where most homes were built before 1945. With five rooms spread over three floors, there is plenty of space to spread out. The asking price of €475,000 is keen compared with the average asking price of €504,129 in the neighbourhood, according to the precomputed comparison. For context, apartments in Utrecht vary widely in price, but this one sits below the local average.
A home with five rooms and three floors
The agent describes this as an upper maisonette with five rooms, all of which are used as bedrooms, across three floors. The living area is listed as 119 m² by the agent, while the BAG registration records 97 m². The home has roof insulation and double glazing, and it is heated by a central heating boiler. It is offered as freehold, so you own the property outright. Built in 1930, the home has a classic pre-war character, and the energy label is D, which means you can expect moderate energy costs.
Life in the Rivierenwijk
Residents give the Rivierenwijk an average score of 7.03, based on three reviews. One resident says: "Such a beautiful neighbourhood and it keeps getting more beautiful, especially with the improvements to the Jutfaseweg." Another notes: "I can get to almost all my groceries or other necessities within 5 minutes by bike. But I do miss some green." A third resident is less positive, mentioning safety concerns and litter. The neighbourhood has around 9,155 inhabitants, and about 49% of households are single-person households. The Rivierenwijk neighbourhood is a mixed area, with a range of housing types and a young population, as 38% of residents are between 25 and 45 years old.
Amenities and getting around
Daily errands are easy from here. A Lidl is just around the corner, and a Coop is a couple of streets away, with a PLUS and an Albert Heijn within a ten-minute walk. For schools, Auris Rotsoord is on your doorstep, and De Wereldwijzer is just around the corner. The nearest GP is Huisartsenpraktijk De Greev, a couple of streets away, and Apotheek Pluymaekers BV is nearby. For public transport, bus stops at Aquamarijnlaan (lines 47 and N4) and Waalstraat (line 1) are just around the corner, and Utrecht Vaartsche Rijn train station is a ten-minute walk. The municipality of Utrecht offers extensive amenities, and the city centre is easily reachable.
WOZ and address data
The WOZ value is not stated in the available data, so no comparison with the asking price is possible. According to public risk data at address level, the home is in an area with a medium foundation risk indication, which is an area-level indication, not an inspection of this specific home. The noise level from road traffic is 63 dB Lden, which is above the standard, while railway and industrial noise are below the standard. The climate risk indications for this area include a low risk of pluvial flooding, an elevated current flood risk, and a medium heat stress risk by 2050. These are all area-level indications based on public data.
Source and agent
At the time of writing, the home is offered via multiple channels, including Lauteslager Makelaars and Lauteslager Makelaars on Funda.
This summary was generated with AI and may contain errors. Always verify the details with the provider.
Features
Details of this home
Transfer
Price
Energy
 Save up to € 400 on your energy billCompare now
Areas and volume
Layout
Construction
The WOZ value is set annually by the municipality with 1 January as its reference date, and therefore lags the market by about a year. It is an estimated market value, not a sale price.
Frequently asked questions
About Jutfaseweg 94, Utrecht
How does the asking price compare to other homes in the neighbourhood?
The asking price of €475,000 is keen compared with the average asking price of €504,129 in the Rivierenwijk, according to the precomputed comparison. The price per square metre, based on the agent's listed area of 119 m², is €3,992, which is 43% below the neighbourhood average of €7,057 per m². This makes the home relatively affordable for the area, though the final price depends on the market.
What is the layout of this apartment?
According to the agent, this upper maisonette has five rooms, all of which are used as bedrooms, spread over three floors. The total volume is 429 m³. The living area is listed as 119 m² by the agent, while the BAG registration records 97 m². The home has roof insulation and double glazing, and it is heated by a central heating boiler. It is offered as freehold, so you own the property outright.
What is the energy label and what does it mean for costs?
The energy label is D. This is not the most efficient label, so you can expect moderate energy costs for heating and electricity. The home has roof insulation and double glazing, which can help keep energy use in check, but the label itself indicates that there is room for improvement compared with more efficient homes. The exact costs depend on your usage and energy prices.
What is the foundation risk in this area?
The foundation risk indication for this address is medium, based on public data from the KCAF and the Klimaateffectatlas. This is an area-level indication, not an inspection of this specific home. The home was built in 1930, and in this postcode area, 100% of properties were built before 1970. According to the Klimaateffectatlas, 3% of properties in this neighbourhood have an elevated risk of pile rot.
What are the noise levels like at this address?
Public risk data shows that the noise level from road traffic is 63 dB Lden, which is above the standard. Railway noise is 38 dB Lden, and industrial noise is 48 dB Lden, both below the standard. These are area-level indications based on public data, not measurements at the property itself. If noise is a concern, you may want to consider the specific location of the home within the building.
What supermarkets are nearby?
There are several supermarkets within walking distance. A Lidl is about 350 metres away, a Coop is about 371 metres away, and a PLUS is about 514 metres away. An Albert Heijn is about 520 metres away, and another Coop is about 624 metres away. This means you have a good choice for daily groceries, all within a short walk or bike ride.
Which schools are close to this home?
Several schools are within easy reach. Auris Rotsoord, a special education school, is about 157 metres away. De Wereldwijzer, a primary school, is about 233 metres away, and KBS Gertrudis, another primary school, is about 290 metres away. There are also OBS Maaspleinschool and KBS St. Jan de Doper within a short distance, so there are options for primary education.
How is the public transport connection from this home?
The nearest bus stops are Utrecht, Aquamarijnlaan (lines 47 and N4) at about 287 metres, Utrecht, Waalstraat (line 1) at about 351 metres, and Utrecht, Tolsteegplantsoen (lines 8, 47, and N4) at about 364 metres. The nearest train station is Utrecht Vaartsche Rijn, about 575 metres away, which gives you access to the national rail network.
What is the neighbourhood like according to residents?
Residents give the Rivierenwijk an average score of 7.03, based on three reviews. One resident praises the neighbourhood, saying it "keeps getting more beautiful, especially with the improvements to the Jutfaseweg." Another appreciates the accessibility but misses green spaces. A third resident raises concerns about safety and litter. The reviews are mixed, so it is worth considering what matters most to you.
What is the WOZ value of this home?
The WOZ value is not stated in the available data. The WOZ value is the municipal valuation used for property taxes, and it is not always included in listing information. Without this figure, it is not possible to compare the asking price with the official valuation. You can find the WOZ value through the municipality's records.