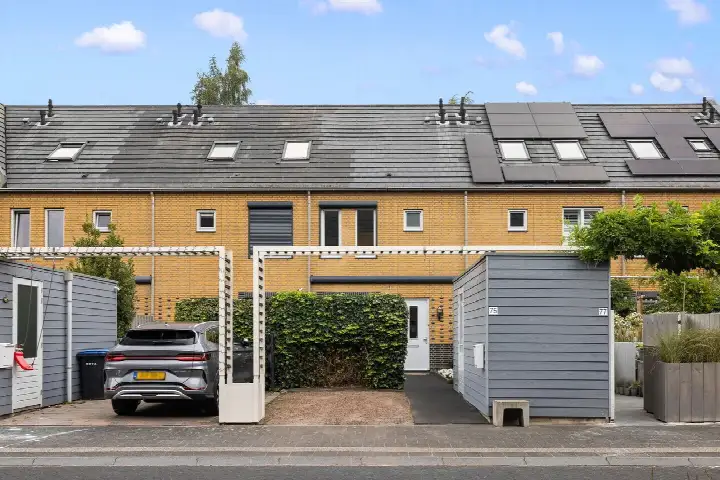
Laan van Bovenduist 43
Laakse Tuinen, Amersfoort
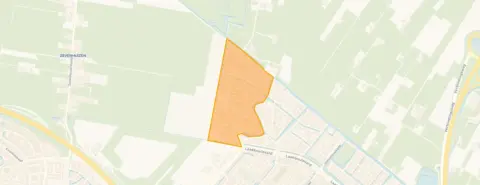 Area
AreaA modern apartment in Laakse Tuinen
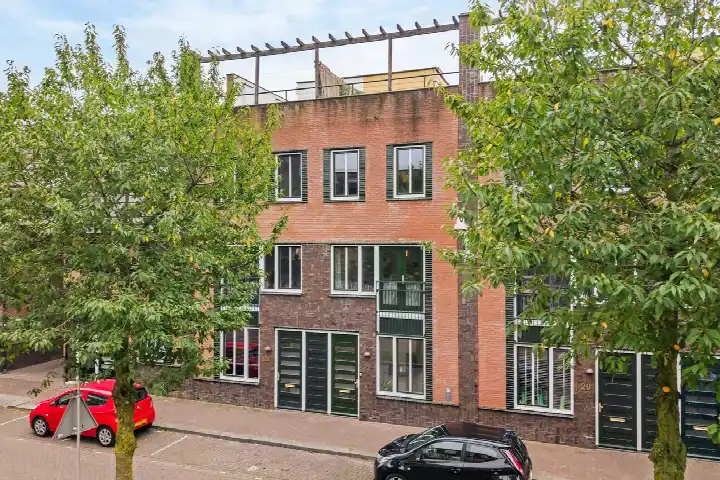
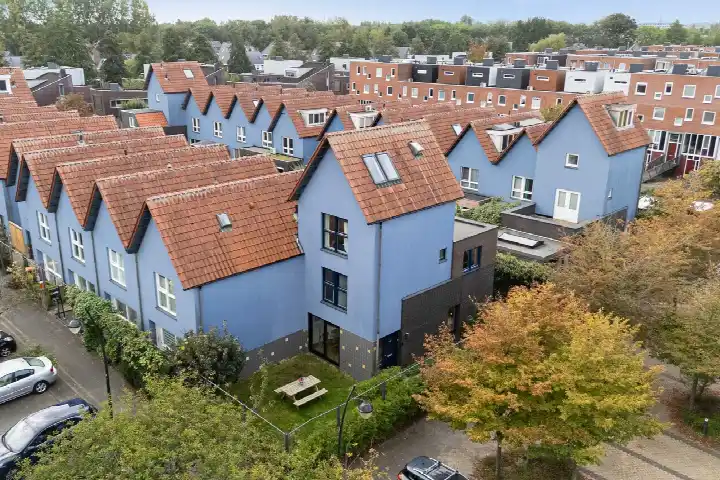
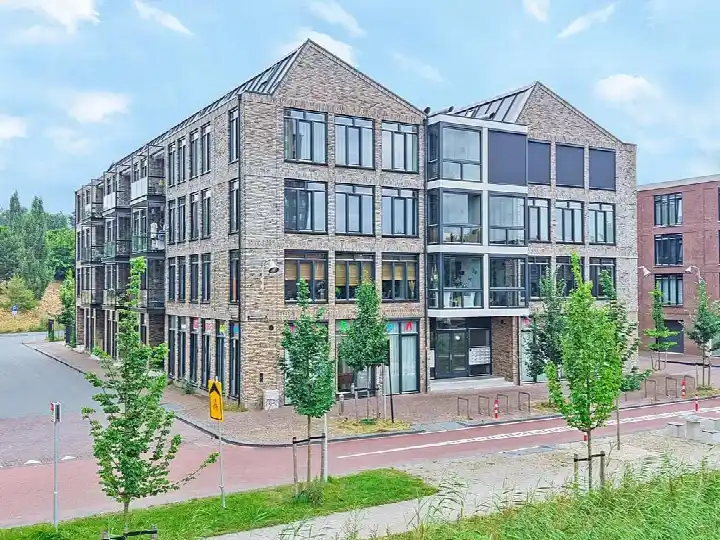
This apartment on Laan van Bovenduist 43 sits in Laakse Tuinen, a young neighbourhood in Amersfoort where every home was built after 2010. The area feels calm, with a park just a short stroll away and a mix of families and older residents. At €459,000, the asking price sits well below the average asking price of €919,300 for homes in this neighbourhood, which makes it a sharp entry point compared with apartments in Amersfoort.
Inside the home
Built in 2023, this portiekflat apartment spans two floors with three rooms, two bedrooms and one bathroom. The living area is listed at 80 m² by the agent, while the BAG registration records 78 m². According to the agent, the home has roof, wall and floor insulation along with HR glazing, and is heated by underfloor heating throughout, a heat recovery system and a heat pump. It comes with a balcony, full ownership and a homeowners' association fee of €144 per month.
Life in Laakse Tuinen
Laakse Tuinen is a neighbourhood of about 2,000 residents, many of them young families, and the streets are quiet enough that residents describe it as a pleasant place to live. Across the municipality of Amersfoort, residents give an average score of 7.91 based on 72 reviews. One resident says: "there is a lot of green in my neighbourhood, but there are also many old people." Another notes: "Ydylische groene authentieke buurt. Gemêleerde mensen dat maakt de buurt bijzonder." The neighbourhood recorded 17 crimes in the latest figures, which you can weigh for yourself. For more context, have a look at the Laakse Tuinen neighbourhood.
Amenities and transport
For daily errands, the BENU Apotheek Vathorst is just around the corner, while the nearest GP, WIJ Huisartsen in Hooglanderveen, is a ten-minute walk away. KBS De Marke primary school is a ten-minute walk, and Yuverta vmbo Amersfoort for secondary education is similarly close. Bus stops at Bergenboulevard and Riesenberg, both a couple of streets away, are served by lines 3, 15, N3 and 315. The train station Amersfoort Vathorst is about two kilometres off, and the Meander Medisch Centrum hospital is a bit further out. The municipality of Amersfoort as a whole offers plenty of options for shopping and leisure, as you can see on the page for the municipality of Amersfoort.
WOZ and address data
Public risk data at address level indicates that road traffic noise here is measured at 52 dB Lden, which is above the noise standard, while railway noise is at 25 dB Lden, below the standard. The foundation risk indication is low, with sandy soil, and the current flood risk is medium, dropping to low by 2050. These are area-level indications from public sources, not an inspection of this specific home.
Source
At the time of writing, the home is offered only via Floris De Makelaar.
This summary was generated with AI and may contain errors. Always verify the details with the provider.
Features
Details of this home
Transfer
Price
Energy
 Save up to € 400 on your energy billCompare now
Areas and volume
 Insure your home and belongingsGet insured
Layout
Construction
Outdoor space
The WOZ value is set annually by the municipality with 1 January as its reference date, and therefore lags the market by about a year. It is an estimated market value, not a sale price.
Frequently asked questions
About Laan van Bovenduist 43, Amersfoort
How does the asking price compare with other homes in Laakse Tuinen?
The asking price of €459,000 is about 50% below the average asking price of €919,300 for homes currently for sale in the neighbourhood. The average price per square metre in the neighbourhood is €5,638, while this home is listed at €5,738 per m² based on the agent's floor area of 80 m².
What is the layout of this apartment?
The apartment has three rooms in total, including two bedrooms and one bathroom, spread over two floors. The agent lists the living area at 80 m², while the BAG registration records 78 m². It also has a balcony and a volume of 268 m³.
What is the WOZ value of this home?
The WOZ value is the municipal valuation used for tax purposes, and it is not included in the information provided for this property.
What are the noise levels around this address?
Public data indicates that road traffic noise at this address is 52 dB Lden, which is above the noise standard. Railway noise is measured at 25 dB Lden, which is below the standard. These figures come from area-level public data and are not based on an inspection of this specific home.
What is the foundation risk for this property?
The foundation risk indication for this address is low, and the soil type is sand. This is an area-level indication from public data sources, not a structural inspection of the home itself. The current flood risk is medium, dropping to low by 2050.
Which supermarkets are closest to this apartment?
The nearest supermarkets are Albert Heijn at about 1.7 km, Dekamarkt at about 1.7 km, and SPAR express at about 1.8 km. Lidl and Jumbo are also within about 1.9 km. These are the closest options for grocery shopping in the area.
What public transport options are available nearby?
The nearest bus stops are Amersfoort, Bergenboulevard at about 342 metres and Amersfoort, Riesenberg at about 413 metres, both served by lines 3, 15, N3 and 315. The nearest train station is Amersfoort Vathorst, about 2 km away.
What schools are near this home?
KBS De Marke primary school is about 778 metres away, and P.C. basisschool De Vuurvogel is about 838 metres. For secondary education, Yuverta vmbo Amersfoort is about 827 metres away. Several other primary schools are within about 900 metres.
How do residents rate living in this area?
Across the municipality of Amersfoort, residents give an average score of 7.91 based on 72 reviews. One resident mentions the green surroundings, while another describes the neighbourhood as a pleasant, mixed community. These reviews reflect the wider municipality rather than Laakse Tuinen specifically.
What is the energy label of this apartment?
The apartment has an energy label of A+++, which is an efficient label. The agent also states that the home has roof, wall and floor insulation, HR glazing, underfloor heating, a heat recovery system and a heat pump.