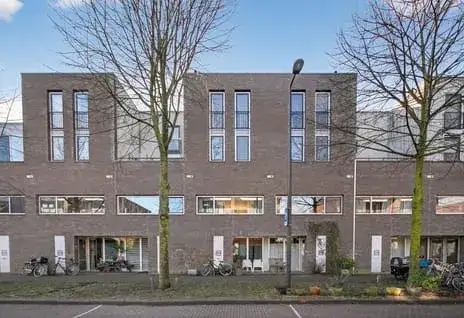
Lumièrestraat 54
Ed Pelsterparkbuurt, Amsterdam
 Area
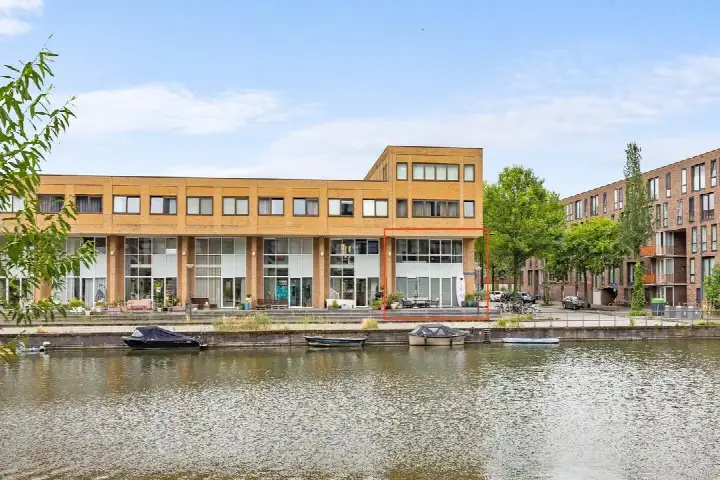
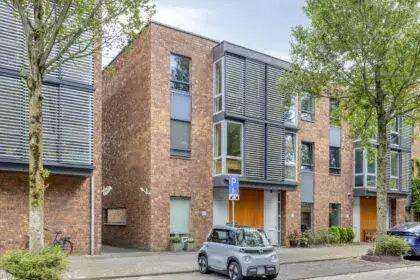
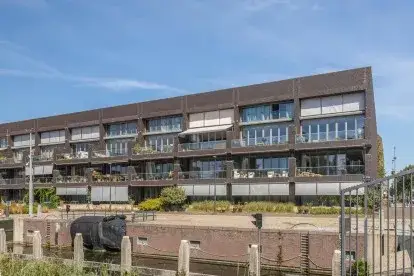
AreaA bright home on the water's edge
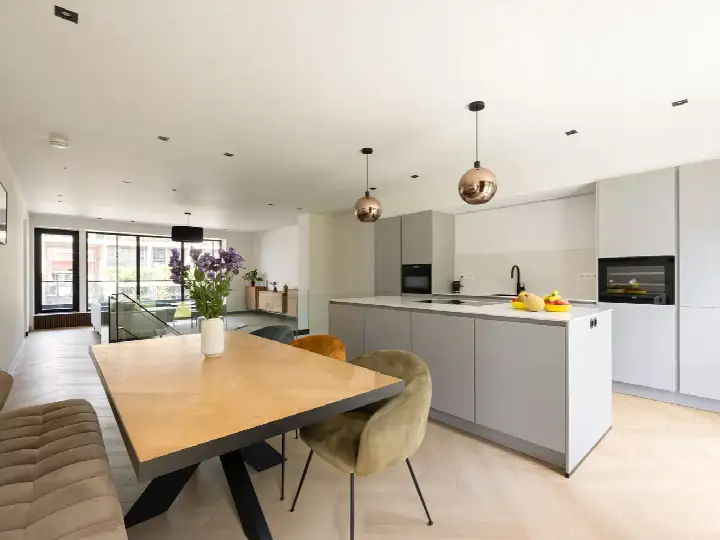
This spacious apartment sits in the Ed Pelsterparkbuurt, part of IJburg-West in Amsterdam. It is a quiet, residential setting, yet the city centre is within easy reach. The asking price of €900,000 is on the high side compared to the average for apartments in Amsterdam, which currently sits around €821,667 in this neighbourhood.
Inside the home
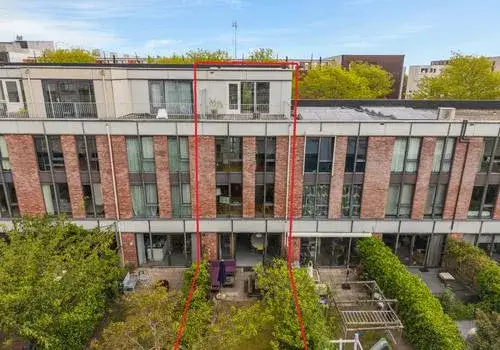
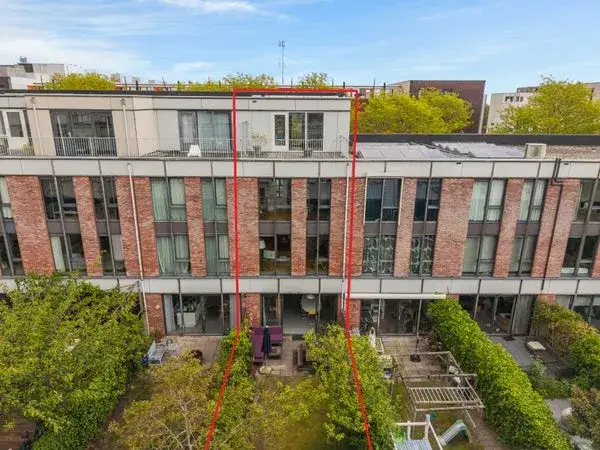
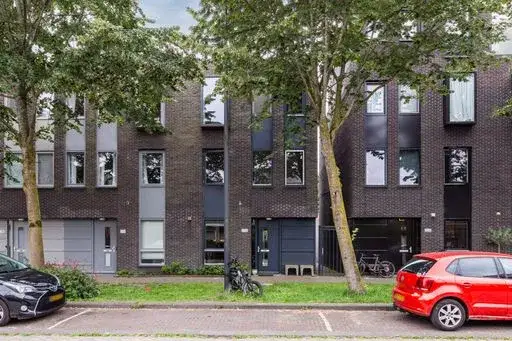
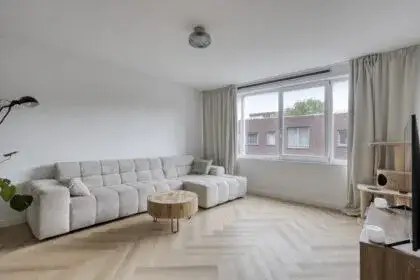
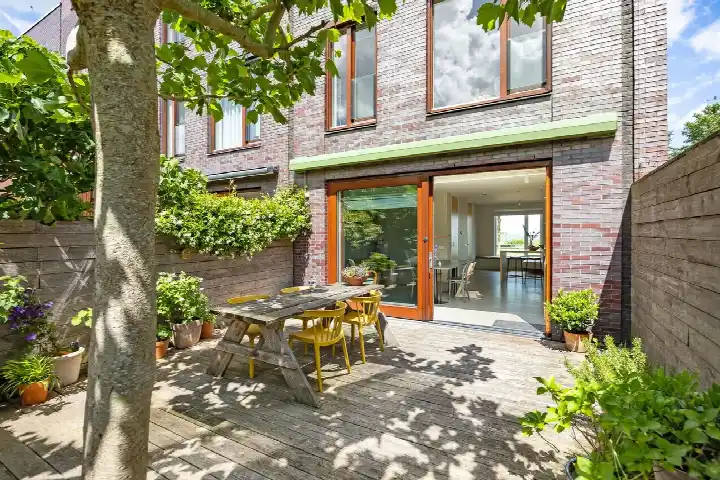
Built in 2008, this home spans three floors and offers six rooms, including five bedrooms and one bathroom. The living area is listed as 160 m² by the agent, while the BAG registration records 156 m². The property is fully insulated and heated by district heating. It includes a garden facing southeast, accessible via the back, and a carport. The ground lease has been paid off until 14 September 2056.
Life in Ed Pelsterparkbuurt
Residents give the neighbourhood an average score of 6.35, based on five reviews. One resident says: "Heavenly wide, not far from the bustling centre, with a good tram connection to Central Station." Another notes: "I grew up here, great neighbourhood! Lots of memories and people I know." The area has a strong sense of community, though some mention that connections to other neighbourhoods could be better. The neighbourhood counts around 5,820 inhabitants, with a mix of families and singles. For more context, you can read about the Ed Pelsterparkbuurt neighbourhood.
Amenities and transport
Daily errands are easy: a Dekamarkt is just around the corner, with an Albert Heijn a ten-minute walk away. The nearest primary school, SBO Het Spectrum vestiging IJburg, is on your doorstep, and De Poseidon is a couple of streets away. The tram stop Lumièrestraat, served by lines 26, 66 and N89, is just around the corner. The nearest train station is Diemen, about 2.5 km away. For healthcare, the pharmacy Apotheek IJburg-Centrum is a ten-minute walk, and the GP is in Diemen. The municipality of Amsterdam offers a wide range of services and amenities. According to public risk data at the address level, the noise from road traffic is 47 dB Lden, which is below the standard. The foundation risk indication is low, though the soil is clay, which is sensitive to settling. Pluvial flooding at heavy rain is elevated, while the current flood risk is low. These are area-level indications, not an inspection of this specific home.
Source
At the time of writing, the home is offered via Hallie & Van Klooster Makelaardij and through Funda.
This summary was generated with AI and may contain errors. Always verify the details with the provider.
Features
Details of this home
Transfer
Price
Energy
 Save up to € 400 on your energy billCompare now
Areas and volume
 Insure your home and belongingsGet insured
Layout
Construction
Outdoor space
The WOZ value is set annually by the municipality with 1 January as its reference date, and therefore lags the market by about a year. It is an estimated market value, not a sale price.
Frequently asked questions
About Lumièrestraat 54, Amsterdam
What is the asking price for this apartment?
The asking price is €900,000. This is on the high side compared to the average price of €821,667 for homes currently for sale in the Ed Pelsterparkbuurt. The price per square metre, based on the agent's listed living area of 160 m², is €5,625.
How many rooms and bedrooms does this home have?
According to the agent, this home has six rooms in total, including five bedrooms and one bathroom. It spans three floors. The living area is listed as 160 m² by the agent, while the BAG registration records 156 m².
What is the energy label of this property?
The energy label is A++, which is an efficient label. The home is fully insulated and heated by district heating. The neighbourhood has a high share of homes with energy labels A and A+, with 67.9% at label A and 32.1% at A+.
What is the WOZ value of this home?
The WOZ value is the municipal valuation, which is separate from the asking price. Without this figure, it is not possible to compare the asking price to the official valuation.
What is the foundation risk for this address?
The foundation risk indication for this address is low, according to public risk data. The soil is clay, which is sensitive to settling. This is an area-level indication and not an inspection of this specific home.
What are the flood risks for this property?
The current flood risk is low, and it is expected to remain low in 2050. Pluvial flooding at heavy rain is elevated. Heat stress is currently low but is expected to become medium by 2050. These are area-level indications from public climate data.
What supermarkets are nearby?
A Dekamarkt is just around the corner at about 500 metres. An Albert Heijn is about 850 metres away, and a Vomar is just over a kilometre from the home. These options cover daily grocery shopping within a short walk.
Which schools are close to this home?
The nearest school is SBO Het Spectrum vestiging IJburg, a special primary school, on your doorstep at about 160 metres. De Poseidon and Basisschool de Archipel are both about 370 metres away. For secondary education, Montessori Lyceum Terra Nova is about 380 metres away.
What public transport options are available?
The tram stop Lumièrestraat is just around the corner, served by lines 26, 66 and N89. The IJburg tram stop, with line 26, is about 370 metres away. The nearest train station is Diemen, about 2.5 km from the home.
What do residents say about the Ed Pelsterparkbuurt?
Residents give the neighbourhood an average score of 6.35, based on five reviews. One resident says: "Heavenly wide, not far from the bustling centre, with a good tram connection to Central Station." Another notes: "I grew up here, great neighbourhood! Lots of memories and people I know." Some mention that connections to other neighbourhoods could be better.
What is the noise level like at this address?
The noise from road traffic is 47 dB Lden, which is below the standard. Railway noise is 30 dB Lden and aircraft noise is 43 dB Lden, both also below the standard. These figures are from 2022 and 2023 and are area-level indications.
Is there a garden or outdoor space?
Yes, the home has a garden facing southeast, which is accessible via the back. There is also a carport for parking. The garden orientation means it receives afternoon and evening sun.