Pieter de Hoochstraat 9A
Johannes Vermeerbuurt, Amsterdam
 Area
AreaA grand apartment in the Museum Quarter
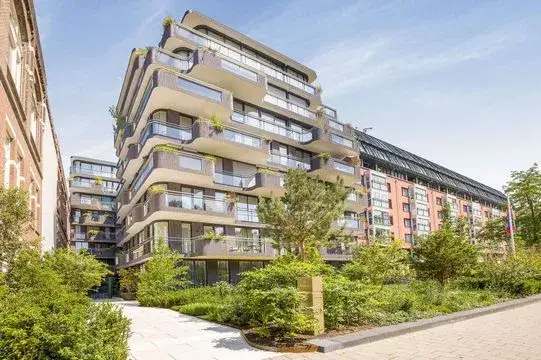
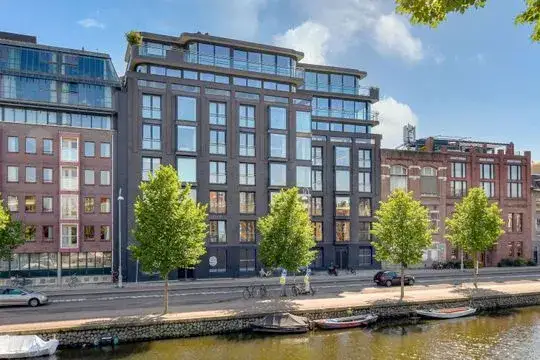
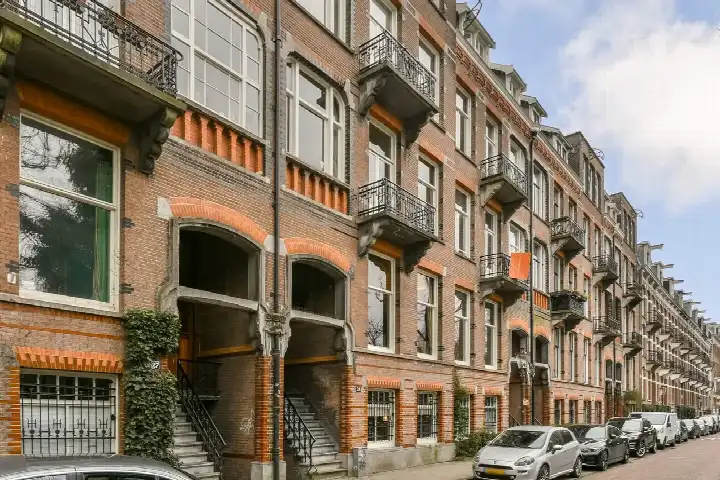
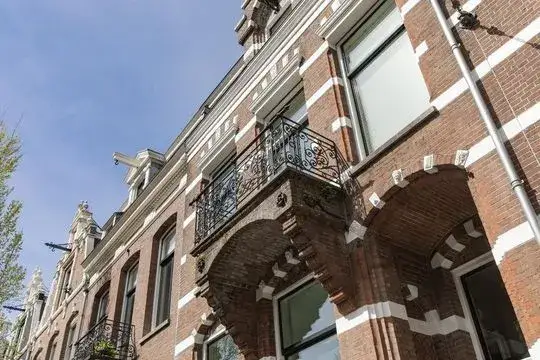
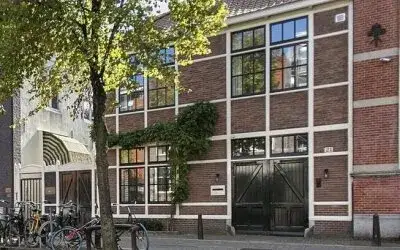
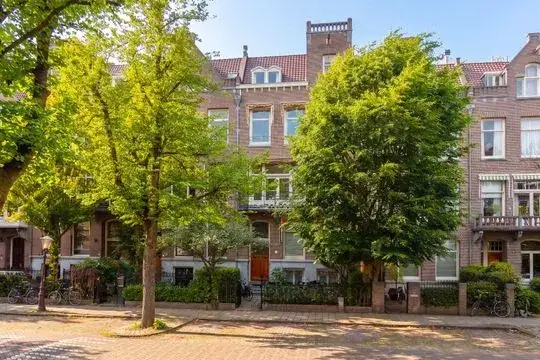
This is a spacious ground-floor apartment on the Pieter de Hoochstraat, in the heart of Amsterdam's Museum Quarter. The home sits on a quiet road in a residential area, a setting that feels a world away from the city's busiest streets. With a price of €4,200,000, the asking price is on the high side when compared to the average asking price in the neighbourhood. For context, this is one of the [apartments in Amsterdam] currently on the market.
A home with generous proportions
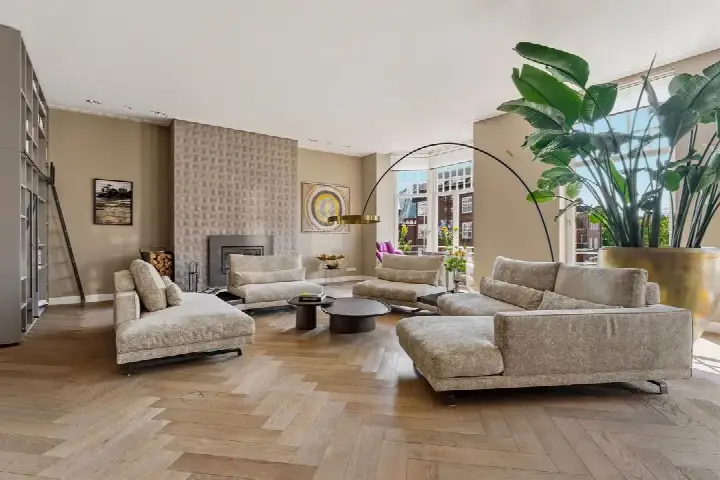
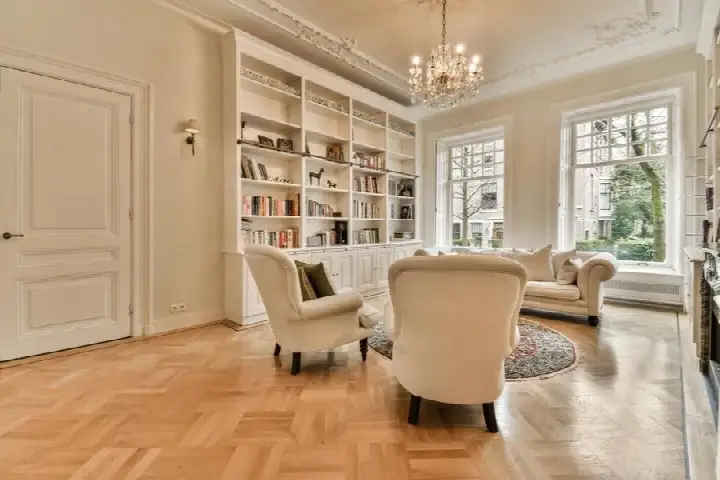
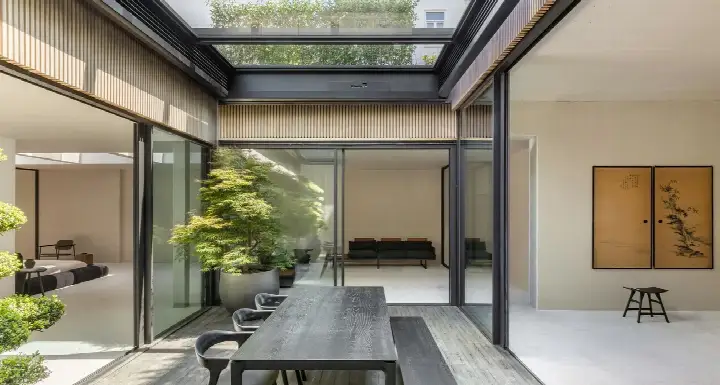
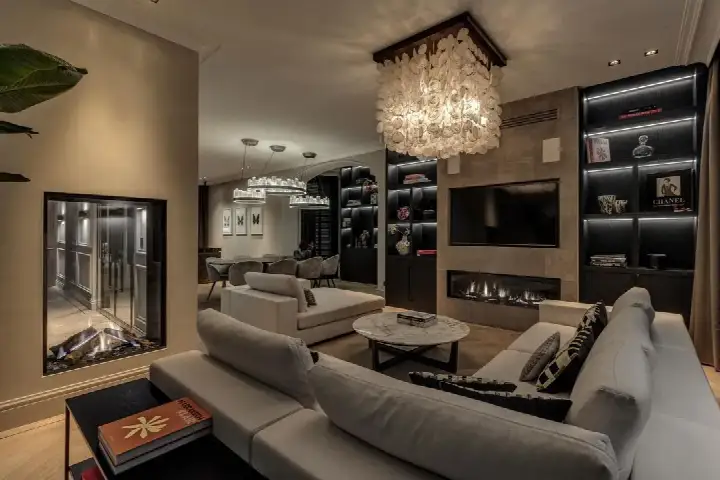
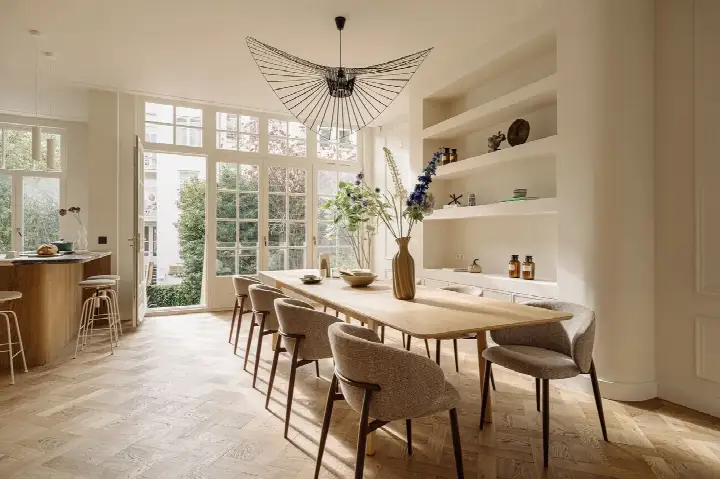
Built in 2012, this apartment spans two floors and offers four rooms, including two bedrooms and two bathrooms. The agent lists the living area at 275 m², while the BAG registration records 248 m². The home has a garden of 116 m² facing east, an indoor garage and access to a parking basement. According to the agent, the property is fully insulated, with roof, wall and floor insulation as well as double glazing. Heating comes from a combination of a central heating boiler, a gas fireplace, an open fireplace, underfloor heating throughout, a heat recovery system and a heat pump. The energy label is A+.
Life in the Johannes Vermeerbuurt
Across the municipality of Amsterdam, residents give their living environment an average score of 7.37, based on 256 reviews. One resident describes the area as extremely nice and cozy, with lots of amenities around, parks, shopping areas, bars and daycares. Another resident, who has lived here for over six years, calls it calm, green and evolving, noting that it has changed a lot in recent years and now hosts younger residents and families. The neighbourhood has around 1,500 inhabitants, and about 46% of households are single-person households. This is [the Johannes Vermeerbuurt neighbourhood], a place that clearly leaves a strong impression on those who live here.
Amenities and getting around
The daily routine is well served here. The Albert Heijn is just around the corner, with Ekoplaza, Coop and Dirk all within a five-minute walk. For secondary education, the Montessori Lyceum Amsterdam is a couple of streets away, and the Sweelinck College is just around the corner. The nearest primary school, Basisschool Het Museumkwartier, is a five-minute walk. The GP practice Huisartsen Van Baerle is just around the corner, and the ServiceApotheek Oud-Zuid is a five-minute walk. For public transport, the Museumplein stop is just around the corner, served by bus lines 357, 397, N47, N57 and N97, and tram lines 2, 5 and 24. Amsterdam Zuid station is a ten-minute walk away. All of this sits within [the municipality of Amsterdam].
WOZ and address data
No WOZ value is available for this property. The address-level risk data from public sources indicates that road traffic noise is 44 dB Lden, railway noise 33 dB Lden and aircraft noise 45 dB Lden, all below the relevant noise standards. The foundation risk indication for the area is low, though 77% of properties in this postcode area were built before 1970. For climate risks, the indication for pluvial flooding at heavy rain is elevated, while the current flood risk is low and the risk for 2050 is also low. Heat stress is currently indicated as medium, rising to elevated by 2050. These are area-level indications, not an inspection of this specific home.
Source
At the time of writing, the home is offered via multiple channels, including DSTRCT | Forbes Global Properties.
This summary was generated with AI and may contain errors. Always verify the details with the provider.
Features
Details of this home
Transfer
Price
Energy
 Save up to € 400 on your energy billCompare now
Areas and volume
 Insure your home and belongingsGet insured
Layout
Construction
Outdoor space
Frequently asked questions
About Pieter de Hoochstraat 9A, Amsterdam
How does the asking price compare to other homes in the neighbourhood?
The asking price of €4,200,000 is on the high side compared to the average asking price in the neighbourhood, which is €2,587,000. That puts the price about 62% above the neighbourhood average. The average asking price per square metre in the neighbourhood is €12,637, while this home is listed at €15,273 per square metre based on the agent's stated living area.
What is the layout of this apartment?
According to the agent, this is a ground-floor apartment spread over two floors. It has four rooms in total, including two bedrooms and two bathrooms. The agent lists the living area at 275 m², while the BAG registration records 248 m². The home also has a garden of 116 m² facing east, an indoor garage and access to a parking basement.
What is the energy label and what does it mean for heating costs?
The home has an energy label A+, which is an efficient label. This means the property is likely to have relatively low energy costs compared to homes with less efficient labels. The agent also states that the home is fully insulated, with roof, wall and floor insulation as well as double glazing, and that heating comes from a combination of a central heating boiler, a gas fireplace, an open fireplace, underfloor heating, a heat recovery system and a heat pump.
What are the noise levels around this address?
The address-level risk data shows that road traffic noise is 44 dB Lden, railway noise is 33 dB Lden and aircraft noise is 45 dB Lden, all measured in the reference years 2022 and 2023. All three values are below the relevant noise standards. These are area-level indications based on public data, not measurements taken at the property itself.
What is the foundation risk for this area?
The foundation risk indication for this address is low, according to the KCAF data. The notes indicate that 77% of properties in this postcode area were built before 1970. This is an area-level indication based on public data, not an inspection of this specific home.
What are the climate risks for this location?
The climate risk data indicates that pluvial flooding at heavy rain is elevated, while the current flood risk is low and the flood risk for 2050 is also low. Heat stress is currently indicated as medium, rising to elevated by 2050. These are area-level indications from the Klimaateffectatlas, not an assessment of this particular property.
Which supermarkets are nearby?
The Albert Heijn is just around the corner at 360 metres, with Ekoplaza at 427 metres, Coop at 454 metres and Dirk at 455 metres all within a five-minute walk. A Jumbo is also nearby at 504 metres. In total, there are 152 supermarkets within five kilometres of this address.
What schools are close to this home?
For secondary education, the Montessori Lyceum Amsterdam is 212 metres away and the Sweelinck College is 308 metres away. For primary education, Basisschool Het Museumkwartier is 429 metres away, the Cornelis Vrijschool voor Basisonderwijs is 498 metres away and the Hildebrand Van Loonschool is 539 metres away. There are 207 schools within five kilometres of this address.
What public transport options are available?
The Museumplein stop is just around the corner at 353 metres, served by bus lines 357, 397, N47, N57 and N97. The tram stop Museumplein is 357 metres away, served by tram lines 2, 5 and 24. The Ruysdaelkade stop is 385 metres away with night buses N82, N83, N84 and N88. Amsterdam Zuid train station is 2.2 kilometres away.
How do residents rate living in this area?
Across the municipality of Amsterdam, residents give their living environment an average score of 7.37, based on 256 reviews. One resident describes the area as extremely nice and cozy, with lots of amenities around, parks, shopping areas, bars and daycares. Another resident calls it calm, green and evolving, noting it has changed a lot in recent years and now hosts younger residents and families with little kids and dogs.