Reguliersgracht 111
Frederikspleinbuurt, Amsterdam
 Area
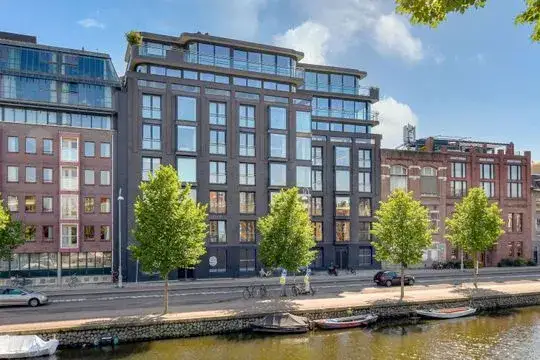
AreaA canal house on the Reguliersgracht
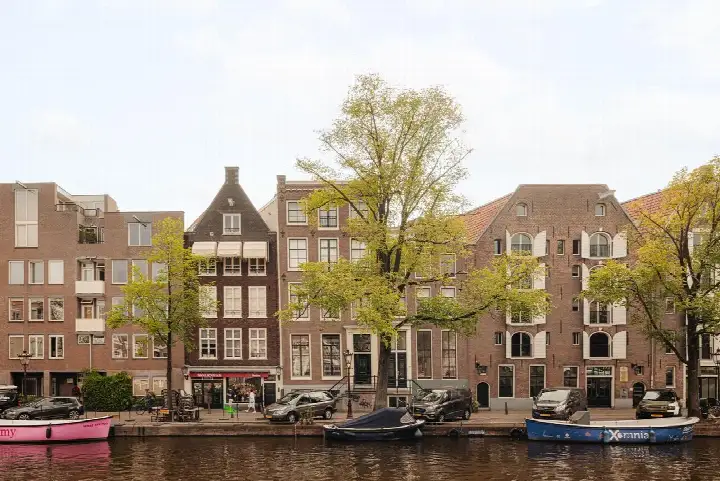
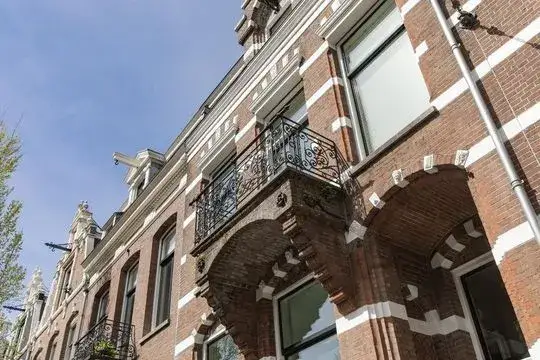
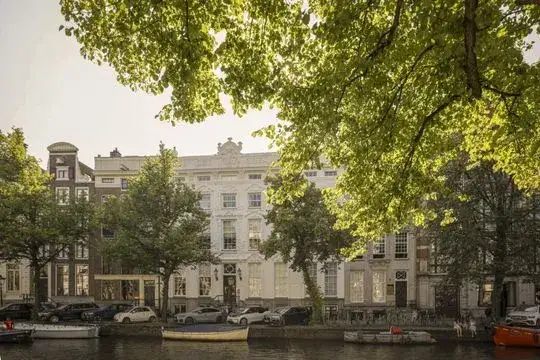
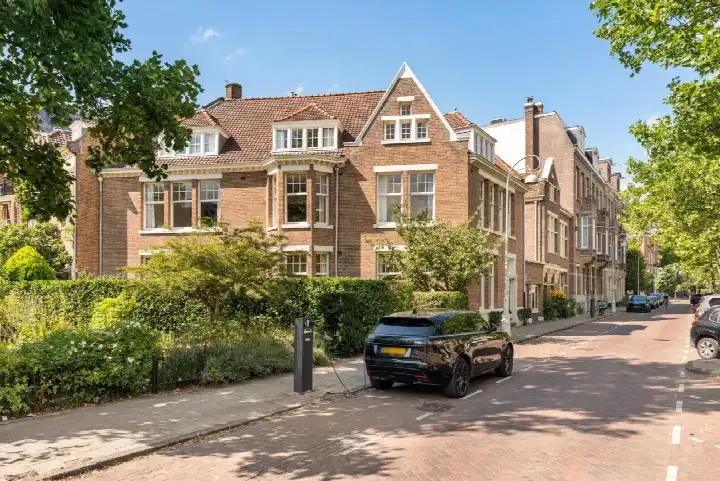
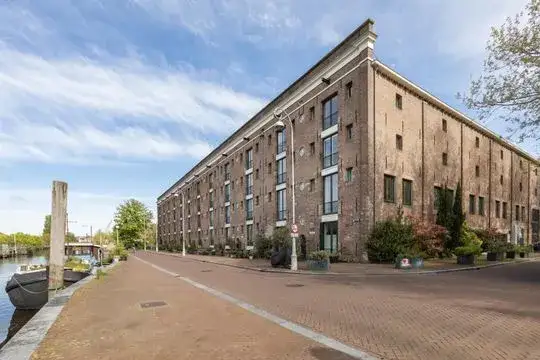
This monumental canal house sits on the Reguliersgracht, one of Amsterdam's most picturesque waterways. Built in 1870, the property spans three floors and offers a rare combination of historic character and generous proportions. The asking price of €4,450,000 is in line with the market, according to the precomputed comparison with the neighbourhood average. For context, the average asking price for apartments in Amsterdam sits at €1,471,429, while this home is listed at 202% above that figure.
Inside the home
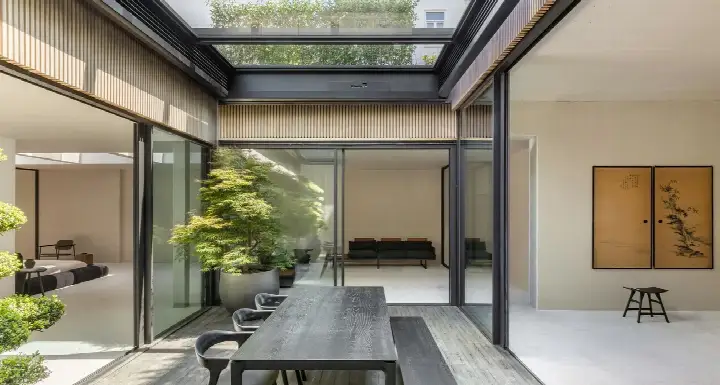
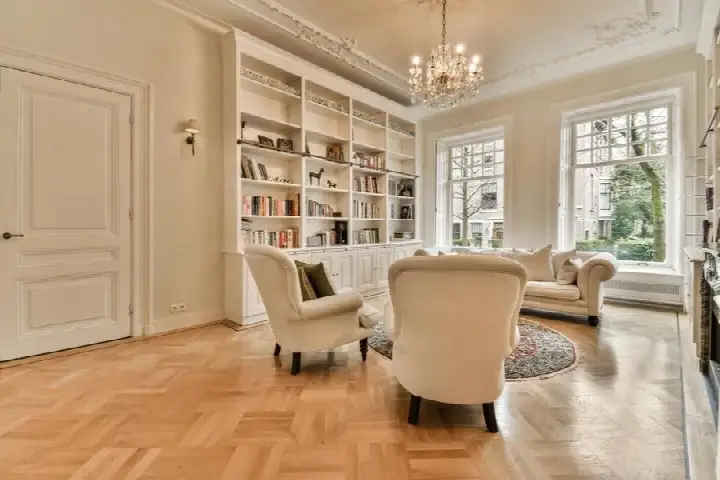
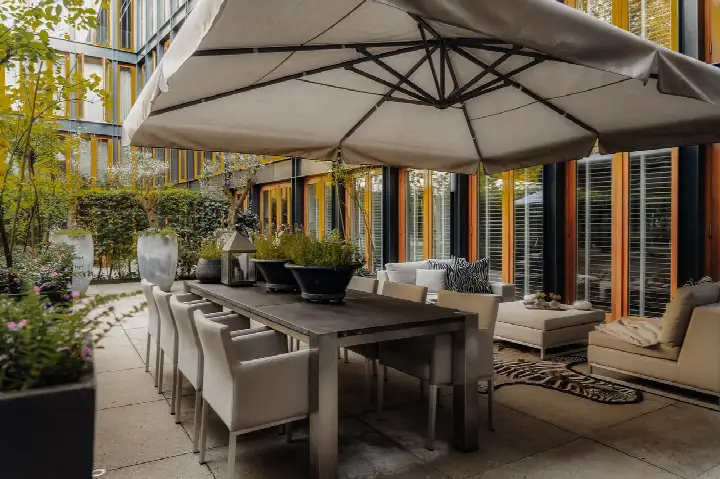
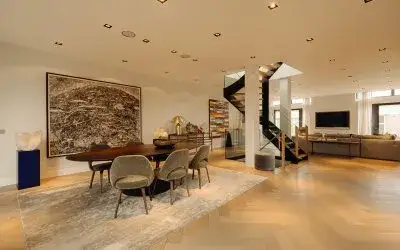
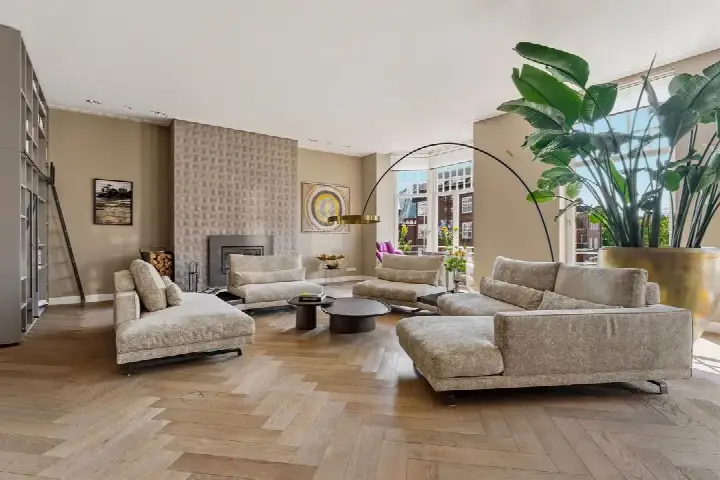
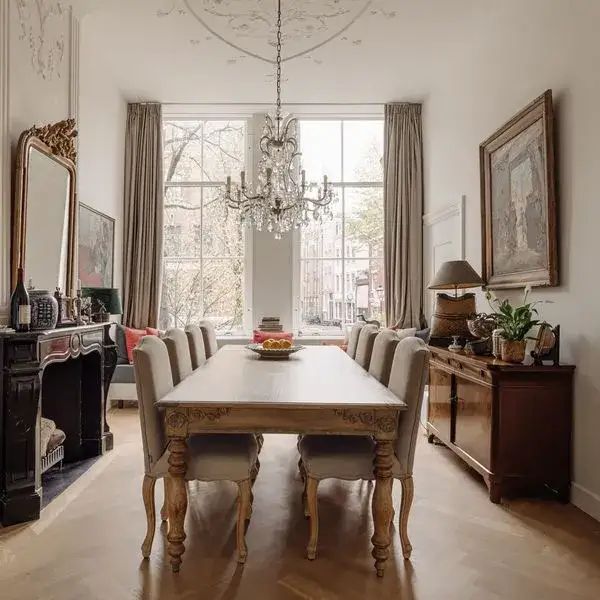
The agent describes this as a half-detached canal house with nine rooms, six bedrooms and three bathrooms spread over three floors. The living area is listed at 298 m² by the agent, while the BAG registration records 313 m². There is a rear garden of 109 m² and a roof terrace. The property features partial double glazing, a central heating boiler with partial underfloor heating, and is held under municipal ground lease, which has been perpetually prepaid. The energy label is C.
The Frederikspleinbuurt
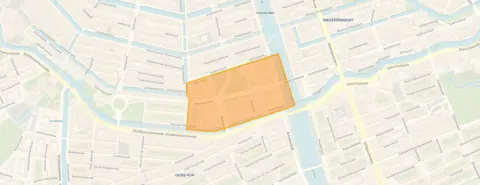
Residents of the wider district give their living environment an average score of 7.63, based on three reviews. One resident says: "Very nice quiet neighbourhood, friendly neighbours, helping each other, looking out for each other when needed." Another describes it as "incredibly busy here, which has both advantages and disadvantages," noting the noise but also the cosiness and constant activity. The neighbourhood itself counts 960 inhabitants, with a high share of single-person households at 59%. The area is home to the Frederikspleinbuurt neighbourhood, where the housing stock is split between pre-1945 and 1990-2010 construction.
Daily life and getting around
Groceries are just around the corner, with a Jumbo and an Albert Heijn both a couple of streets away. Two primary schools, IKC De Kleine Reus and ASVO, are within a five-minute walk. The nearest GP is Huisartsenpraktijk de Wetering, a ten-minute walk, and the Service Apotheek Utrechtsestraat is just around the corner. Tram stop Frederiksplein is on your doorstep, served by lines 1, 4, 7, 19 and N85. Amsterdam Amstel station is a ten-minute walk. The wider municipality of Amsterdam offers everything else one might need.
WOZ value and address data
The WOZ value on 1 January 2025 was €5,145,000, and the asking price sits 14% below that figure. Between 2020 and 2025, the WOZ value rose by 145%, from €2,099,000 to €5,145,000. As for address-level risk data, these are area-level indications rather than an inspection of this specific home. The foundation risk indication is medium, given the property was built before 1970. Road traffic noise is measured at 53 dB Lden, above the noise standard, while rail and air traffic remain below their respective norms. Pluvial flooding risk is medium, flood risk is low, and heat stress is currently medium, rising to elevated by 2050.
Source
At the time of writing, the home is offered via multiple channels, including Carla van den Brink B.V. and Carla van den Brink B.V. on Funda.
This summary was generated with AI and may contain errors. Always verify the details with the provider.
Features
Details of this home
Transfer
Price
Energy
 Save up to € 400 on your energy billCompare now
Areas and volume
 Insure your home and belongingsGet insured
Layout
Construction
Outdoor space
The WOZ value is set annually by the municipality with 1 January as its reference date, and therefore lags the market by about a year. It is an estimated market value, not a sale price.
Frequently asked questions
About Reguliersgracht 111, Amsterdam
How does the asking price compare to the WOZ value?
The asking price of €4,450,000 is 14% below the WOZ value of €5,145,000, which was set on 1 January 2025. The WOZ value is the municipal valuation for tax purposes, not the current market value. Between 2020 and 2025, the WOZ value increased by 145%, from €2,099,000 to €5,145,000.
What is the layout of this canal house?
According to the agent, this is a half-detached canal house with nine rooms, six bedrooms and three bathrooms spread over three floors. The living area is listed at 298 m² by the agent, while the BAG registration records 313 m². There is a rear garden of 109 m² and a roof terrace. The property has partial double glazing and a central heating boiler with partial underfloor heating.
What is the energy label and what does it mean?
The energy label is C. This is a mid-range label, so energy costs will be moderate compared to the most efficient homes, but lower than the least efficient ones. The agent notes that the property has partial double glazing, which is a relevant factor for energy performance. The home was built in 1870.
What is the foundation risk for this property?
The foundation risk indication for this address is medium, based on public data from KCAF. This is an area-level indication, not an inspection of this specific home. The property was built in 1870, and 88% of buildings in this postcode area were constructed before 1970, which is a factor in the risk assessment.
What are the noise levels around this address?
Road traffic noise is measured at 53 dB Lden, which is above the noise standard. Rail traffic noise is 38 dB Lden and air traffic noise is 44 dB Lden, both below their respective standards. These figures come from public data at address level and are indications for the area, not measurements taken at the property itself.
What supermarkets and schools are nearby?
A Jumbo and an Albert Heijn are both about 200 metres away, with another Albert Heijn slightly further. Two primary schools, IKC De Kleine Reus and ASVO, are within a five-minute walk. The nearest GP is Huisartsenpraktijk de Wetering, about 500 metres away, and the Service Apotheek Utrechtsestraat is roughly 350 metres from the home.
How is the public transport connection?
Tram stop Frederiksplein is about 170 metres away, served by lines 1, 4, 7, 19 and N85. The Prinsengracht stop, with lines 4 and N85, is roughly 300 metres away. Amsterdam Amstel train station is about 2.1 kilometres from the property.
What do residents say about living in this area?
Residents of the wider district give their living environment an average score of 7.63, based on three reviews. One resident praises the quiet neighbourhood and friendly neighbours, while another notes it is "incredibly busy" with both advantages and disadvantages. These reviews describe the district, not specifically the Frederikspleinbuurt neighbourhood.
How does this home compare to the neighbourhood average?
The asking price of €4,450,000 is 202% above the neighbourhood average asking price of €1,471,429. The living area of 298 m² is 231% larger than the neighbourhood average of 90 m². The price per square metre is €14,933 based on the agent's listed area, which is 12% below the neighbourhood average of €17,016 per m².