Rookmelderstraat 15
Cruquiusbuurt · 1019 VS Amsterdam
A calm spot on the water
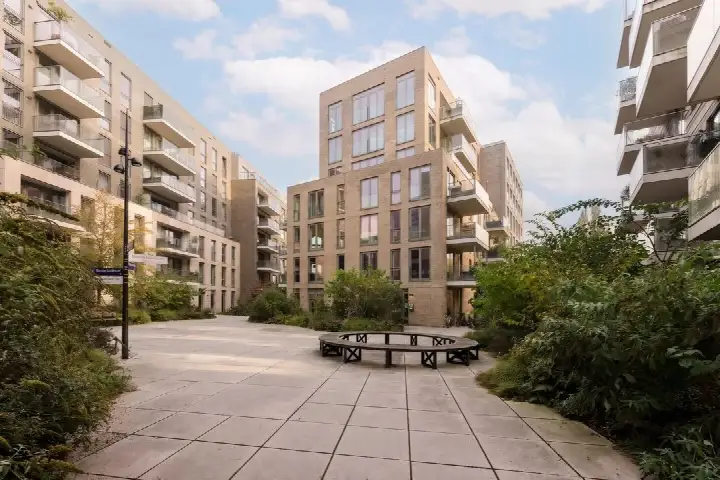
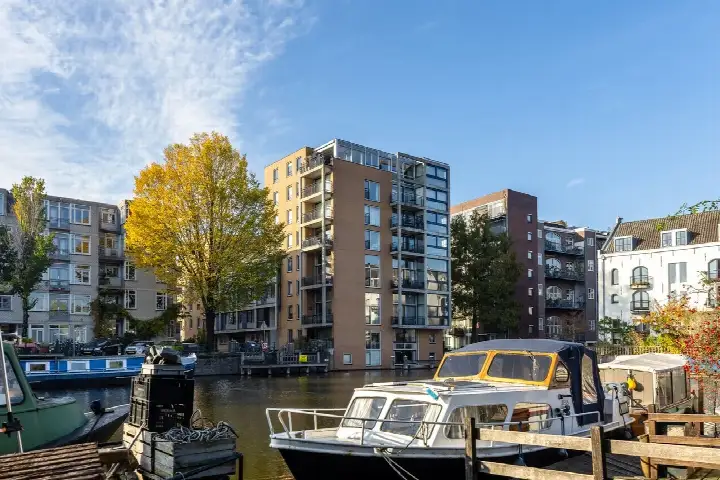
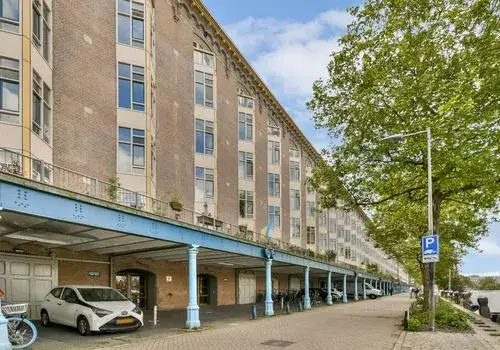
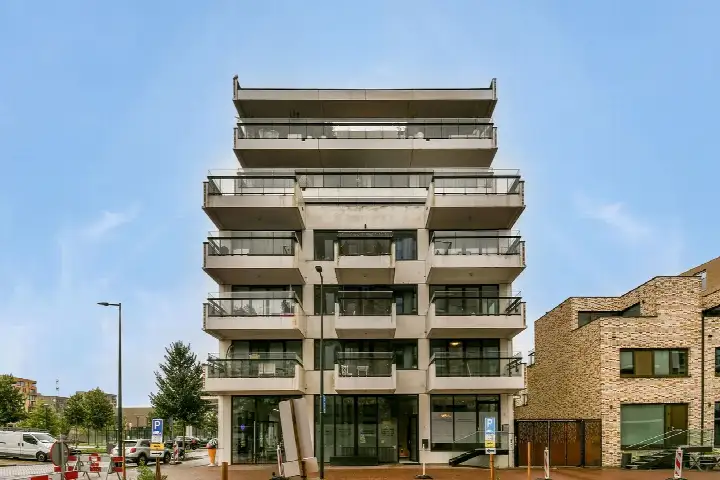
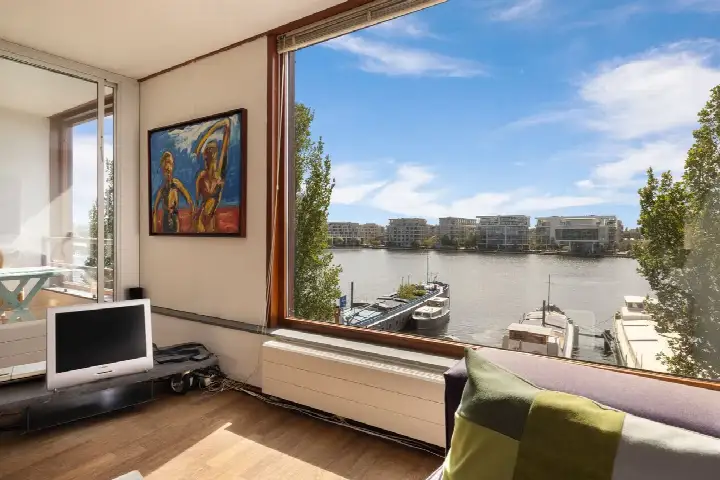
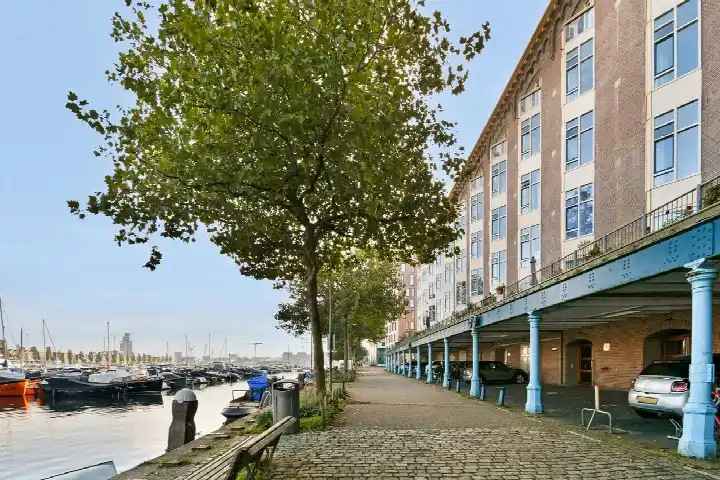
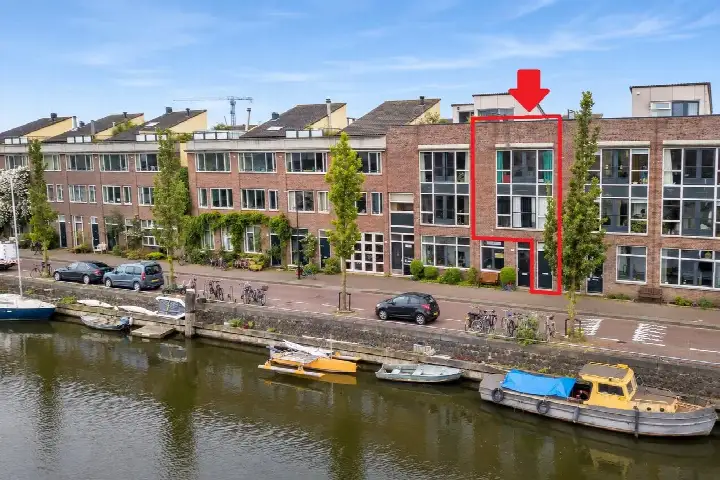
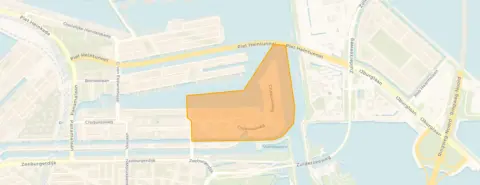
This apartment sits on the first floor of a 2021 building, right on the water with an open view and a quiet road outside. The home is part of the Cruquiusbuurt, a former harbour area that has been transformed into a modern residential district within the Oostelijk Havengebied. With 83 square metres of living space and an A++ energy label, it is an efficient home in a young part of Amsterdam. The last known asking price of €725,000 was keen compared with the neighbourhood average asking price of €822,471. This home has not been online since 10 October 2026.
The home itself
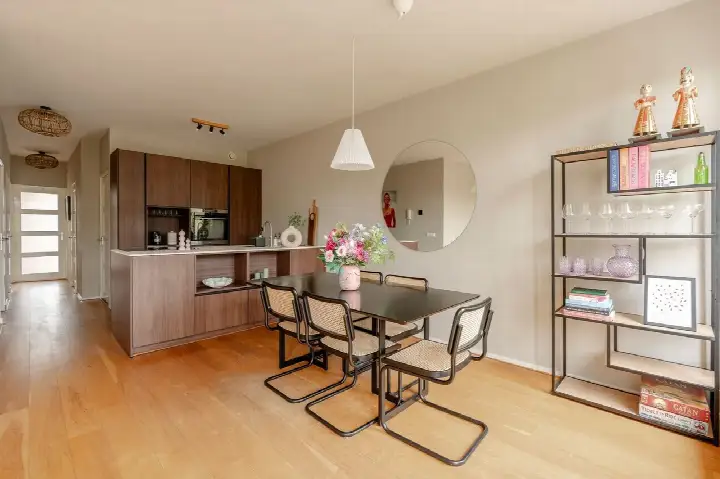
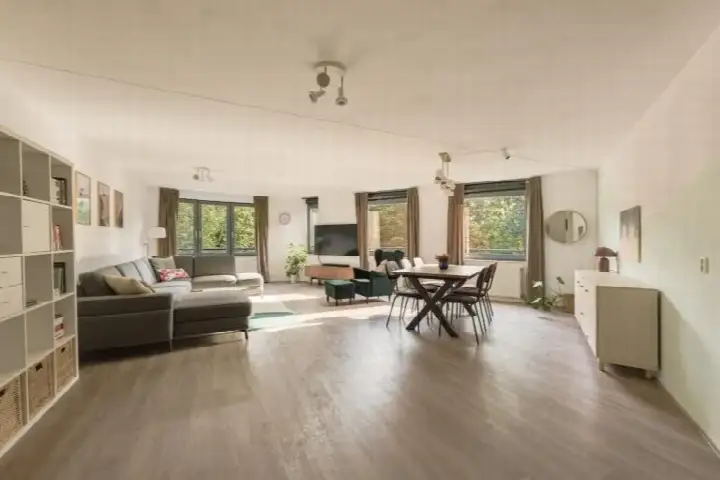
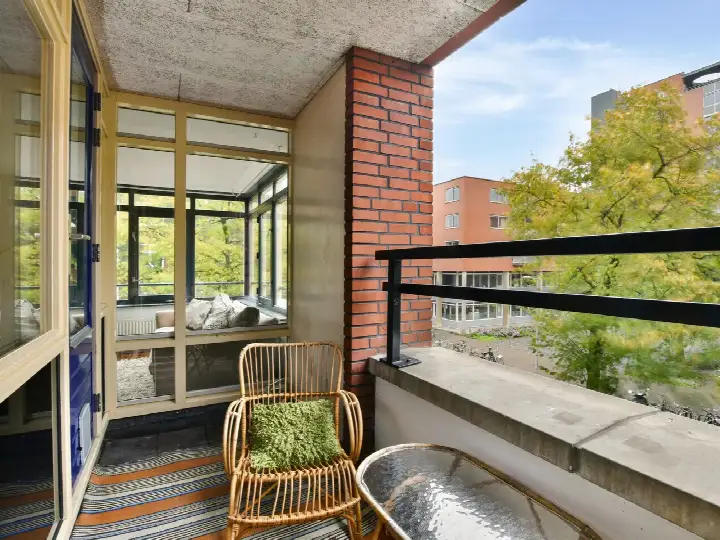
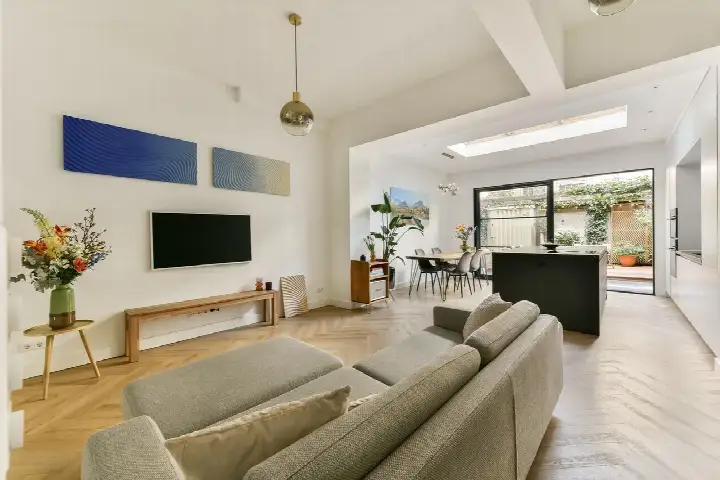
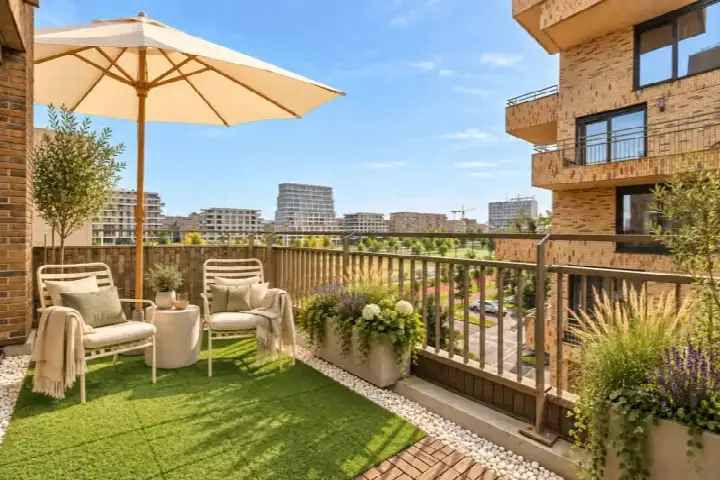
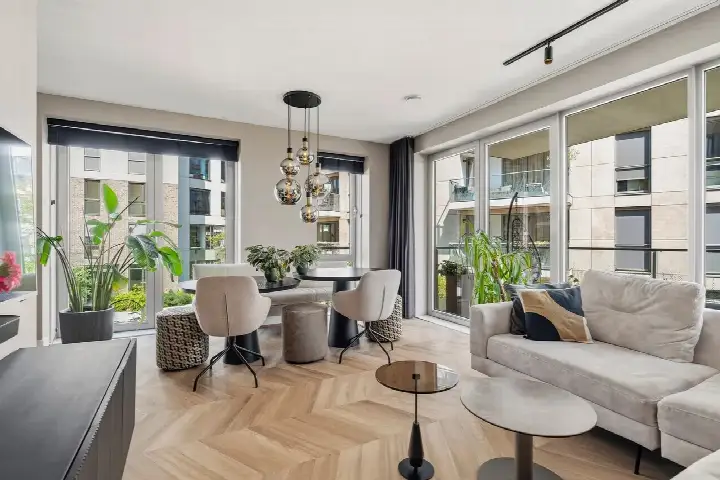
The apartment has four rooms, including two bedrooms and one bathroom, spread over a single floor. According to the agent, the home was fully insulated and heated with underfloor heating throughout, a heat recovery system and a heat pump. There is a balcony, and the property is a bovenwoning, an upper-floor apartment. The ground lease ran until 31 December 2068, and the monthly homeowners association fee was €208.
The Cruquiusbuurt
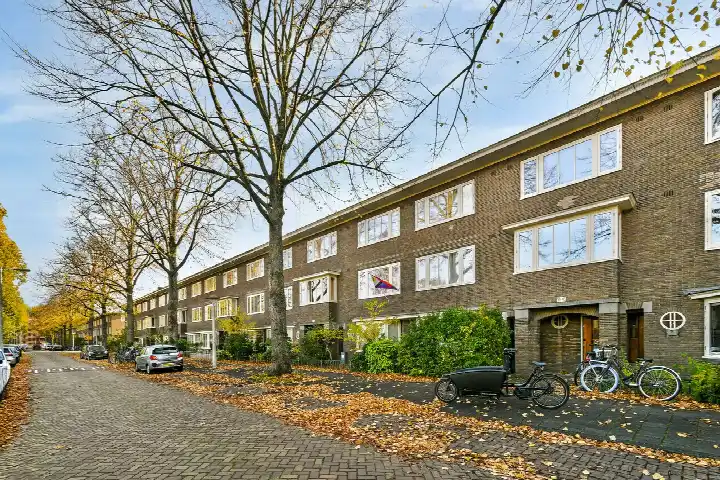
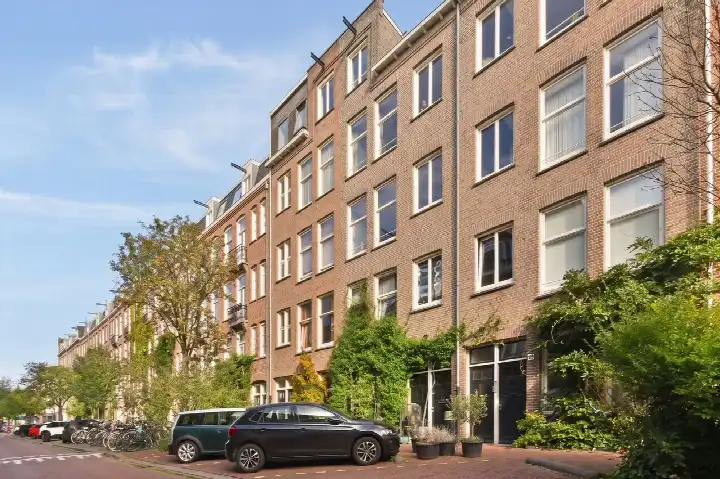
Residents of the wider district give their area an average score of 7.48, based on seven reviews. One resident describes the Architectenbuurt as a neighbourhood that stands out for its special layout and architecture, with wide streets, many trees and a real sense of community. Another resident appreciates the green spaces but notes that public transport is limited to the Veelaan, and that the cycle path can be noisy at weekends. A third resident is less positive, saying the municipality promised to bring back playgrounds but has not done so after two years of campaigning. The neighbourhood has around 2,575 inhabitants, and most homes here were built after 2010. You can read more about the Cruquiusbuurt neighbourhood.
Amenities and transport
Daily errands are easy from here. The Albert Heijn is a ten-minute walk away, and there are several other supermarkets within a short distance. Dalton Kind Centrum de Kleine Kapitein and Kindcentrum Sluisbuurt are both primary schools just a couple of streets away. The nearest GP is Praktijk de Oostkaap, Huisartsen, and the Service Apotheek Zeeburgereiland is the closest pharmacy. Bus line 42 stops at Pigmentstraat on your doorstep, and the Flevopark tram stop with lines 4, 7, 14 and 25 is just around the corner. Amsterdam Science Park station is about a ten-minute walk away. For more on the wider area, see the municipality of Amsterdam.
WOZ value and address data
The WOZ value was €723,000 on 1 January 2025, and the asking price was virtually the same as that valuation. Between 2020 and 2025, the WOZ value rose by 557%, from €110,000 to €723,000. As for the address itself, the road traffic noise level is 52 dB Lden, which is above the noise standard, while rail and air traffic noise stay below their standards. The foundation risk indication is low, and the area-level indications for pluvial flooding and heat stress are low, with a medium current flood risk. These are area-level indications from public data, not an inspection of this specific home.
Source
When this home was still on the market, it was offered via multiple channels, including KRK Makelaars Amsterdam on Funda.
This summary was generated with AI and may contain errors. Always verify the details with the provider.
Features
Details of this home
Transfer
Price
Energy
 Save up to € 400 on your energy billCompare now
Areas and volume
 Insure your home and belongingsGet insured
Layout
Construction
Outdoor space
The WOZ value is set annually by the municipality with 1 January as its reference date, and therefore lags the market by about a year. It is an estimated market value, not a sale price.
Frequently asked questions
About Rookmelderstraat 15, Amsterdam
How did the asking price compare with the WOZ value?
The asking price of €725,000 was virtually the same as the WOZ value of €723,000, which was set on 1 January 2025. The WOZ value is the municipal valuation for tax purposes, not the current market value. Between 2020 and 2025, the WOZ value rose by 557%, from €110,000 to €723,000.
What is the layout of this apartment?
The apartment has four rooms in total, including two bedrooms and one bathroom, all on a single floor. The living area is 83 square metres, and the volume is 279 cubic metres. There is a balcony, and the home is described as an upper-floor apartment, or bovenwoning.
What energy label does this home have?
The home has an A++ energy label, which is an efficient label. According to the agent, the property was fully insulated and heated with underfloor heating throughout, a heat recovery system and a heat pump. The home was built in 2021.
What is the ground lease situation?
The property is municipal land subject to ground lease, with the lease ending on 31 December 2068. The monthly homeowners association fee was €208. The ground lease is a long-term arrangement, so the end date is still several decades away.
What is the foundation risk for this address?
The foundation risk indication for this address is low. This is an area-level indication based on public data, not an inspection of this specific home. The climate indications for pluvial flooding and heat stress are also low, while the current flood risk is medium.
What are the noise levels like at this address?
The road traffic noise level is 52 dB Lden, which is above the noise standard, based on 2022 data. Rail traffic noise is 38 dB Lden and air traffic noise is 42 dB Lden, both below their respective standards. These are area-level indications from public data.
Which supermarkets are nearby?
The nearest supermarket is an Albert Heijn about a ten-minute walk away. There are several other options within a short distance, including another Albert Heijn, a Lidl and a Jumbo, all within about 1.5 kilometres. The nearest large supermarket is 300 metres away according to CBS data.
What public transport options are available?
Bus line 42 stops at Pigmentstraat on your doorstep, and the Th. K. van Lohuizenlaan stop on the same line is a couple of streets away. The Flevopark tram stop, served by lines 4, 7, 14 and 25, is just around the corner. Amsterdam Science Park train station is about a ten-minute walk away.
What do residents say about the area?
Residents of the wider district give their area an average score of 7.48, based on seven reviews. One resident praises the special architecture and green, quiet environment, while another mentions the limited public transport and occasional noise on the cycle path. A third resident is critical of the municipality's handling of playground promises.
How did the price per square metre compare with the neighbourhood?
The asking price worked out at €8,735 per square metre, based on the agent's listed floor area of 83 square metres. The neighbourhood average asking price per square metre was €9,630. The overall asking price of €725,000 was 12% below the neighbourhood average asking price of €822,471.