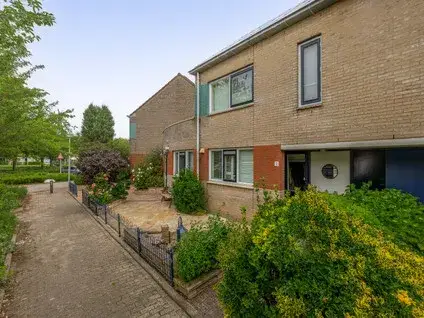
A bright start in the heart of Waddinxveen
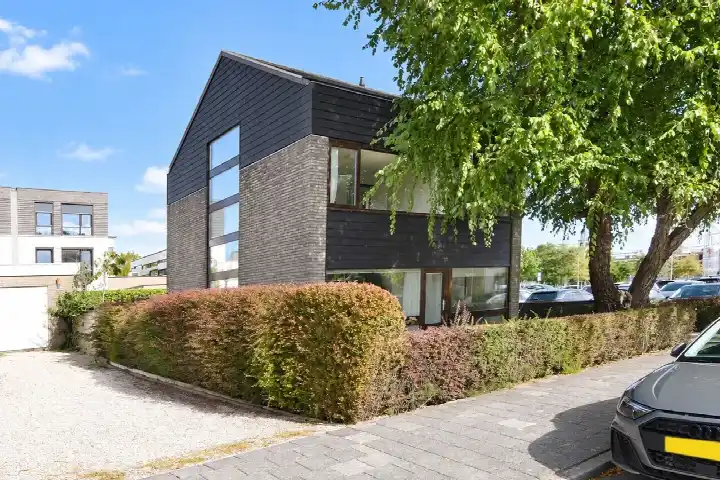
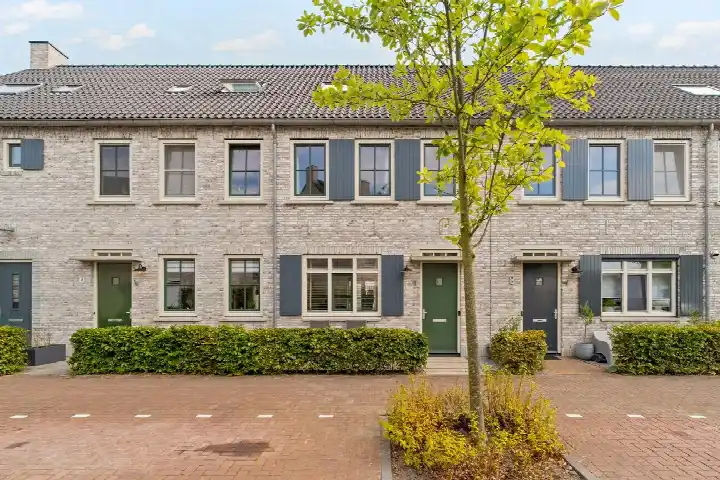
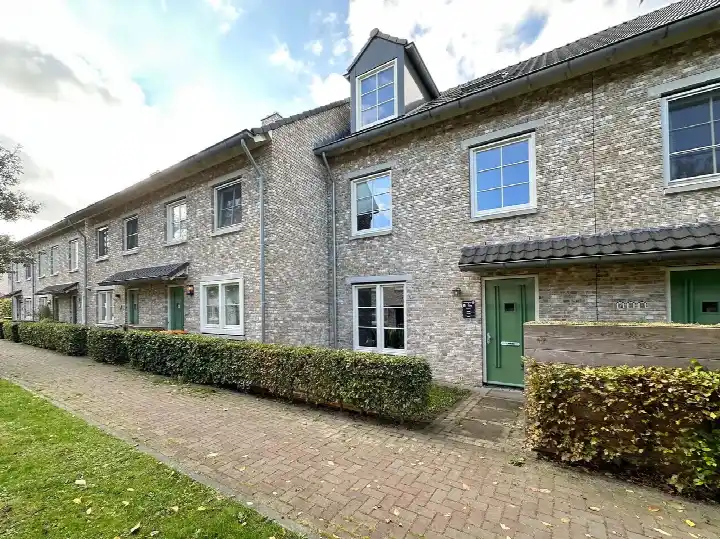
This apartment on Spoorpad 186 sits right in the centre of Waddinxveen, a spot where daily life unfolds on your doorstep. The home was built in 2014 and carries an A++ energy label, so it is an efficient place to live. The asking price is €600,000. For context, apartments in Waddinxveen currently average around €586,000.
A home with space to spread out
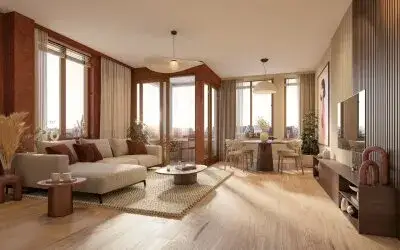
Inside, the layout spans three floors with five rooms, including four bedrooms and one bathroom. The living area is 145 m² according to the BAG registration, while the agent lists 149 m². The home has a rear garden of 28 m² facing east, a French balcony, and a parking space in the garage. It is fully insulated with double glazing, and heating comes from underfloor heating and a heat pump. You own the property outright, with no leasehold.
Life in the Centrum neighbourhood
The Centrum neighbourhood is home to about 1,600 people, and residents of the wider district give it an average score of 7.79 out of 10, based on four reviews. One resident says: "Great neighbourhood, little crime. The community is good among themselves but there is little that is organised by the neighbourhood." Another adds: "Many lovely people and especially many fun things." A third review notes that while maintenance is underway, the area has seen decline in recent years. The mix of opinions reflects a place in transition.
Daily essentials and getting around
Groceries are a quick errand: Jumbo and Lidl are both just around the corner, and Albert Heijn is a couple of streets away. For school runs, Coenecoop College is a five-minute walk, and primary schools like Theo Thijssen are within a ten-minute walk. The GP, Beeker Huisartsenzorg, is just around the corner, and the pharmacy is nearby too. Bus stops on the Gouweplein and Burgemeester Trooststraat are a five-minute walk, with lines 175 and 382, and Waddinxveen station is a five-minute walk away. The municipality of Waddinxveen keeps these services close.
WOZ value and address data
The WOZ value was set at €609,000 on 1 January 2025, and the asking price is 1% below that figure. Over the past five years, the WOZ value has risen from €238,000 in 2021 to the current level. As for the area, noise from road traffic is 48 dB, from rail 50 dB, and from air 39 dB, all below the relevant standards. The foundation risk indication is low, though the clay soil is noted as sensitive to settling, and 1% of properties in the area have an elevated risk of pile rot. Pluvial flooding at heavy rain is elevated, and the current flood risk is medium, as is the 2050 projection. These are area-level indications, not an inspection of this specific home.
About the listing
At the time of writing, the home is offered via multiple channels, including Gouwestad Makelaardij and its listings on Vastgoed Nederland, Funda, and Pararius.
This summary was generated with AI and may contain errors. Always verify the details with the provider.
Features
Details of this home
Transfer
Price
Energy
 Save up to € 400 on your energy billCompare now
Areas and volume
Layout
Construction
Outdoor space
The WOZ value is set annually by the municipality with 1 January as its reference date, and therefore lags the market by about a year. It is an estimated market value, not a sale price.
Frequently asked questions
About Spoorpad 186, Waddinxveen
How does the asking price compare to the WOZ value?
The asking price of €600,000 is 1% below the WOZ value of €609,000, which was set on 1 January 2025. This means the asking price is slightly lower than the municipal valuation. The WOZ value is not the same as the market value, but it gives a reference point. Over the past five years, the WOZ value has increased from €238,000 in 2021 to €609,000 in 2025.
What is the layout of this apartment?
The apartment spans three floors and includes five rooms in total: four bedrooms and one bathroom. The living area is 145 m² according to the BAG registration, while the agent lists 149 m². There is a rear garden of 28 m² facing east, a French balcony, and a parking space in the garage. The home is fully insulated with double glazing, and heating is provided by underfloor heating and a heat pump.
What is the energy label and what does it mean?
The energy label is A++, which is an efficient label. This means the home is designed to use relatively little energy for heating and hot water. The agent also states that the home is fully insulated, including roof, wall, and floor insulation, and has double glazing. Heating comes from underfloor heating and a heat pump. As a result, you can expect lower energy costs compared to less efficient homes.
What is the foundation risk for this address?
The foundation risk indication for this address is low, according to public data. However, the soil is clay, which is noted as sensitive to settling. In the area, 1% of properties have an elevated risk of pile rot, according to the Klimaateffectatlas. These are area-level indications, not an inspection of this specific home. The flood risk is currently medium, and the pluvial flooding risk at heavy rain is elevated.
What amenities are within walking distance?
Jumbo and Lidl supermarkets are both just around the corner, about 91 metres away, and Albert Heijn is 137 metres away. The GP, Beeker Huisartsenzorg, is 180 metres away, and the pharmacy is 209 metres away. For schools, Coenecoop College is 220 metres away, and primary schools like Theo Thijssen are about 659 metres away. The nearest bus stops are about 311 metres away, with lines 175 and 382.
How far is the nearest train station?
Waddinxveen train station is about 416 metres from the home, which is roughly a five-minute walk. This makes it convenient for commuting by rail. The station is also served by bus lines 175 and 382, with a stop at Waddinxveen, Station about 455 metres away.
What do residents say about the neighbourhood?
Residents of the wider district give an average score of 7.79 out of 10, based on four reviews. One resident says: "Great neighbourhood, little crime. The community is good among themselves but there is little that is organised by the neighbourhood." Another says: "Many lovely people and especially many fun things." A third review notes that the neighbourhood has seen decline, despite ongoing maintenance work.
Is there a garden or outdoor space?
Yes, the home has a rear garden of 28 m² facing east, which means it gets morning and early afternoon sun. There is also a French balcony, which is a small balcony that typically fits a table and chairs. Additionally, there is a parking space in the garage, so you have a dedicated spot for your car. The garden is a private outdoor space attached to the home.