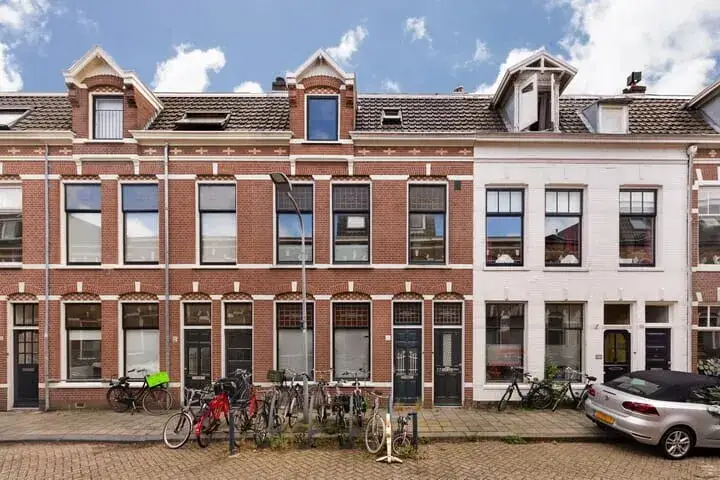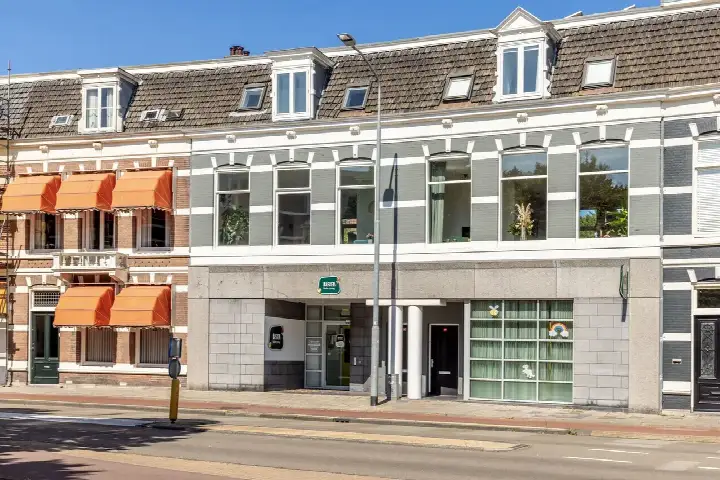
A grand upper maisonette on a busy Haarlem artery
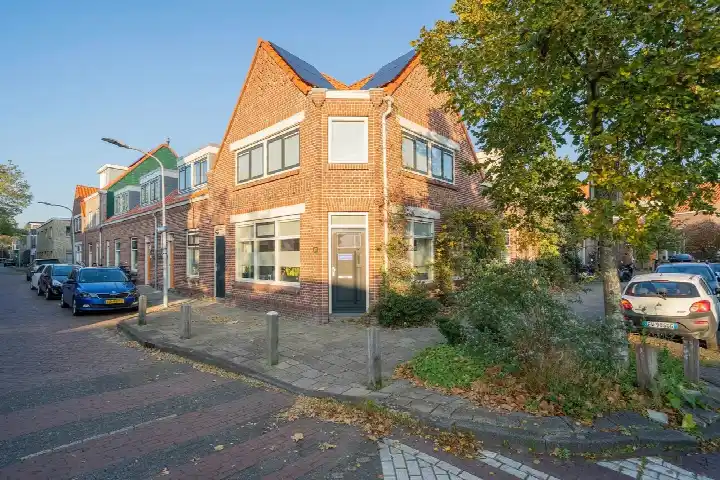
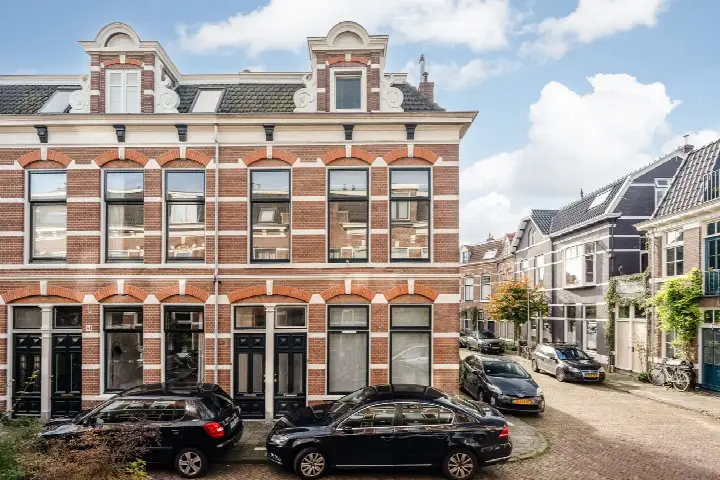
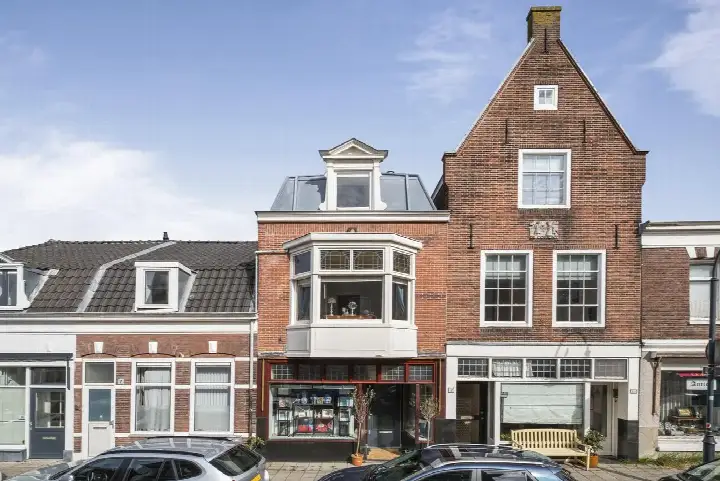
This double upper maisonette sits on the Wagenweg, a road that carries traffic through Haarlem's Koninginnebuurt, yet the home itself feels like a world apart. Built in 1890, it was part of the area's historic housing stock, and the agent described it as a double upper house on the first living floor. With a last known price of €800,000, the asking price was keen compared with the neighbourhood average, coming in 26% below the average asking price of €1,084,615 for homes in this part of Haarlem. If you are looking at [apartments in Haarlem]( /koopwoningen/haarlem/appartementen/ ), this one stands out for its size and its position on a classic Haarlem street. This home has not been online since 15 October 2026.
Four rooms, two floors and a sunny terrace
The agent listed the living area at 132 m², while the BAG registration records 127 m², so there was a small difference between the two figures. Inside, the layout comprises four rooms, including two bedrooms and one bathroom, spread over two floors. The home has a total volume of 436 m³, and it comes with a sun terrace of 31 m² facing northwest, plus a roof terrace, so there is outdoor space on both levels. The property was fully owned, and the agent noted that it had double glazing and floor insulation, with a central heating boiler.
Life in the Koninginnebuurt
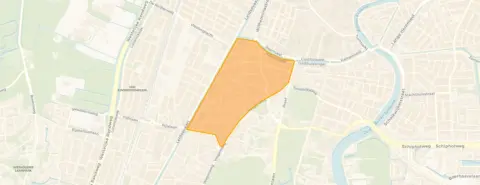
[The Koninginnebuurt neighbourhood]( /buurt/koninginnebuurt-haarlem/ ) is one of Haarlem's older residential areas, with 88.5% of its homes built before 1945. It is a mixed community of around 2,910 residents, with a notable share of one-person households at 42%. Residents give the neighbourhood an average score of 7.19, based on three reviews. One resident praises the area, while another describes everyday nuisances such as drug dealing, fireworks and noisy parties, adding that you would not expect it in one of Haarlem's most expensive neighbourhoods. The reviews are few, so they offer only a glimpse of what it is like to live here, but they do reflect a range of experiences.
Daily errands and getting around
For groceries, you have Ekoplaza just around the corner, with Albert Heijn a couple of streets away and Vomar a short walk further. Primary schools are close by, with Obs Bos en Vaart on your doorstep and the Dreefschool a five-minute walk, while secondary education is available at ECL, which is just around the corner. The nearest GP, Huisartspraktijk Stronkhorst, is a couple of streets away, and the pharmacy Apotheek Klinkhamer is just around the corner. For public transport, bus line 250 stops at Haarlem, Florapark on your doorstep, and lines 80 and 680 stop at Schouwtjesbrug a five-minute walk away. The nearest train station is Heemstede-Aerdenhout, a ten-minute walk from the home, and the hospital Spaarne Gasthuis Zuid is a bit further out. All of this is within [the municipality of Haarlem]( /gemeente/haarlem/ ), a city known for its historic centre and green surroundings.
WOZ value and address data
The WOZ value for this home was €757,000, based on the reference date of 1 January 2025. The asking price of €800,000 was 6% above that WOZ value, which was a factual comparison and not a judgement on the price. Over the past five years, the WOZ value had risen by 36%, from €557,000 in 2020 to €757,000 in 2025, according to the municipal valuation. As for the address, the area-level risk data indicates that road traffic noise is above the standard, at 58 dB Lden, while railway and aircraft noise are below their respective norms. The foundation risk indication is medium, which is an area-level indication based on the fact that the home was built before 1970 and that 80% of properties in this postcode area date from before that year. The soil type is sand, and 1% of homes in the area have an elevated risk of pile rot, according to the Klimaateffectatlas. For climate risks, pluvial flooding is indicated as medium, while flood risk is low both now and in 2050, and heat stress is medium both now and in 2050. These are all area-level indications, not an inspection of this specific home.
About the listing
When this home was still on the market, it was offered via multiple channels, including PUUR* Makelaars Haarlem on Funda. The agent was PUUR* Makelaars Haarlem.
This summary was generated with AI and may contain errors. Always verify the details with the provider.
Features
Details of this home
Transfer
Price
Energy
 Save up to € 400 on your energy billCompare now
Areas and volume
 Insure your home and belongingsGet insured
Layout
Construction
Outdoor space
The WOZ value is set annually by the municipality with 1 January as its reference date, and therefore lags the market by about a year. It is an estimated market value, not a sale price.
Frequently asked questions
About Wagenweg 94RD, Haarlem
How did the asking price compare with the neighbourhood average?
The asking price of €800,000 was 26% below the average asking price of €1,084,615 for homes at the time for sale in the Koninginnebuurt. That average was based on 26 homes on the market. The price per square metre was also below the neighbourhood average, at €6,061 per m² compared with €7,590 per m². This made the asking price keen relative to the local market, though the final sale price would depend on what buyers were willing to pay.
What is the layout of this apartment?
The agent described this as a double upper maisonette on the first living floor, with four rooms in total. There are two bedrooms and one bathroom, spread over two floors. The living area was listed at 132 m² by the agent, while the BAG registration records 127 m². The home also has a sun terrace of 31 m² facing northwest and a roof terrace, so there is outdoor space on both levels.
What is the WOZ value of this home?
The WOZ value was €757,000, based on the reference date of 1 January 2025. The asking price of €800,000 was 6% above that WOZ value. Over the past five years, the WOZ value had increased by 36%, from €557,000 in 2020 to €757,000 in 2025. The WOZ value is set by the municipality and is not the same as the market value, but it gives an indication of how the property is valued for tax purposes.
What are the noise levels like at this address?
According to the area-level risk data, road traffic noise at this address is 58 dB Lden, which is above the Dutch noise standard. Railway noise is 36 dB Lden and aircraft noise is 40 dB Lden, both below their respective standards. These figures come from the Atlas Leefomgeving and are indications at the address level, not measurements taken inside the home. The home was situated on a busy road, which the agent noted in the listing.
What is the foundation risk for this property?
The foundation risk indication for this address is medium, according to the Klimaateffectatlas and KCAF data. This is an area-level indication, not an inspection of this specific home. The property was built in 1890, and 80% of homes in this postcode area were built before 1970. The soil type is sand, and 1% of homes in the area have an elevated risk of pile rot. These are general indications and do not mean this particular home has any issues.
Which supermarkets are closest to this home?
The nearest supermarket is Ekoplaza, which is about 538 metres away, just around the corner. Albert Heijn is 665 metres away, a couple of streets further, and Vomar is 755 metres away. There are also an Aldi and another Albert Heijn within about 850 metres. So you have several options for daily groceries within a short walk.
What schools are near this apartment?
The nearest primary school is Obs Bos en Vaart, which is 127 metres away, on your doorstep. The Dreefschool is 419 metres away, a five-minute walk, and the International School Haarlem is 426 metres away. For secondary education, ECL (havo, atheneum and gymnasium) is 287 metres away, just around the corner. So there are several schools within easy walking distance.
How is the public transport from this location?
The nearest bus stop is Haarlem, Florapark, which is 116 metres away, on your doorstep, and served by bus line 250. Haarlem, Schouwtjesbrug is 354 metres away, a five-minute walk, with lines 80 and 680, and Haarlem, Emmaplein is 409 metres away with the same lines. The nearest train station is Heemstede-Aerdenhout, 1.8 km away, which is about a ten-minute walk or a short cycle.
What is the neighbourhood like to live in?
The Koninginnebuurt is a historic residential area in Haarlem, with 88.5% of homes built before 1945. It has around 2,910 residents, with a mix of ages and household types. Residents give the neighbourhood an average score of 7.19, based on three reviews. One resident mentions nuisances such as drug dealing and noisy parties, while another gives a more positive score. The reviews are limited, so they offer only a partial picture.
Why were there no property details in this listing?
This listing did not state any property details. As a result, it is not possible to describe the layout, outdoor space or installations of this home. The only information available is the property type, the year of construction and the energy label.