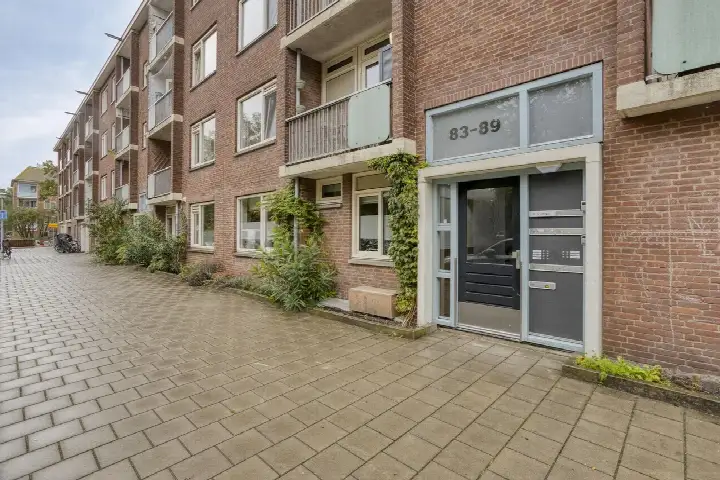
A new-build home in Amsterdam-Noord
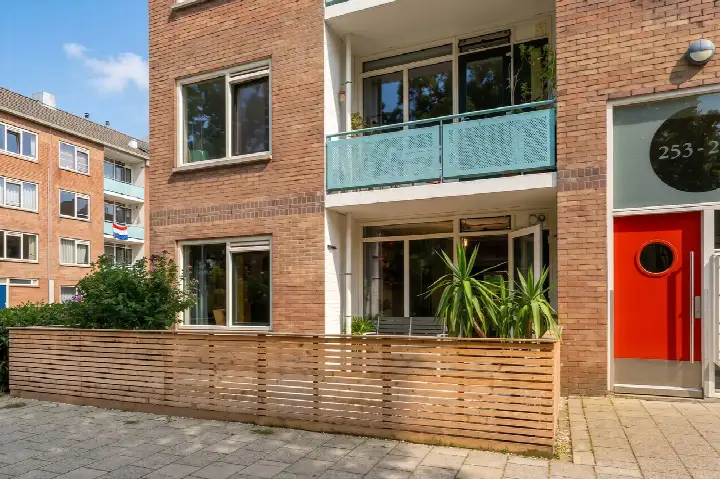
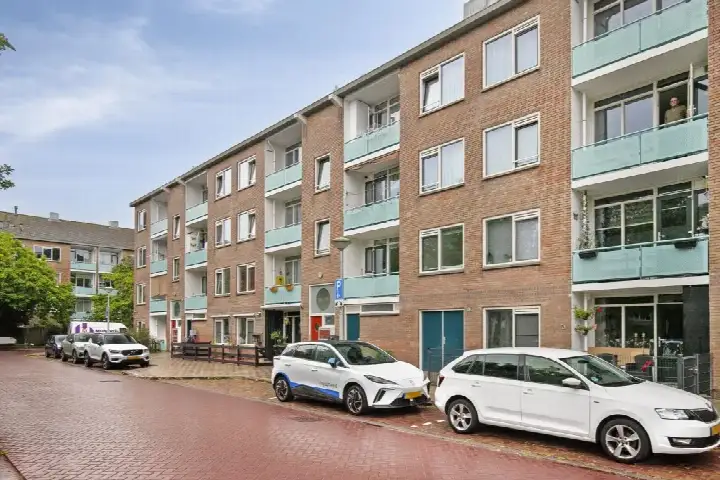
This apartment on Werengouw 202 sits in the Werengouw-Midden neighbourhood, part of the Waterlandpleinbuurt district in Amsterdam-Noord. It is a quiet residential street, and the home was built in 2025, so it is brand new. The last known asking price of €485,000 was on the high side compared with the average asking price in the neighbourhood, which was €440,994. For context, the average asking price per square metre in the neighbourhood was €6,372, and this home was listed at €6,929 per square metre. If you are looking at apartments in Amsterdam, this one stands out for its new construction and energy performance. This home has not been online since 27 October 2026.
Inside the apartment
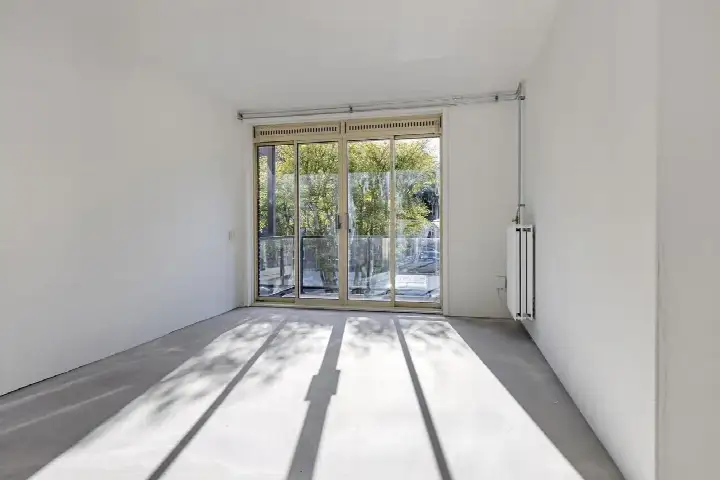
The apartment is a bovenwoning (upper-floor apartment) on the second floor, with three rooms, two bedrooms and one bathroom. The living area was 68 square metres according to the BAG registration, while the agent listed it as 70 square metres. The home has a sunny terrace and a balcony, and it is fully insulated, including roof, wall and floor insulation, plus double glazing. Heating is provided by underfloor heating throughout, a heat recovery system and a heat pump. The energy label is A+++, which is an efficient label. The ground lease is municipal, with the canon paid off until 1 March 2074. The monthly homeowners' association fee was €175.63.
The Werengouw-Midden neighbourhood
Werengouw-Midden is a neighbourhood of about 4,935 residents, with a mix of housing built after 2010 and older homes from the 1945-1970 period. Residents of the district give it an average score of 7.33 out of 10, based on three reviews. One resident says: "It is a very nice neighbourhood with people who are very social and kind, never had a moment that I was really sad." Another describes it as "a charming mix of urban and green elements", with wide avenues, tall trees and a central park. The neighbourhood has a strong sense of community, with regular activities. About 28% of the homes are owner-occupied, and the average household size is 1.9 people. For more on the Werengouw-Midden neighbourhood, you can see the full profile.
Amenities and transport
The Aldi supermarket is on your doorstep, just 71 metres away, and the Albert Heijn is just around the corner. The Dirk is a couple of streets away. For schools, the IJdoornschool primary school is a five-minute walk, and the Hogelant secondary school is also within a five-minute walk. The Boots Apotheek Waterland pharmacy is just around the corner, and the nearest GP practice is Praktijk de Oostkaap, about 2.4 kilometres away. The nearest bus stop is Volendammerweg, a five-minute walk, with lines 36, 37, 245 and N91. The nearest train station is Amsterdam Muiderpoort, about 3.8 kilometres away. For more on the municipality of Amsterdam, you can explore the wider area.
WOZ and address data
The WOZ value was not stated in the available data, so no comparison with the asking price was possible. The address risk data, based on open public data at area level, indicates a medium foundation risk, with peat soil that is sensitive to settlement. The noise level from road traffic is 58 dB Lden, which is above the noise standard, while rail and air traffic noise are below the standard. For climate risks, pluvial flooding and flood risk are low now and in 2050, and heat stress is low now but medium by 2050. These are area-level indications, not an inspection of this specific home.
Source and agent
When this home was still on the market, it was offered via multiple channels, including De Nieuwe Amsterdamsche Makelaardij and De Nieuwe Amsterdamsche Makelaardij on Funda.
This summary was generated with AI and may contain errors. Always verify the details with the provider.
Features
Details of this home
Transfer
Price
Energy
 Save up to € 400 on your energy billCompare now
Areas and volume
 Insure your home and belongingsGet insured
Layout
Construction
Outdoor space
Frequently asked questions
About Werengouw 202, Amsterdam
How did the asking price compare to other homes in the neighbourhood?
The asking price of €485,000 was on the high side compared with the average asking price in the neighbourhood, which was €440,994. The average asking price per square metre in the neighbourhood was €6,372, while this home was listed at €6,929 per square metre. The neighbourhood had 28 homes for sale, with prices ranging from €350,000 to €695,000.
What is the layout of this apartment?
The apartment is a bovenwoning on the second floor, with three rooms, two bedrooms and one bathroom. The living area was 68 square metres according to the BAG registration, while the agent listed it as 70 square metres. It has a sunny terrace and a balcony. The home is fully insulated, including roof, wall and floor insulation, and has double glazing.
What was the energy label and what did it mean for costs?
The energy label is A+++, which is an efficient label. This meant the home was likely to have low energy costs for heating and electricity. The home is equipped with underfloor heating throughout, a heat recovery system and a heat pump, which contribute to its efficiency.
What is the ground lease situation for this property?
The property is on municipal ground lease, with the canon paid off until 1 March 2074. This meant the ground lease had been prepaid for the period up to that date, so no annual ground rent was due until then. After that date, the ground lease will need to be renewed, and the terms will be determined at that time.
What is the homeowners' association fee?
The monthly homeowners' association fee was €175.63. This fee typically covers the costs of maintaining common areas, the building's exterior, and possibly insurance. The exact services covered by this fee were not detailed in the listing, but it was a standard cost for apartment owners.
What is the foundation risk for this area?
The address risk data indicates a medium foundation risk for this area, based on open public data. The soil is peat, which is sensitive to settlement. This is an area-level indication, not an inspection of this specific home. The data also notes that 67% of buildings in this postcode area were built before 1970, but this home was built in 2025.
What is the noise situation around this home?
The address risk data shows that road traffic noise is 58 dB Lden, which is above the noise standard. Rail traffic noise is 18 dB Lden and air traffic noise is 44 dB Lden, both below the standard. These are area-level indications based on open public data, not measurements at the property itself.
What are the climate risks for this location?
The climate risk data indicates that pluvial flooding and flood risk are low now and in 2050. Heat stress is low now but is expected to be medium by 2050. These are area-level indications based on the Klimaateffectatlas, not a specific assessment of this property. The home is new construction, which may have modern features, but that is not stated in the risk data.
What supermarkets are nearby?
The Aldi supermarket is just 71 metres away, on your doorstep. The Albert Heijn is 138 metres away, just around the corner. The Dirk is 472 metres away, a couple of streets away. There are also other supermarkets within a short distance, including another Albert Heijn at 998 metres and a Jumbo at 1,344 metres.
What schools are in the area?
The IJdoornschool primary school is 280 metres away, a five-minute walk. The Hogelant secondary school is 356 metres away, also within a five-minute walk. Other primary schools include Kindcentrum Bekkers at 417 metres and Oecumenische basisschool De Vijf Sterren at 428 metres. There are 100 schools within 5 kilometres.
What public transport options are available?
The nearest bus stop is Volendammerweg, 264 metres away, with lines 36, 37, 245 and N91. The Dijkmanshuizenstraat stop is 359 metres away with the same lines, and Purmerweg is 434 metres away with lines 36 and N91. The nearest train station is Amsterdam Muiderpoort, about 3.8 kilometres away.
What do residents say about the district?
Residents of the district give it an average score of 7.33 out of 10, based on three reviews. One resident says: "It is a very nice neighbourhood with people who are very social and kind, never had a moment that I was really sad." Another describes it as "a charming mix of urban and green elements", with a central park and a strong sense of community.