A grand apartment by the Vondelpark
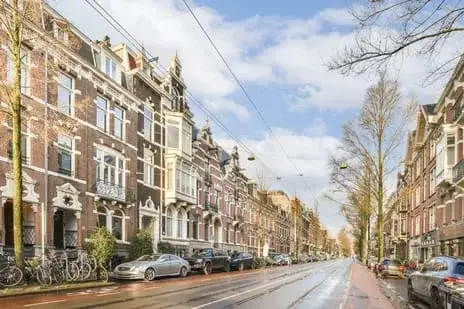
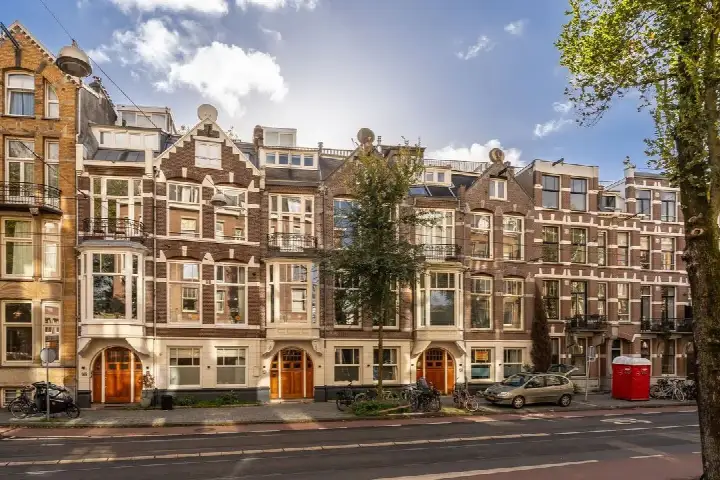
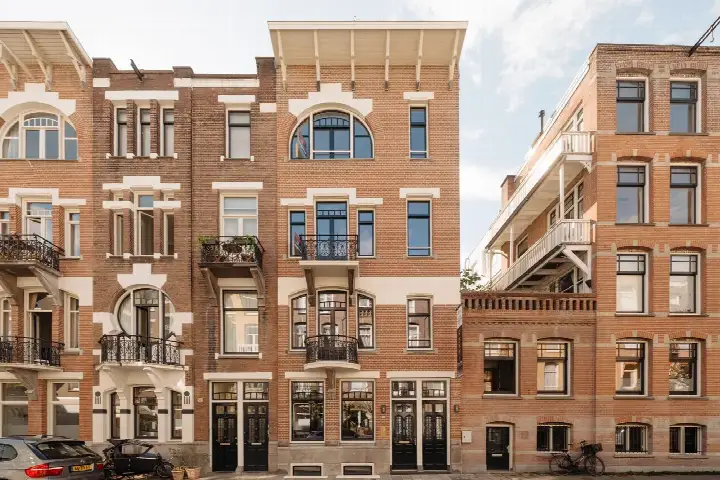
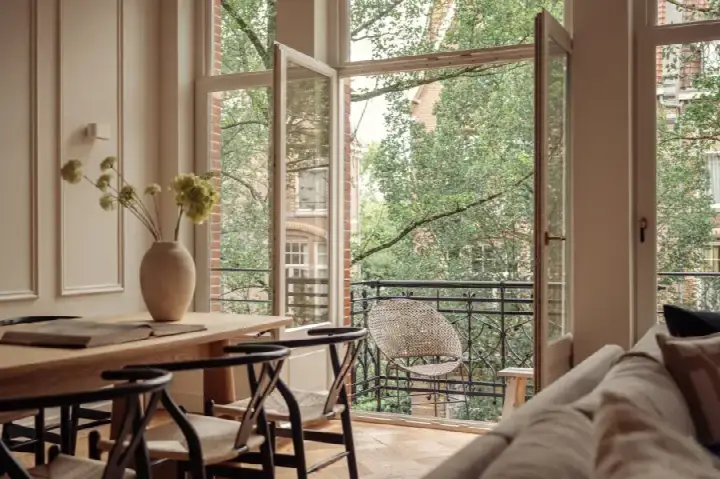
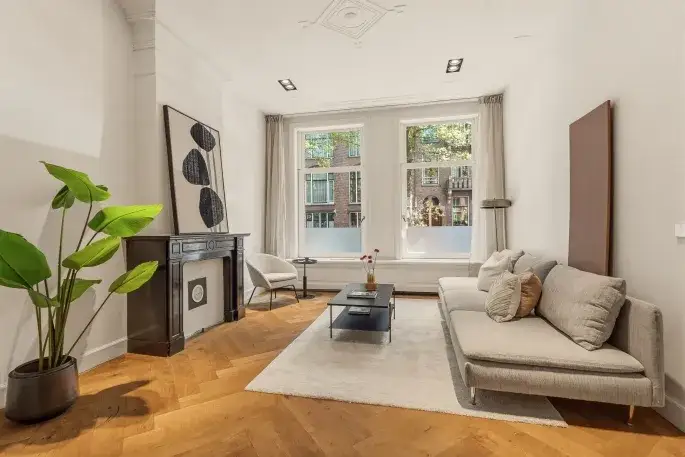
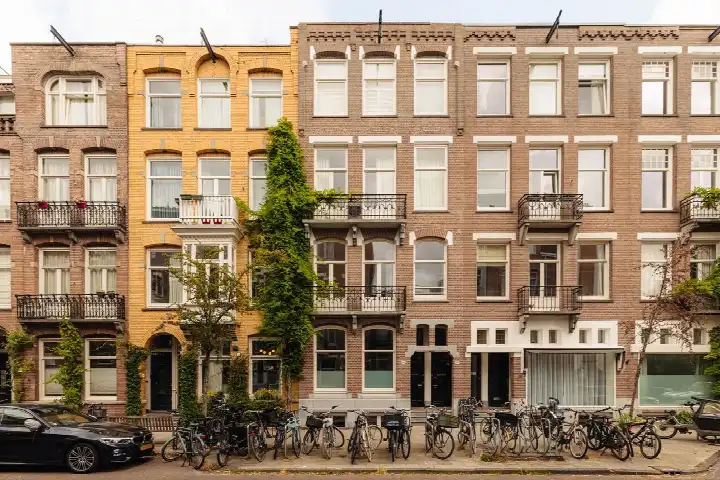
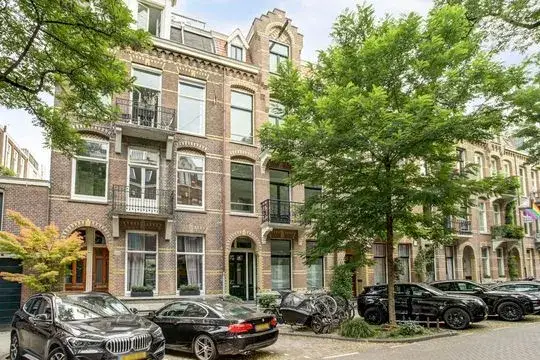
This double ground-floor apartment sits on the edge of the Vondelpark, on a quiet road in a residential area. Built in 1917, it is a piece of Amsterdam's classic architecture, and it has been given an A+ energy label. The asking price is €2,150,000. For context, the average asking price for apartments in Amsterdam is €769,196, and the average asking price per square metre in the neighbourhood is €11,000.
A spacious home with a garden
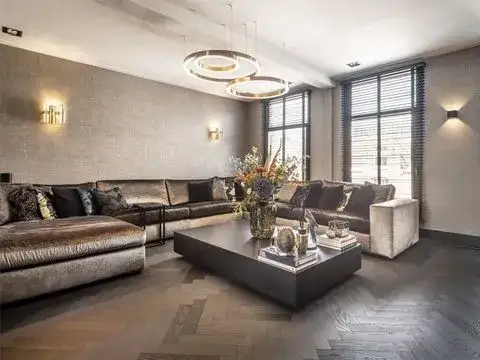
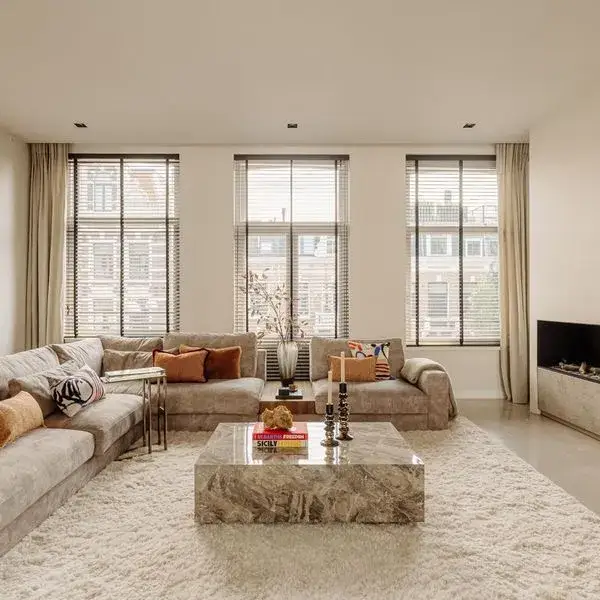
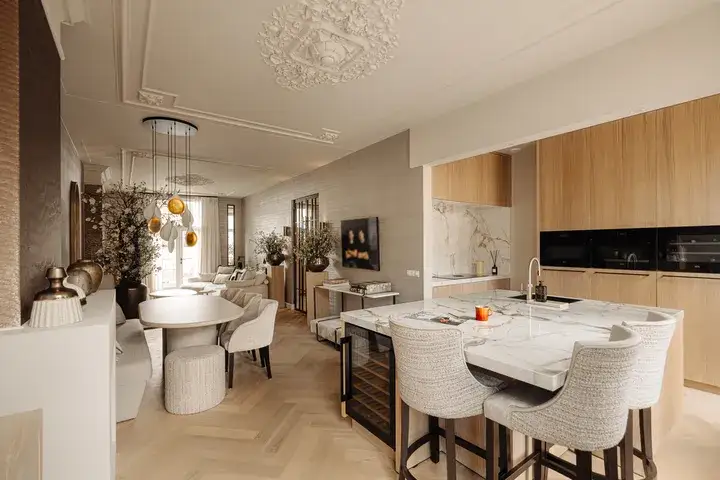
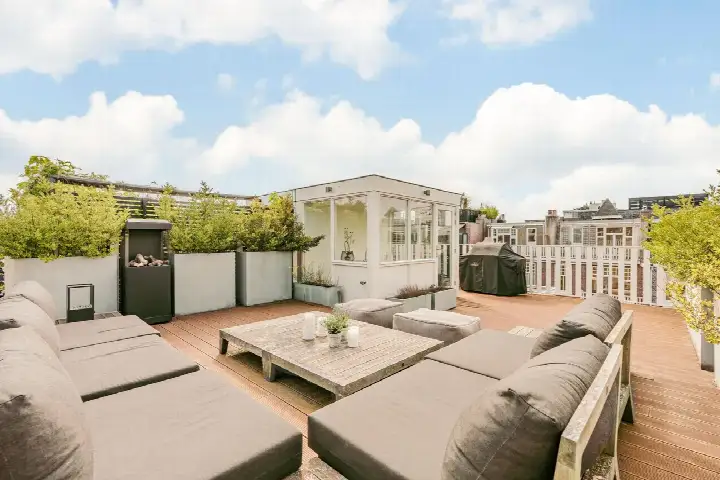
The apartment spans two floors and offers six rooms, including four bedrooms and one bathroom. The agent lists the living area at 196 m², while the BAG registration records 142 m². The home has a rear garden and is offered in full ownership. The monthly homeowners' association contribution is €100. According to the agent, the property is set against a park, on a quiet road and in a residential area.
The Vondelparkbuurt-West neighbourhood
Residents across the municipality of Amsterdam give their living environment an average score of 7.38, based on 258 reviews. One resident says: "Lots of amenities around, parks, shopping areas, bars, daycares etc." Another resident, who recently bought a larger apartment in the same building, describes the area as "calm, safe and green" and notes it has "changed a lot in the past years, offering now more options for entertainment and horeca, and hosting younger residents and families with little kids and dogs than it used to." A third resident praises the "great trees that provide cooling and relaxation" but complains about the mess around the waste containers. The neighbourhood has 2,095 inhabitants, and 57% of households are single-person households. This is the Vondelparkbuurt-West neighbourhood.
Amenities and transport
For daily groceries, Jumbo and Lidl are just around the corner, and Albert Heijn is a couple of streets away. Brede School Annie M.G. Schmidt is a five-minute walk, and OBS Corantijn is a ten-minute walk. The nearest GP is Huisartsen Valeriusplein, a ten-minute walk, and the Service Staring Apotheek is a couple of streets away. For public transport, bus line N88 stops at Overtoomsesluis on your doorstep, and tram line 1 stops at Rhijnvis Feithstraat just around the corner. Amsterdam Lelylaan train station is a ten-minute walk. This is all within the municipality of Amsterdam.
WOZ and address data
The WOZ value is not stated in the available data. According to area-level risk indications, the noise from road traffic is 58 dB Lden, which is above the noise standard, and aircraft noise is 49 dB Lden, also above the standard. Railway noise is 33 dB Lden, below the standard. The foundation risk indication is medium, as the building dates from before 1970. The climate risk indications are medium for pluvial flooding and heat stress, with a low flood risk now and in 2050. These are area-level indications, not an inspection of this specific home.
Source
At the time of writing, the home is offered via multiple channels, including Brummel & Beuk Makelaars and Brummel & Beuk Makelaars on Funda.
This summary was generated with AI and may contain errors. Always verify the details with the provider.
Features
Details of this home
Transfer
Price

Areas and volume
Layout
Construction
Outdoor space
The WOZ value is set annually by the municipality with 1 January as its reference date, and therefore lags the market by about a year. It is an estimated market value, not a sale price.
Frequently asked questions
About Zocherstraat 7H, Amsterdam
How does the asking price compare with other homes in the neighbourhood?
The asking price is €2,150,000. The average asking price in the neighbourhood is €769,196, and the average asking price per square metre is €11,000. This home is listed at €10,969 per square metre based on the agent's floor area. The neighbourhood has 23 homes for sale, with prices ranging from €390,000 to €1,350,000.
What is the layout of this apartment?
According to the agent, this is a double ground-floor apartment with six rooms, including four bedrooms and one bathroom, spread over two floors. The total volume is 696 cubic metres. The agent lists the living area at 196 m², while the BAG registration records 142 m². The home has a rear garden and is offered in full ownership.
What is the WOZ value of this home?
The WOZ value is not stated in the available data. The WOZ value is the municipal valuation used for property taxes, and it is not part of the listing information provided here. Without this figure, it is not possible to compare the asking price with the municipal valuation.
What are the noise levels around this address?
Area-level risk data indicate that road traffic noise is 58 dB Lden, which is above the noise standard, and aircraft noise is 49 dB Lden, also above the standard. Railway noise is 33 dB Lden, below the standard. These are indications for the area, not measurements taken at the property itself.
What is the foundation risk for this home?
The foundation risk indication for this address is medium. This is based on the fact that the building was constructed before 1970, and the entire postcode area falls within a KCAF attention zone. This is an area-level indication, not an inspection of the specific foundation of this home.
What supermarkets are nearby?
Jumbo and Lidl are both just around the corner, about 220 metres away. Albert Heijn is a couple of streets away at 374 metres, with two more Albert Heijn locations within a ten-minute walk. In total, there are 151 supermarkets within five kilometres of this address.
Which schools are close to this apartment?
Brede School Annie M.G. Schmidt is a five-minute walk away, with 376 pupils. OBS Corantijn is a ten-minute walk, with 207 pupils. De Kleine Nicolaas and Cultuurprofielschool De Notenkraker are also within walking distance. The nearest secondary school is about 1.3 kilometres away.
What public transport options are available?
Bus line N88 stops at Overtoomsesluis, just 174 metres away, and at Oranje Nassaulaan, 316 metres away. Tram line 1 stops at Rhijnvis Feithstraat, 197 metres away. The nearest train station is Amsterdam Lelylaan, about 1.6 kilometres from the home.
What is the energy label of this home?
The energy label is A+, which is an efficient label. In the neighbourhood, only 14.8% of the homes for sale have an A+ label, so this is relatively uncommon. The home was built in 1917, and the label reflects its current energy performance.
How do residents rate living in this area?
Residents across the municipality of Amsterdam give their living environment an average score of 7.38, based on 258 reviews. One resident mentions the many amenities, parks, and shopping areas. Another describes the area as calm, safe, and green, while a third appreciates the trees but notes issues with waste containers.