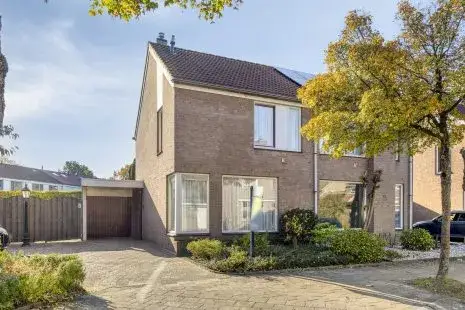
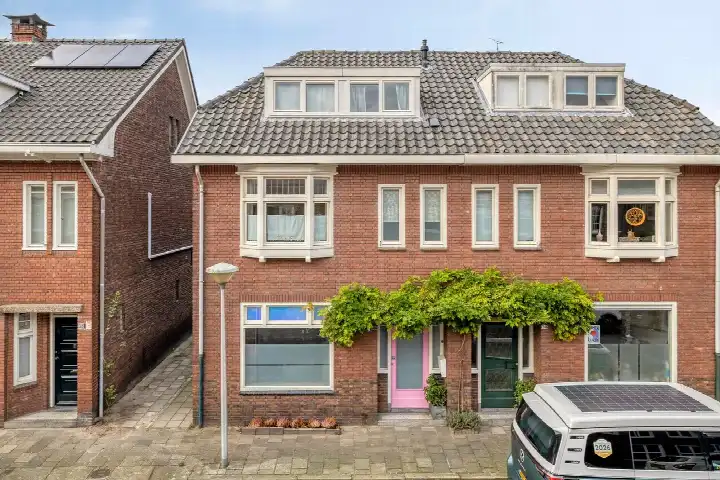
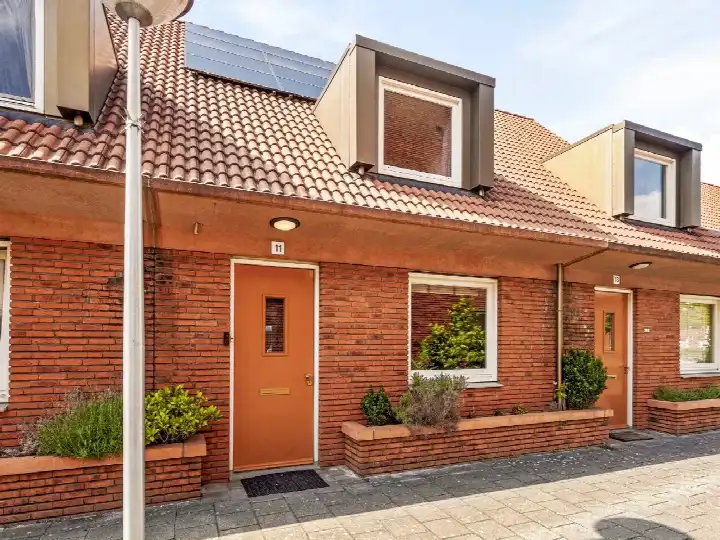
A modern end-of-terrace home in the Irisbuurt
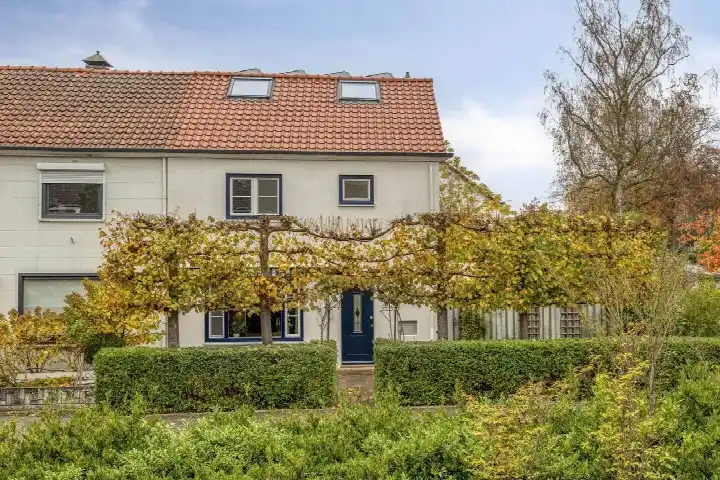
This end-of-terrace house sits in the Irisbuurt, a lively part of Oud-Stratum in Eindhoven. The area has a distinctly urban feel, with a high address density and plenty going on. Built in 2009, the home is relatively modern and comes with an A energy label, which is an efficient label. The last known asking price of €589,000 was on the high side compared with the average asking price in the neighbourhood, and it was also above the average for end-of-terrace houses in Eindhoven. This home has not been online since 30 October 2026.
Inside the home
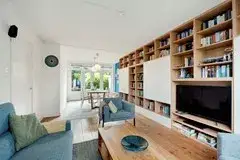
According to the agent, the home had four rooms, two bedrooms and one bathroom spread over three floors. The living area was listed as 130 m² by the agent, while the BAG registration records 135 m². The plot measures 409 m². There is a sun terrace garden facing southeast, a parking space, and a roof terrace. The property was fully owned and, per the agent, had roof, wall and floor insulation, plus a central heating boiler.
Life in the Irisbuurt
Residents of the district give it an average score of 8.26, based on three reviews. One resident, living there since 1994, says: "The living comfort is sublime, and in summer you feel like you're in Italy or Greece because of the white houses." Another notes: "Lots of greenery, close to the station and the Jumbo, it's very nice." The neighbourhood has around 2,645 inhabitants, with a high share of single-person households. The area is very strongly urban, with an address density of 3,609. For more on the area, see the Irisbuurt neighbourhood.
Amenities and transport
The Jumbo supermarket is just around the corner, with Ekoplaza and Albert Heijn a ten-minute walk away. For schools, Augustinianum secondary school is a couple of streets away, and SALTO-basisschool de Hasselbraam is a five-minute walk. The nearest GP is Stroomz Stratum, about a ten-minute walk, and the Stratumse Service Apotheek is a couple of streets away. Bus stops on St. Jozephburch and Geldropseweg are nearby, with lines 24, 320 and 324. Eindhoven Centraal station is a ten-minute walk. For more on the wider area, see the municipality of Eindhoven. The address-level risk data indicates road traffic noise at 57 dB Lden, which is above the noise standard, while rail, air and industry noise are all below their standards. The foundation risk indication is low, with sandy soil. Pluvial flooding at heavy rain is medium, while current flood risk and heat stress are low, though heat stress is expected to be medium by 2050. These are area-level indications, not an inspection of this specific home.
Source
When this home was still on the market, it was offered only via Ligtvoet Makelaardij on Funda.
This summary was generated with AI and may contain errors. Always verify the details with the provider.
Features
Details of this home
Transfer
Price
Energy
 Save up to € 400 on your energy billCompare now
Areas and volume
 Insure your home and belongingsGet insured
Layout
Construction
Outdoor space
The WOZ value is set annually by the municipality with 1 January as its reference date, and therefore lags the market by about a year. It is an estimated market value, not a sale price.
Frequently asked questions
About Gabriël Metsulaan 53, Eindhoven
How did the asking price compare with other homes in the neighbourhood?
The asking price of €589,000 was 23% above the average asking price in the neighbourhood, which was €478,364. The average asking price per square metre in the neighbourhood was €5,643, while this home was listed at €4,531 per square metre based on the agent's floor area. The median asking price in the area was €372,500.
What is the layout of this home?
According to the agent, the home had four rooms, two bedrooms and one bathroom spread over three floors. The living area was listed as 130 m² by the agent, while the BAG registration records 135 m². The plot measures 409 m². There is a sun terrace garden facing southeast, a parking space, and a roof terrace.
What is the energy label and what does it mean?
The home has an A energy label, which is an efficient label. According to the agent, the property had roof, wall and floor insulation and was fully insulated. The heating is provided by a central heating boiler. The home was built in 2009.
What is the WOZ value of this property?
The WOZ value is the municipal valuation used for tax purposes, and it is not included in the available data for this home. As a result, no comparison between the WOZ value and the asking price could be made.
What are the noise levels around this address?
The address-level risk data indicates road traffic noise at 57 dB Lden, which is above the noise standard. Rail noise is 33 dB Lden, air traffic noise is 26 dB Lden, and industry noise is 45 dB Lden, all below their respective standards. These are area-level indications, not an inspection of this specific home.
What is the foundation risk for this property?
The foundation risk indication for this address is low, with sandy soil. This is an area-level indication based on public risk data, not an inspection of this specific home. The data comes from sources such as the Atlas Leefomgeving and the Klimaateffectatlas.
What is the flood risk for this home?
The current flood risk is low, and it is expected to remain low by 2050. Pluvial flooding at heavy rain is medium. Heat stress is currently low but is expected to be medium by 2050. These are area-level indications based on climate effect data, not an inspection of this specific property.
Which supermarkets are nearby?
The nearest supermarket is Jumbo, just around the corner at about 292 metres. Ekoplaza is about 650 metres away, and Albert Heijn is about 697 metres away. A Lidl is about 1,080 metres from the home. There are 55 supermarkets within five kilometres.
What schools are close to this home?
Augustinianum secondary school is about 411 metres away, and SALTO-basisschool de Hasselbraam primary school is about 516 metres away. De Wilakkers primary school is about 633 metres away, and Parmant Innova secondary school is about 787 metres away. There are 72 schools within five kilometres.
How is the public transport in this area?
The nearest bus stop is Eindhoven, St. Jozephburch, about 168 metres away, with lines 24 and 320. Eindhoven, Geldropseweg is about 300 metres away with lines 24, 320 and 324. Eindhoven Centraal train station is about 1,481 metres away.
What do residents say about the district?
Residents of the district give it an average score of 8.26, based on three reviews. One resident says: "The living comfort is sublime, and in summer you feel like you're in Italy or Greece because of the white houses." Another notes: "Lots of greenery, close to the station and the Jumbo, it's very nice."
Why were there no property details in this listing?
The listing did not state the WOZ value. As a result, no comparison between the WOZ value and the asking price could be made. The property details that were available include the layout, floor areas, energy label and outdoor space, all of which were described in the listing.