Keggedreef 1
Taag- en Rubicondreef en omgeving, Utrecht
 Area
AreaA classic end-of-terrace home in Overvecht
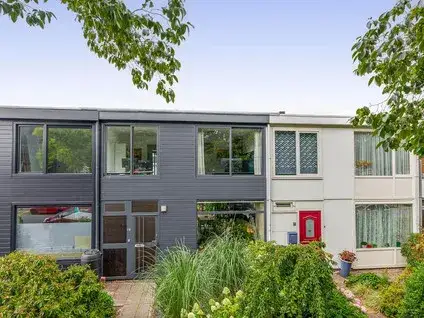
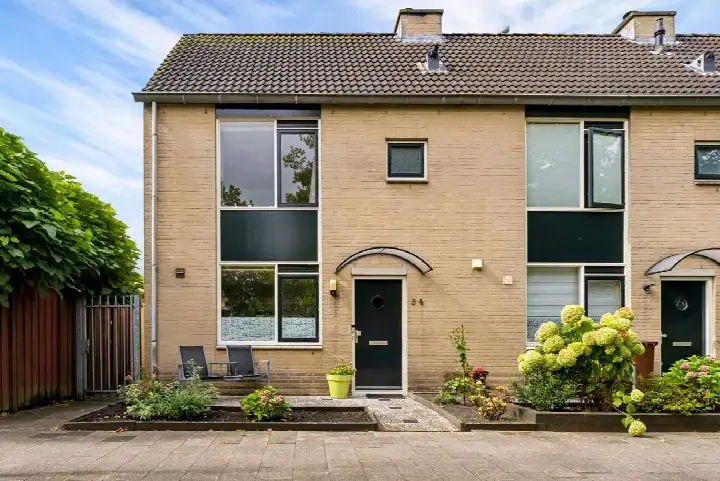
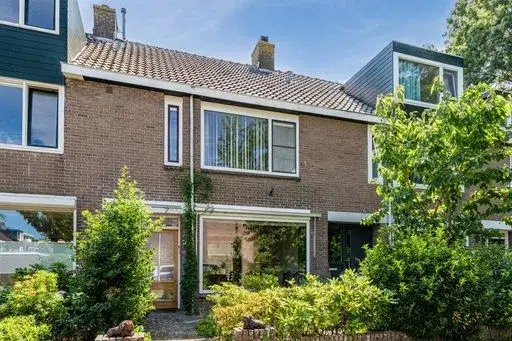
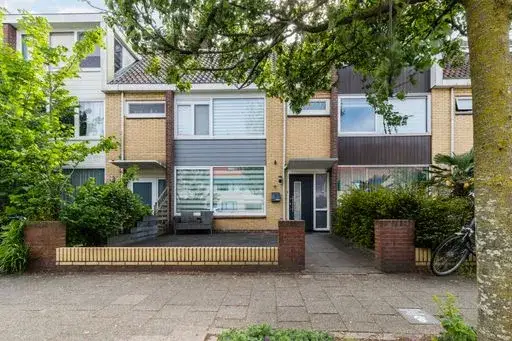
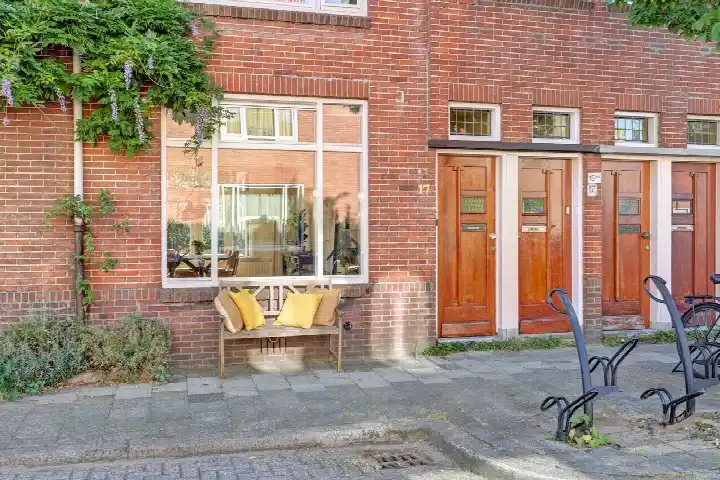
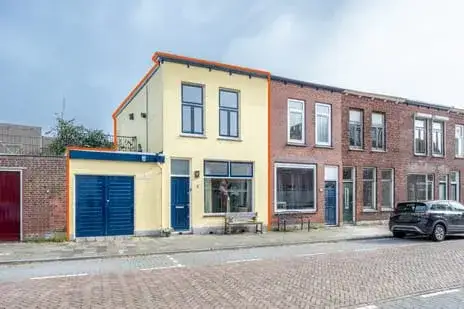
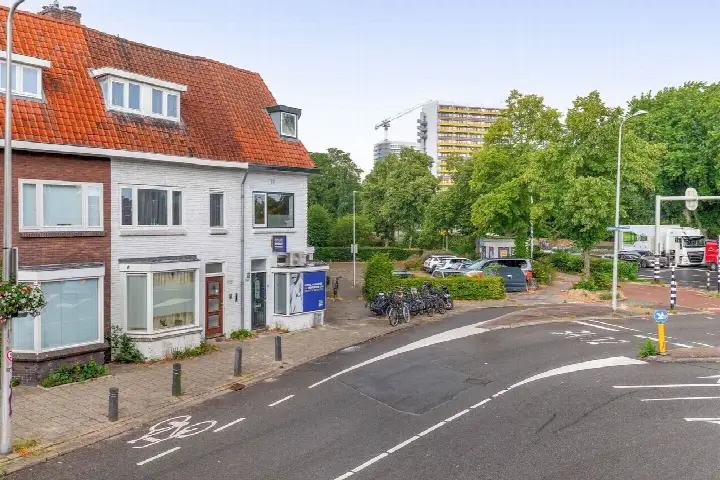
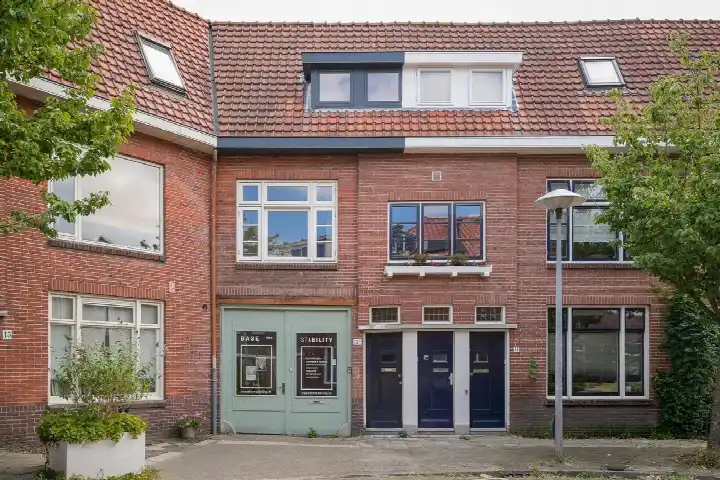
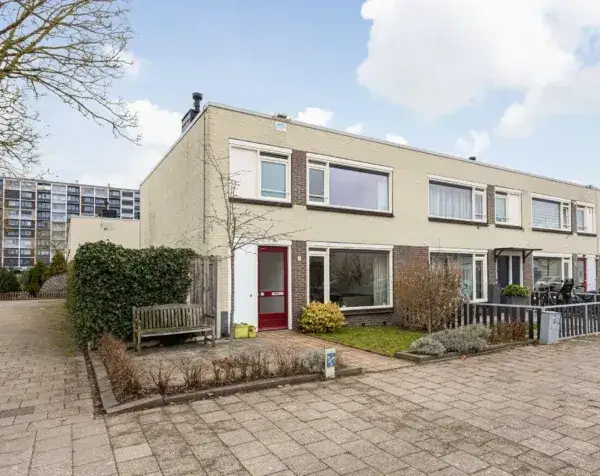
This end-of-terrace house on Keggedreef 1 sits in the Taag- en Rubicondreef en omgeving neighbourhood, part of the Overvecht district in Utrecht. Built in 1968, it has an energy label C. The asking price of €525,000 is on the high side compared with the average asking price in the neighbourhood, which comes to €415,308. For context, [end-of-terrace houses in Utrecht]( /koopwoningen/utrecht/hoekwoningen/) are priced across a wide range.
The home itself
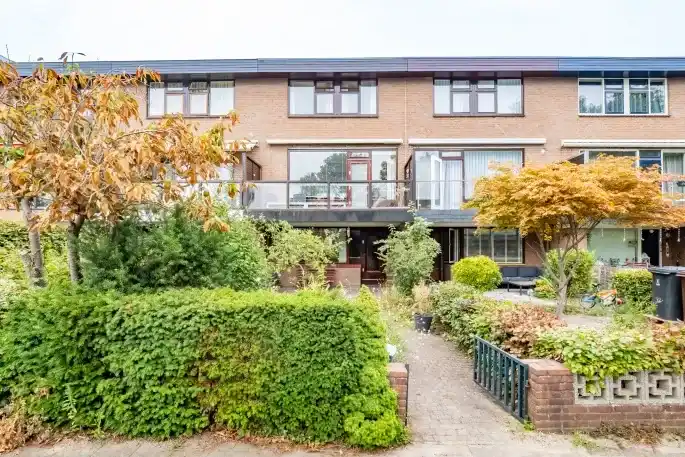
The living area is 93 m² according to the BAG registration, and the plot measures 261 m². The price per square metre works out at €5,645 based on the BAG floor area. The listing does not provide further details about the layout, rooms, or any outdoor space, so the description is limited to what is stated.
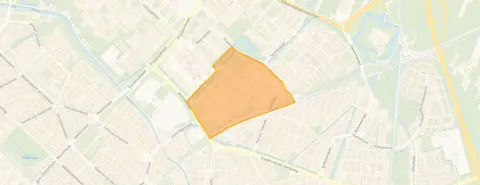
Life in Taag- en Rubicondreef en omgeving
Residents of the Overvecht district give their area an average score of 7.17, based on 16 reviews. One resident says: "Things could be better, like installing cameras so we can see who dumps rubbish, but we also have an app so I have nothing to complain about; we help each other when we can." Another resident is less positive: "Overvecht is dirty, messy, noisy; sometimes it looks like a motorsport field with how they race at night. Rats run across you, it stinks outside, and there are many loitering youths, so safety is not great." The neighbourhood has around 4,400 inhabitants, with 55% living alone. [The Taag- en Rubicondreef en omgeving neighbourhood]( /buurt/taag-en-rubicondreef-en-omgeving-utrecht/) is part of a district with a mix of experiences.
Amenities and transport
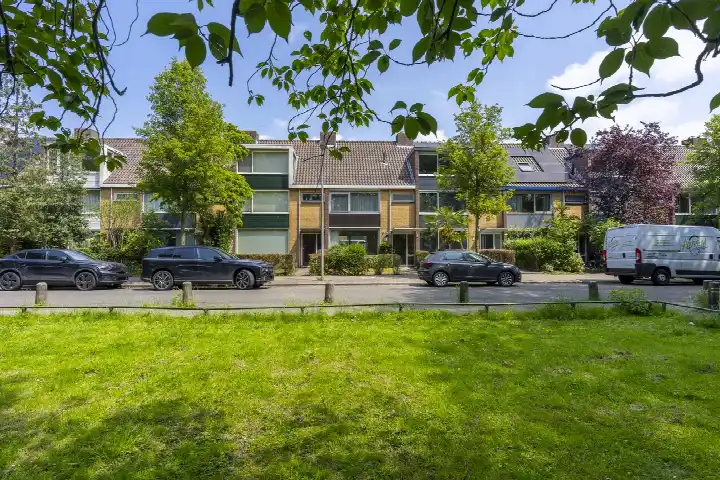
Daily errands are easy from here. The Lidl is just around the corner, with the AH XL a couple of streets away and Hoogvliet within a five-minute walk. Pouwer College and Ithaka, internationale schakelklassen are both on your doorstep, while Basisschool Cleophas Jenaplan-School is a couple of streets away. The BENU Apotheek Overvecht is just around the corner, and Huisartsenpraktijk De Neckar is a five-minute walk. Bus stops at Taagdreef and Rhonedreef are nearby, with lines 6 and 3,6 respectively, and Utrecht Overvecht station is a ten-minute walk. [The municipality of Utrecht]( /gemeente/utrecht/) offers a full range of services. The address does carry some risk indications from public data. Road traffic noise is measured at 51 dB Lden, which is above the noise standard, while railway and aircraft noise are below their standards. The foundation risk indication is medium, as the home was built before 1970 and 96% of properties in this postcode area date from before that year. Pluvial flooding at heavy rain is medium, and the current flood risk is elevated, though it drops to low by 2050. Heat stress is currently low but rises to medium by 2050. These are area-level indications, not an inspection of this specific home.
Source
At the time of writing the home is offered via LEF Makelaars.
This summary was generated with AI and may contain errors. Always verify the details with the provider.
Features
Details of this home
Transfer
Price

Areas and volume
 Insure your home and belongingsGet insured
Layout
Construction
Outdoor space
The WOZ value is set annually by the municipality with 1 January as its reference date, and therefore lags the market by about a year. It is an estimated market value, not a sale price.
Frequently asked questions
About Keggedreef 1, Utrecht
What is the asking price for this end-of-terrace house?
The asking price is €525,000. This is 26% above the average asking price of €415,308 for homes in the neighbourhood, so the price is on the high side. The price per square metre is €5,645 based on the BAG floor area of 93 m².
What is known about the layout of this home?
The listing does not state the number of rooms, bedrooms, or bathrooms. The living area is 93 m² according to the BAG registration, and the plot measures 261 m². No further details about the layout or any outdoor space are provided in the listing.
What is the WOZ value of this property?
As a result, no comparison with the asking price or information about the value development over the past five years is available.
What are the noise levels around this address?
Public data indicates road traffic noise at 51 dB Lden, which is above the noise standard. Railway noise is 38 dB Lden and aircraft noise is 40 dB Lden, both below their respective standards. These are area-level indications based on public data, not measurements at the property itself.
What is the foundation risk for this home?
The foundation risk indication is medium. This is because the home was built before 1970, and 96% of properties in this postcode area date from before that year. This is an area-level indication from public data, not an inspection of this specific home.
What supermarkets are near this home?
The Lidl is about 320 metres away, the AH XL is 381 metres away, and the Hoogvliet is 553 metres away. A Jumbo and an Aldi are both about 891 metres from the home, so there are several options for groceries within walking distance.
Which schools are close to this address?
Pouwer College and Ithaka, internationale schakelklassen are both about 104 metres away, while Trajectum College is 323 metres away. For primary education, Basisschool Cleophas Jenaplan-School is 317 metres away and Al Amana is 379 metres away.
How is public transport from this home?
The nearest bus stop is Utrecht, Taagdreef at 162 metres, served by line 6. Utrecht, Rhonedreef at 292 metres has lines 3 and 6, and Utrecht, Brailledreef at 341 metres has line 6. Utrecht Overvecht train station is 570 metres away.
What do residents say about the Overvecht district?
Residents of the Overvecht district give an average score of 7.17 based on 16 reviews. One resident appreciates the mutual help, while another mentions issues with cleanliness, noise, and safety. These reviews describe the district as a whole, not specifically the Taag- en Rubicondreef en omgeving neighbourhood.
Why are there no property details in this listing?
The listing does not state the number of rooms, bedrooms, bathrooms, or any details about a garden, balcony, or garage. The only property facts provided are the living area of 93 m², the plot of 261 m², the year of construction (1968), and the energy label C.