A quiet spot in Nieuwvliet-Bad
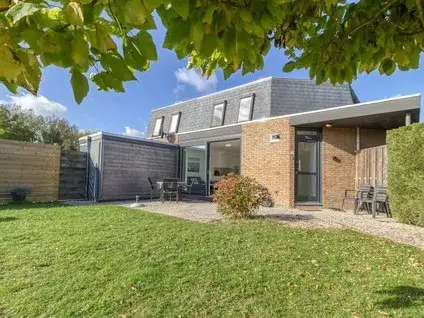
Lepelblad 47 is an end-of-terrace house from 1978, tucked away in the small neighbourhood of Nieuwvliet-Bad-Oost en -West. With only 45 residents and a handful of homes, this is a peaceful corner of the coastal village of Nieuwvliet, part of the municipality of Sluis. The asking price of €395,000 is on the high side, sitting about 17% above the average asking price of €337,308 for homes in the neighbourhood. This listing does not state the energy label, so you won't find that information here.
The home itself
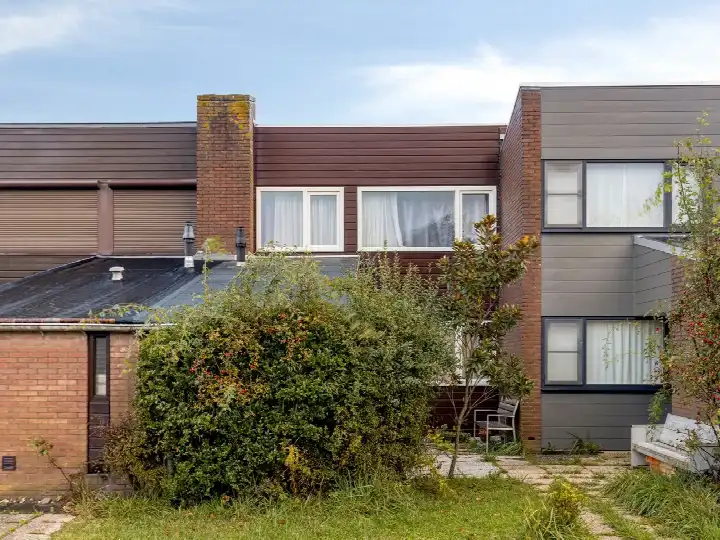
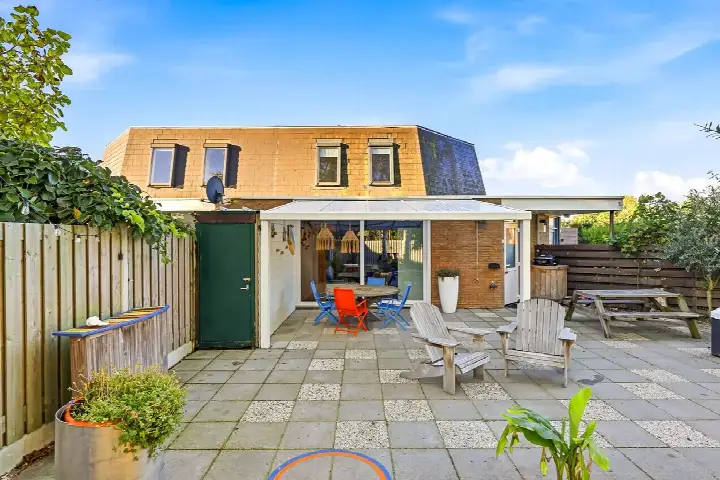
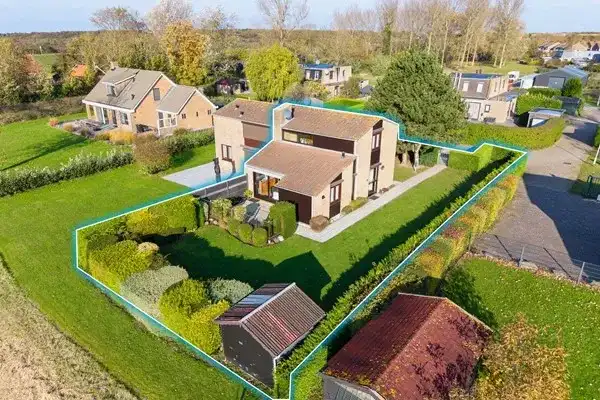
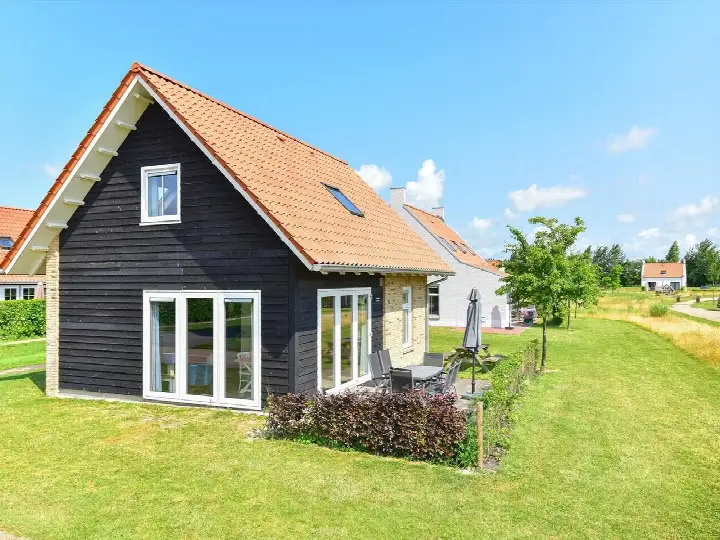
Inside, the house offers four rooms, including three bedrooms and one bathroom, spread over two floors. The living area is listed as 76 m² by the agent, while the BAG registration records 81 m². The plot measures 438 m², with a garden that wraps around the house and faces south. There is a parking space on the property. According to the agent, the home has roof insulation and double glazing, and it is heated by a central heating boiler and an open fireplace.
Life in Nieuwvliet-Bad-Oost en -West
This is a tiny neighbourhood, with just six homes and a population of 45. Most households are single-person (83%), and the average household size is 1.4. Residents of the municipality of Sluis give their living environment an average score of 6.96, based on 16 reviews. Some residents are critical: one says the area is "impoverished" and "starting to look like a rough area," while another mentions "from beautiful to ugly." A third resident complains about a "dead-end street with far too many cars." These are views from across the municipality, not specifically about this neighbourhood.
Amenities and transport
For daily errands, the nearest supermarket is the Jumbo, about 6.7 km away, with an Aldi and Albert Heijn slightly further. There are two primary schools within 5 km: Openbare Basisschool De Kustschool and Basisschool De Meerstromen. The nearest GP is Huisartsenpraktijk Oostburg-Cadzand in Cadzand, 3.9 km away, and the pharmacy is in Breskens, 7.1 km. Public transport is limited; the nearest train station is Vlissingen, 11.6 km away. For a bite to eat, a restaurant is just 0.7 km from the door.
WOZ and address data
There is no WOZ value available for this property, so no comparison with the asking price can be made. The address-level risk data indicates that road traffic noise is 32 dB Lden, which is below the noise standard. The foundation risk is low, with sandy soil. For climate risks, pluvial flooding is elevated, while current flood risk is low, but by 2050 it is expected to be medium. These are area-level indications, not an inspection of this specific home.
Source and agent
At the time of writing, the home is offered via multiple channels, including Van Akker Makelaars and listings on Vastgoed Nederland and Pararius.
This summary was generated with AI and may contain errors. Always verify the details with the provider.
Features
Details of this home
Transfer
Price
Energy
 Save up to € 400 on your energy billCompare now
Areas and volume
Layout
Construction
Outdoor space
Frequently asked questions
About Lepelblad 47, Nieuwvliet
How does the asking price compare to other homes in the neighbourhood?
The asking price of €395,000 is about 17% above the average asking price of €337,308 for homes in the neighbourhood. The average price per square metre in the area is €5,214, while this home is listed at €5,197 per m² based on the agent's floor area. The neighbourhood has 60 homes for sale, with prices ranging from €204,000 to €599,000.
What is the layout of this end-of-terrace house?
According to the agent, the home has four rooms, including three bedrooms and one bathroom, spread over two floors. The living area is listed as 76 m² by the agent, while the BAG registration records 81 m². The plot measures 438 m², and there is a garden that wraps around the house, facing south. There is also a parking space on the property.
Why is there no energy label in the listing?
The agent has not published this information. As a result, you cannot see the official energy efficiency rating for this home. The address itself is complete, so location and neighbourhood data are accurate, but the energy label is missing.
What is the foundation risk for this property?
The foundation risk indication for this address is low, and the soil type is sand. This is an area-level indication based on public data, not an inspection of this specific home. The risk data comes from sources like Atlas Leefomgeving and KCAF, and it gives a general picture of the area rather than a guarantee for this particular property.
What are the flood risks for this area?
The climate risk data indicates that pluvial flooding (from heavy rain) is elevated, while the current flood risk is low. By 2050, the flood risk is expected to be medium. These are area-level indications, not an assessment of this specific home. The data comes from the Klimaateffectatlas and reflects the broader area around the address.
Which supermarkets are nearby?
The nearest supermarket is a Jumbo, about 6.7 km away. An Aldi is at 7.4 km, and an Albert Heijn at 7.4 km as well. A PLUS supermarket is at 7.5 km, and another Jumbo at 7.6 km. These are the closest options, so you would need to travel a bit for groceries.
What schools are available in the area?
There are two primary schools within 5 km: Openbare Basisschool De Kustschool at 3.9 km and Basisschool De Meerstromen at 4.1 km. For secondary education, the nearest option is Zwin College, a school for vmbo, havo, atheneum, and gymnasium, at 7.6 km. A child daycare is at 2.9 km.
How is the public transport in this neighbourhood?
Public transport options are limited. The nearest train station is Vlissingen, at 11.6 km. There are no bus stops listed in the immediate vicinity. For most trips, you would likely need a car. The nearest restaurant is just 0.7 km away, so dining out is easy.
What do residents say about living in this municipality?
Residents of the municipality of Sluis give their living environment an average score of 6.96, based on 16 reviews. Some residents are critical: one says the area is "impoverished" and "starting to look like a rough area," while another mentions "from beautiful to ugly." A third resident complains about a "dead-end street with far too many cars." These are views from across the municipality, not specifically about this neighbourhood.
Is there a garden and parking at this home?
Yes, according to the agent, the home has a garden that wraps around the house, facing south, on a plot of 438 m². There is also a parking space on the property. The garden orientation is south, which means it gets plenty of sun during the day.