Roy Eldridgepad 8
Terwijde-Oost, Utrecht
 Area
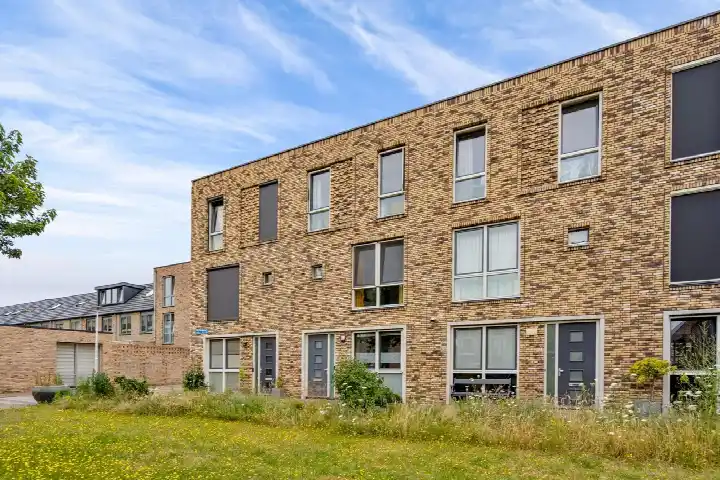
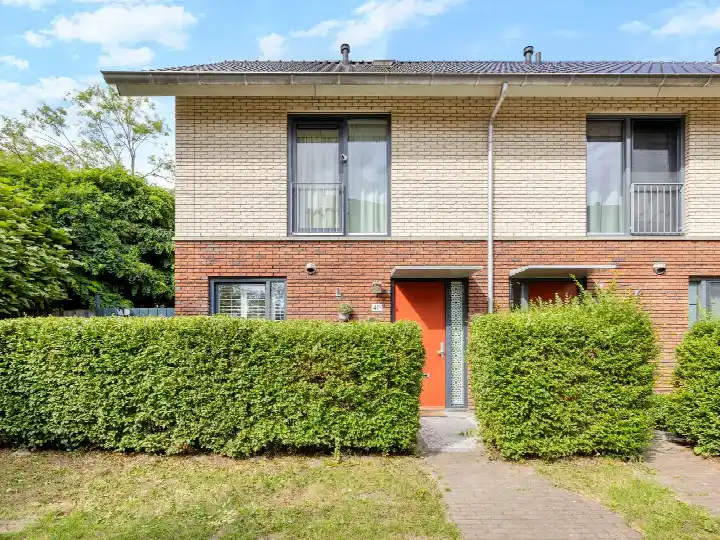
AreaA modern end-of-terrace home in Terwijde-Oost
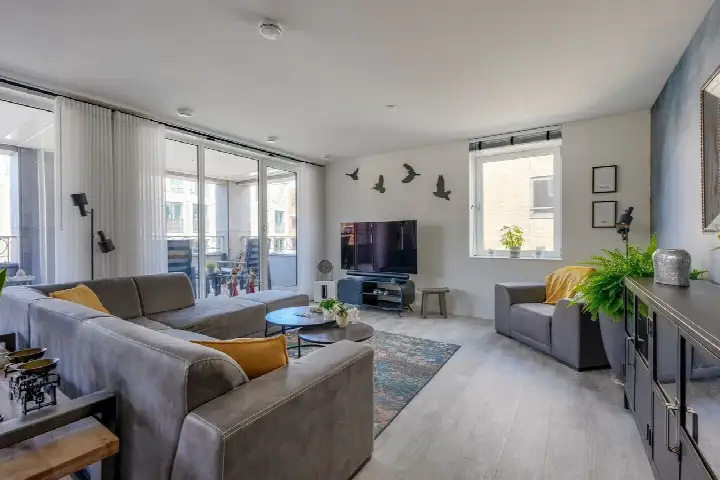
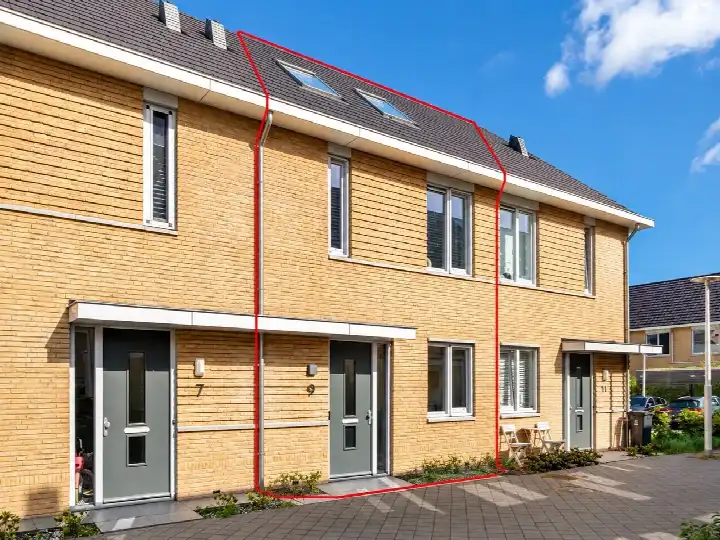
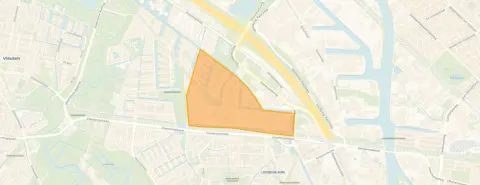
This end-of-terrace house on Roy Eldridgepad sits in Terwijde-Oost, a young neighbourhood in the Leidsche Rijn district of Utrecht. Built in 2016, it is part of a generation of homes that went up after 2010, and the area has a distinctly contemporary feel. The asking price of €740,000 is in line with the market, according to a comparison with the neighbourhood average. For context, end-of-terrace houses in Utrecht give you a sense of what similar homes go for across the municipality.
The home itself
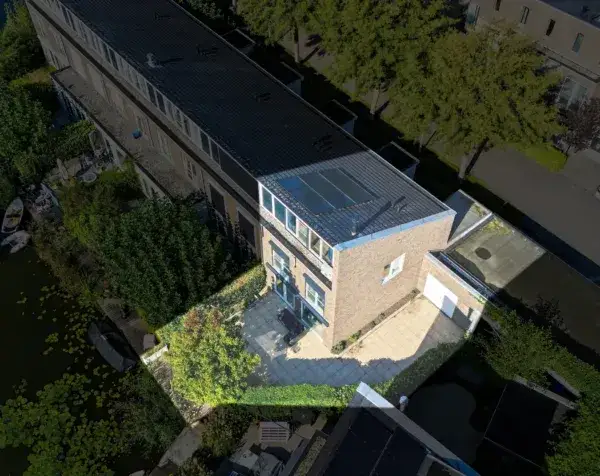
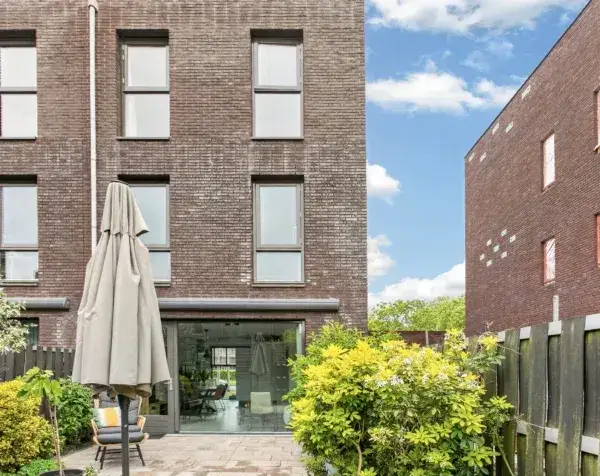
The house spans three floors and offers five rooms, including four bedrooms and one bathroom. The living area is listed at 144 m² by the agent, while the BAG registration records 135 m². The plot measures 163 m² according to both sources. Outside, there is a rear garden of 80 m² facing west, plus a side garden that is described as low-maintenance. The total volume comes to 517 m³. The energy label is A++, which is an efficient label, so expect relatively modest energy costs.
Life in Terwijde-Oost
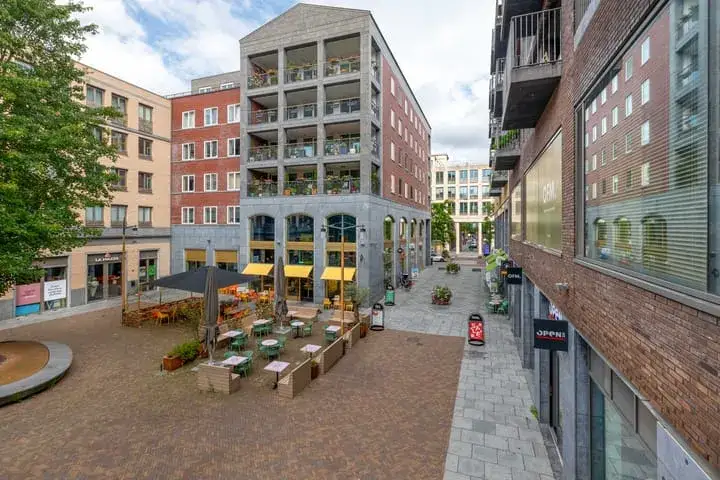
Residents of the wider Leidsche Rijn district give their surroundings an average score of 7.9, based on nine reviews. One resident describes a "nice mixed neighbourhood where people look out for each other and it is quiet to live," adding that amenities such as Leidsche Rijn centre, shops, schools, parks and a cinema are all close by. Another calls it a "lovely quiet neighbourhood with lots of green" and notes that Utrecht's centre is about 20 minutes away. A third resident, however, feels the area has declined in recent years. The district has around 6,020 inhabitants, with a mix of households. The Terwijde-Oost neighbourhood itself is part of this larger picture.
Amenities and transport
Daily errands are easy from here. The SPAR express is on your doorstep, with Jumbo just around the corner and Vomar a couple of streets away. For primary education, KBS De JazzSingel is just around the corner, and De Oase is a five-minute walk. The nearest GP is Julius Gezondheidscentra at Leidsche Rijn Centrum, and the pharmacy is just around the corner. Bus stops are close by: Utrecht, Jazzsingel/Antonius Zkh is on your doorstep with lines 5 and 11, and Utrecht, Soestw./Antonius Zkh is just around the corner with lines 48 and 73. Utrecht Leidsche Rijn station is a five-minute walk. The municipality of Utrecht offers all this and more.
WOZ and address data
No WOZ value is available for this property. According to public risk data at address level, the noise load from road traffic is 57 dB Lden, above the standard, and from rail traffic 56 dB Lden, also above the standard. Aircraft noise is 42 dB Lden and industrial noise 46 dB Lden, both below the standard. The foundation risk indication is low, though the soil is clay, which is sensitive to settlement. The pluvial flooding indication is medium, the current flood risk is elevated, and the heat stress indication is low now but medium by 2050. These are area-level indications, not an inspection of this specific home.
Source
At the time of writing the home is offered only via Brecheisen Makelaars Leidsche Rijn B.V.
This summary was generated with AI and may contain errors. Always verify the details with the provider.
Features
Details of this home
Transfer
Price
Energy
 Save up to € 400 on your energy billCompare now
Areas and volume
 Insure your home and belongingsGet insured
Layout
Construction
Outdoor space
The WOZ value is set annually by the municipality with 1 January as its reference date, and therefore lags the market by about a year. It is an estimated market value, not a sale price.
Frequently asked questions
About Roy Eldridgepad 8, Utrecht
What is the asking price for this home?
The asking price is €740,000. This is in line with the market, based on a comparison with the neighbourhood average asking price of €681,545. The price per square metre is €5,139, based on the agent's listed living area of 144 m².
How many bedrooms and bathrooms does this home have?
The home has five rooms in total, including four bedrooms and one bathroom. It spans three floors, with a total volume of 517 m³. The living area is 144 m² according to the agent, while the BAG registration records 135 m².
What is the energy label of this home?
The energy label is A++, which is an efficient label. This means you can expect relatively modest energy costs. The home was built in 2016, so it is relatively new.
What outdoor space does this home have?
There is a rear garden of 80 m² facing west, plus a side garden that is described as low-maintenance. The plot measures 163 m² according to both the agent and the BAG registration.
What is the noise situation around this address?
According to public risk data at address level, the noise load from road traffic is 57 dB Lden, above the standard, and from rail traffic 56 dB Lden, also above the standard. Aircraft noise is 42 dB Lden and industrial noise 46 dB Lden, both below the standard. These are area-level indications, not an inspection of this specific home.
What is the foundation risk for this home?
The foundation risk indication is low, according to public risk data at address level. The soil is clay, which is sensitive to settlement. This is an area-level indication, not an inspection of this specific home.
What are the flood and heat risks for this address?
The pluvial flooding indication is medium, and the current flood risk is elevated, while the flood risk by 2050 is low. The heat stress indication is low now but medium by 2050. These are area-level indications from public risk data, not an inspection of this specific home.
Which supermarkets are near this home?
The SPAR express is about 217 metres away, Jumbo is about 455 metres away, and Vomar is about 840 metres away. Aldi is about 909 metres away and Albert Heijn about 1,045 metres away.
Which schools are close to this home?
KBS De JazzSingel, a primary school, is about 151 metres away. De Oase, another primary school, is about 436 metres away. For secondary education, Academie Tien is about 967 metres away.
What public transport options are nearby?
The bus stop Utrecht, Jazzsingel/Antonius Zkh is about 113 metres away with lines 5 and 11. Utrecht, Soestw./Antonius Zkh is about 243 metres away with lines 48 and 73. Utrecht Leidsche Rijn train station is about 457 metres away.
What do residents say about living in this area?
Residents of the wider Leidsche Rijn district give their surroundings an average score of 7.9, based on nine reviews. One resident mentions a "nice mixed neighbourhood where people look out for each other," while another calls it a "lovely quiet neighbourhood with lots of green." A third resident, however, feels the area has declined in recent years.
How does the living area compare to the neighbourhood average?
The living area of 144 m², according to the agent, is 30% larger than the neighbourhood average of 111 m². The average asking price per square metre in the neighbourhood is €6,134, while this home is listed at €5,139 per square metre.