Weg naar 't Zand 25
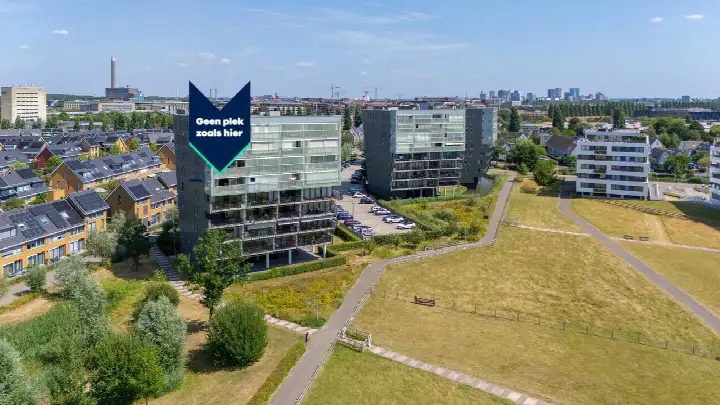
Het Zand-West, Utrecht
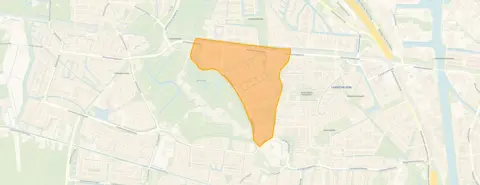 Area
AreaA modern end-of-terrace home in Utrecht
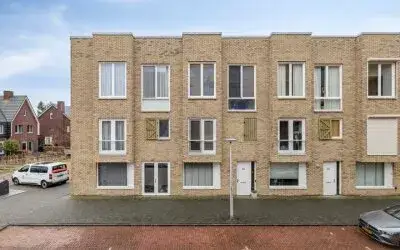
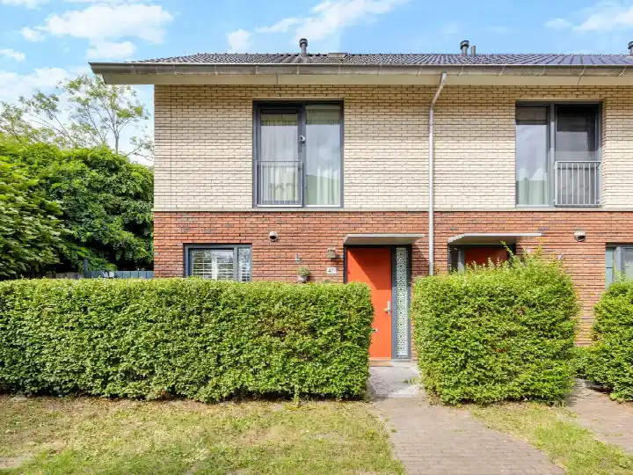
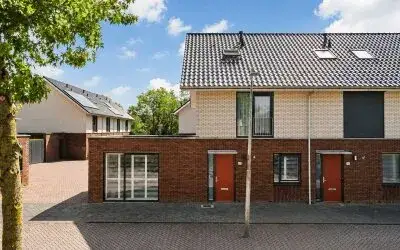
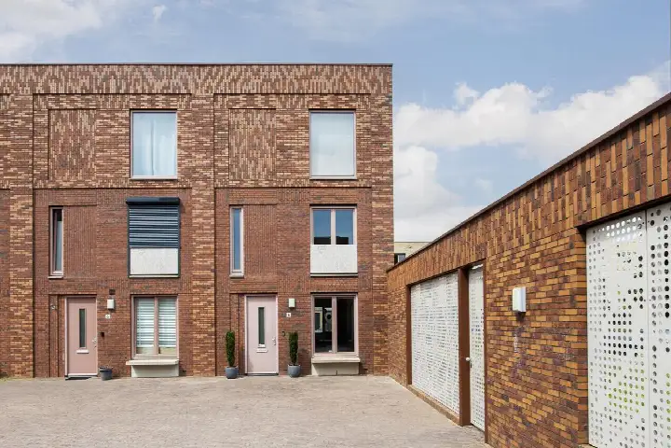
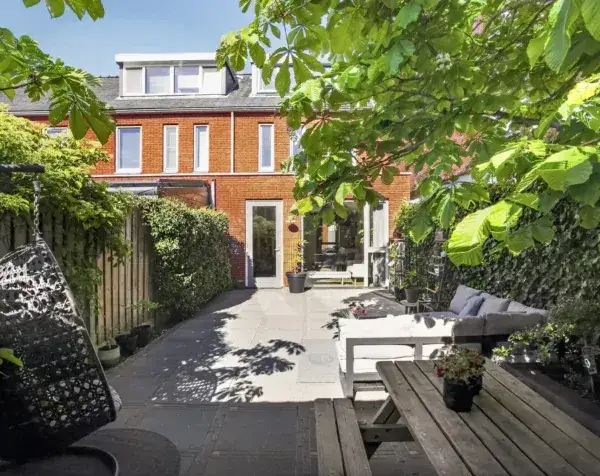
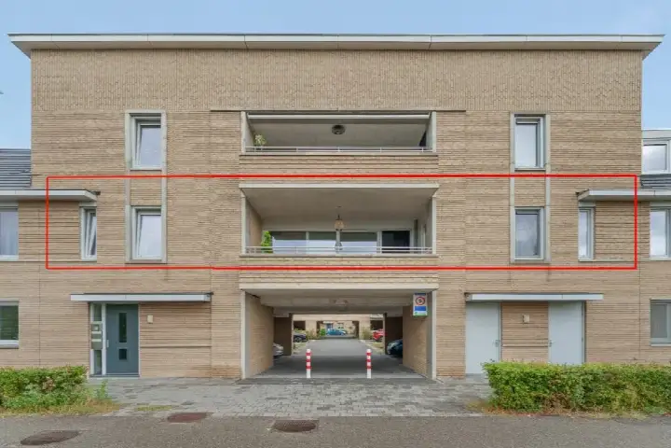
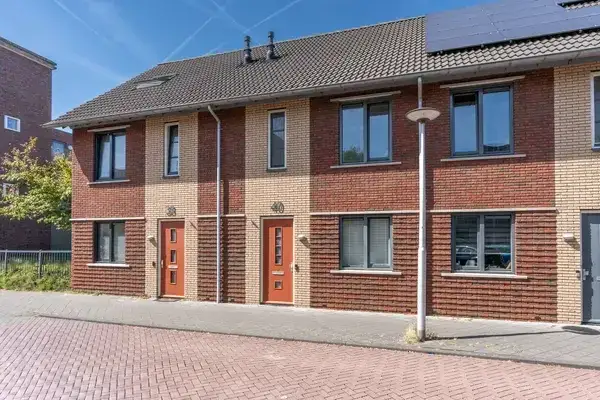
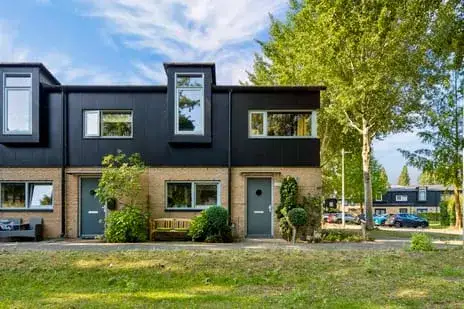
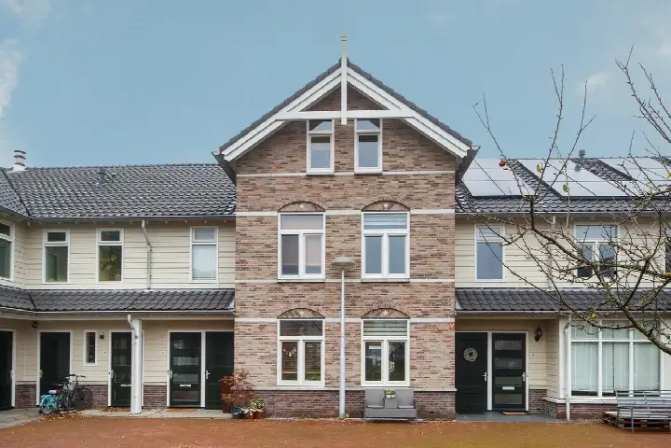
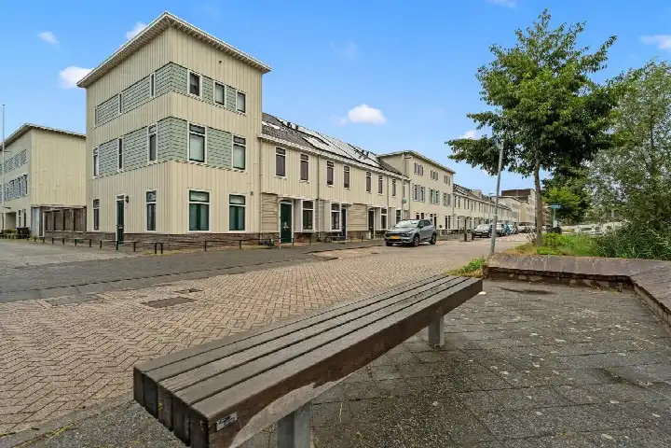
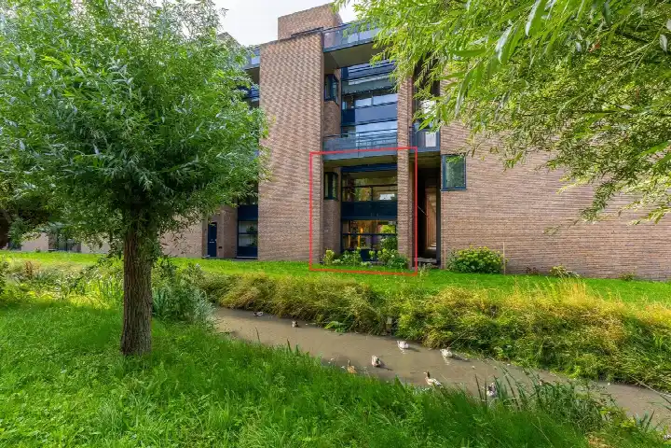
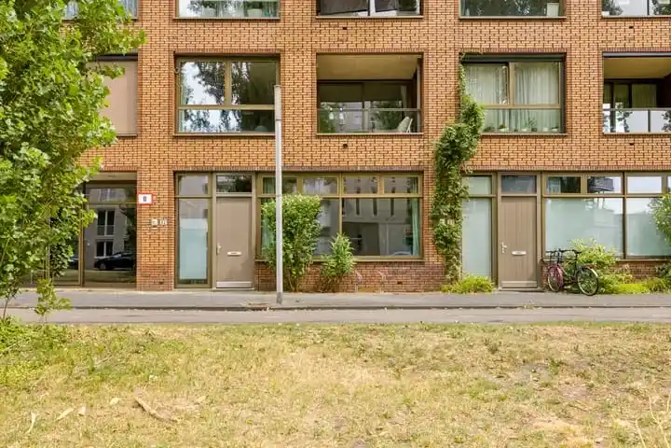
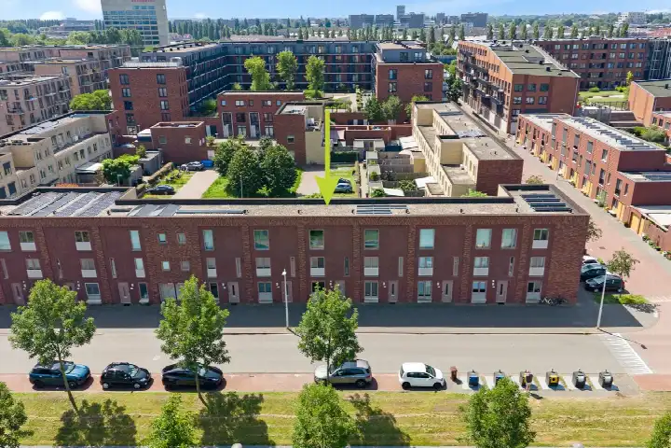
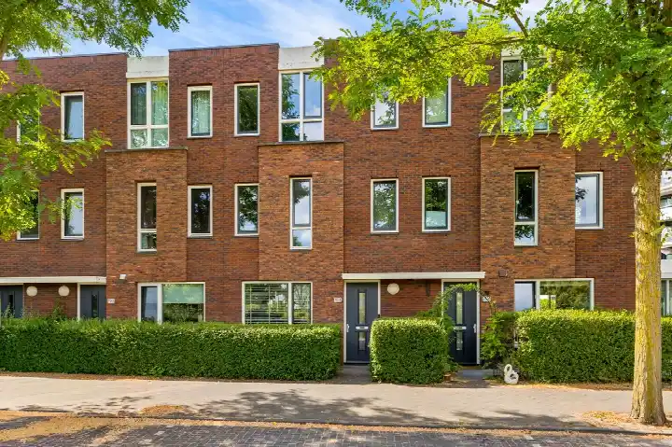
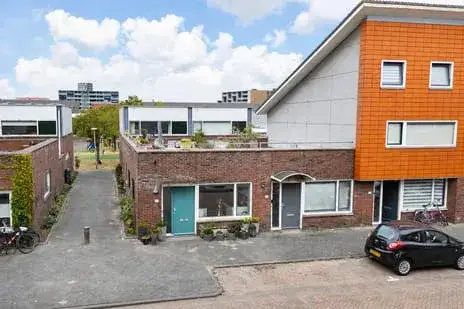
This 2012 end-of-terrace house sits in Het Zand-West, part of the Leidsche Rijn district in Utrecht. It is a calm, green corner of the city where families and couples mix easily. With a living area of 123 m² according to the BAG registration, the asking price of €635,000 works out at €5,163 per m². That is on the high side compared with the average of €5,946 per m² for homes currently for sale in the neighbourhood, though the home itself is newer than many. For context, [end-of-terrace houses in Utrecht]( /koopwoningen/utrecht/hoekwoningen/ ) typically sell in a range that this price sits within.
What the home offers
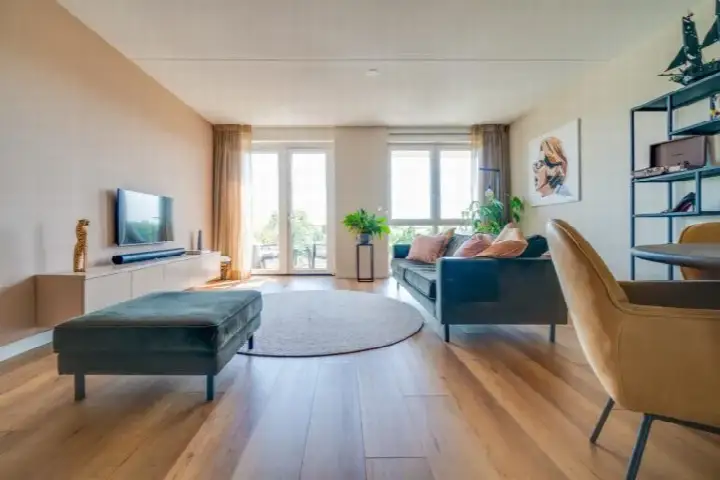
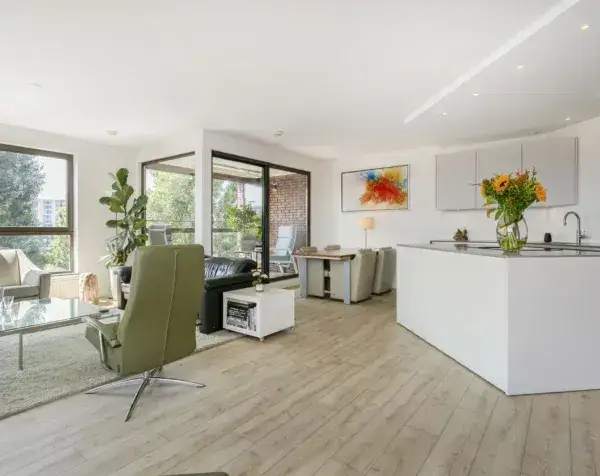
The agent does not list any specific features for this home, so the details are limited to what is known from public records. It is an end-of-terrace house built in 2012, which means it is relatively modern. The energy label is A, an efficient label, so energy costs should be manageable. The plot measures 103 m² according to the BAG registration. Beyond that, the listing does not mention the number of rooms, bedrooms, or bathrooms, nor any garden, balcony, or garage.
Life in Het Zand-West
Residents of the wider Leidsche Rijn district give their area an average score of 7.67 out of 10, based on seven reviews. One resident says: "Leuke gemixte buurt waar mensen oog voor elkaar hebben en het rustig wonen is. Het grootste voordeel is dat alle voorzieningen dichtbij zijn zoals Leidsche Rijn centrum, winkelcentrum parkwijk, bushalte, treinstation, scholen, sportclubs, parken, bioscoop en horeca." Another adds: "Heerlijk rustige buurt op slechts 20 minuten afstand van het centrum van Utrecht. Park Hoge Weide, scholen, supermarkten en sportvoorzieningen zijn om de hoek." A third resident, who has lived there for 12 years, notes a recent decline: "The neighbourhood is going downhill because there are people who don't integrate, throw rubbish down." The neighbourhood itself has around 6,920 inhabitants, with a mix of ages and household types. [The Het Zand-West neighbourhood]( /buurt/het-zand-west-utrecht/ ) is part of a district that residents clearly appreciate for its convenience and green spaces.
Amenities and transport
Daily life here is easy. An Aldi and a Vomar are just around the corner, with an Albert Heijn a couple of streets away. For primary education, Montessorischool Arcade and Obs Het Zand are both within a five-minute walk. The GP practice Gezondheidscentrum Het Zand and the pharmacy Apotheek de Vogelvlinder are also a short walk away, and the Sint Antonius Ziekenhuis is about a ten-minute walk. Public transport is well covered: bus line 6 stops at Utrecht, Station Terwijde on your doorstep, and bus line 11 at Utrecht, Winkelcentrum Terwijde a couple of streets away. Utrecht Terwijde train station is a five-minute walk. [The municipality of Utrecht]( /gemeente/utrecht/ ) offers all this and more.
WOZ and address data
There is no WOZ value available for this home in the records, so no comparison with the asking price or historical development can be made. The address-level risk data from public sources (Atlas Leefomgeving, KCAF, Klimaateffectatlas) gives an indication for the area, not an inspection of this specific home. Road traffic noise is measured at 64 dB Lden, which is above the noise standard, while railway noise at 52 dB Lden and aircraft noise at 41 dB Lden are both within the standard. The foundation risk indication is low, though the soil is clay, which is sensitive to settling. For climate, pluvial flooding at heavy rain is elevated, while the current flood risk and flood risk in 2050 are both low. Heat stress is currently low but is expected to become medium by 2050.
Source
At the time of writing the home is offered only via Beumer.
This summary was generated with AI and may contain errors. Always verify the details with the provider.
Features
Details of this home
Transfer
Price
Energy
 Save up to € 400 on your energy billCompare now
Areas and volume
 Insure your home and belongingsGet insured
Layout
Construction
Outdoor space
The WOZ value is set annually by the municipality with 1 January as its reference date, and therefore lags the market by about a year. It is an estimated market value, not a sale price.
Frequently asked questions
About Weg naar 't Zand 25, Utrecht
How does the asking price compare to other homes in the neighbourhood?
The asking price of €635,000 for this end-of-terrace house works out at €5,163 per m² based on the BAG living area of 123 m². Homes currently for sale in Het Zand-West have an average price per m² of €5,946, so this home is priced below that average. The average asking price for all homes on the market in the neighbourhood is €586,444, with a median of €550,000. Recently sold homes in the area went for an average of €742,354.
What is known about the layout of this home?
The listing does not state the number of rooms, bedrooms, or bathrooms. What is known from the BAG registration is that the living area is 123 m² and the plot is 103 m². The home was built in 2012 and has an energy label A. The agent has not provided any further details about the layout, such as which floor certain rooms are on or whether there is a garden, balcony, or garage.
Is there a WOZ value available for this home?
No WOZ value is available in the records for this home. The WOZ value is the municipal valuation used for tax purposes, and it is not stated here. Without it, there is no comparison to make with the asking price, and no historical development of the WOZ value can be shown. If you want to know the WOZ value, you would need to check with the municipality, but that information is not part of this listing.
What are the noise levels like at this address?
The address-level risk data indicates that road traffic noise is measured at 64 dB Lden, which is above the Dutch noise standard. Railway noise is 52 dB Lden and aircraft noise is 41 dB Lden, both of which are within the standard. These are area-level indications from public data sources, not measurements taken at the home itself. The actual noise experience can vary depending on the exact position of the house and other factors.
What is the foundation risk for this home?
The foundation risk indication for this address is low. The soil type is clay, which is noted as being sensitive to settling. This is an area-level indication based on public data, not an inspection of this specific home. The low risk level means that, according to the available data, there is no elevated concern about foundation issues in this location, but it does not replace a professional assessment of the property itself.
What are the climate-related risks for this address?
The climate risk data for this address shows that pluvial flooding at heavy rain is elevated, meaning there is a higher chance of waterlogging during intense rainfall. The current flood risk from rivers or the sea is low, and it is expected to remain low in 2050. Heat stress is currently low but is projected to become medium by 2050. These are area-level indications from the Klimaateffectatlas, not a detailed assessment of this property.
Which supermarkets are closest to this home?
An Aldi is about 268 metres away and a Vomar is about 270 metres away, so both are just around the corner. An Albert Heijn is about 313 metres away, also within a short walk. A SPAR express is about 930 metres away, and a Jumbo is about 1.2 kilometres away. In total, there are 55 supermarkets within five kilometres, so you have plenty of choice for daily groceries.
What schools are near this home?
Montessorischool Arcade is about 402 metres away and Obs Het Zand is about 415 metres away, both primary schools within a five-minute walk. De Ridderhof is about 578 metres away, De Oase about 591 metres, and Waterrijk about 644 metres. There are 104 schools within five kilometres, covering primary and secondary education. The nearest secondary school is about 1.8 kilometres away.
How is the public transport in this area?
Bus line 6 stops at Utrecht, Station Terwijde, about 249 metres away, and at Utrecht, Het Zand, about 341 metres away. Bus line 11 stops at Utrecht, Winkelcentrum Terwijde, about 378 metres away. The nearest train station is Utrecht Terwijde, about 418 metres away, so you can reach it with a short walk. This gives you good options for getting around Utrecht and beyond.
What do residents say about living in this district?
Residents of the Leidsche Rijn district, which includes Het Zand-West, give their area an average score of 7.67 out of 10, based on seven reviews. One resident highlights that all amenities are close by, including the centre, shops, bus stop, train station, schools, and parks. Another appreciates the quiet, green surroundings and the short distance to Utrecht city centre. A third resident, however, notes a decline in recent years, mentioning issues with integration and litter.
Why are there no property details in this listing?
The listing for this home does not include details about the number of rooms, bedrooms, bathrooms, or any outdoor space such as a garden, balcony, or garage. It also does not mention insulation, heating, or ownership details. The agent has not provided these features in the listing. What is known from public records is the living area of 123 m², the plot of 103 m², the year of construction (2012), and the energy label A.