A grand end-of-terrace house on the water
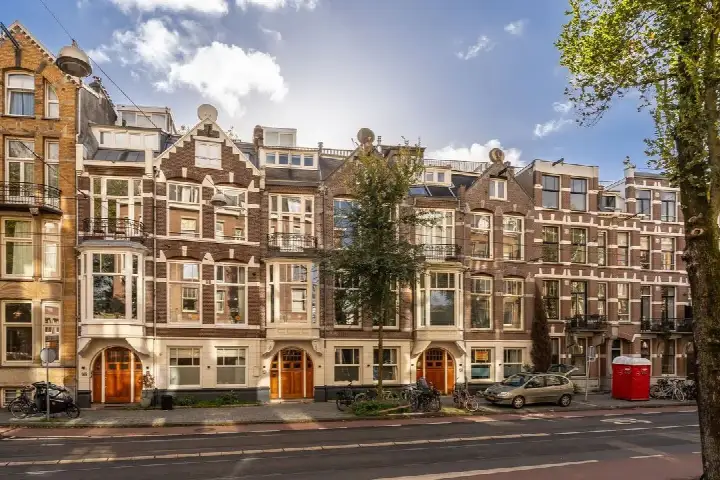
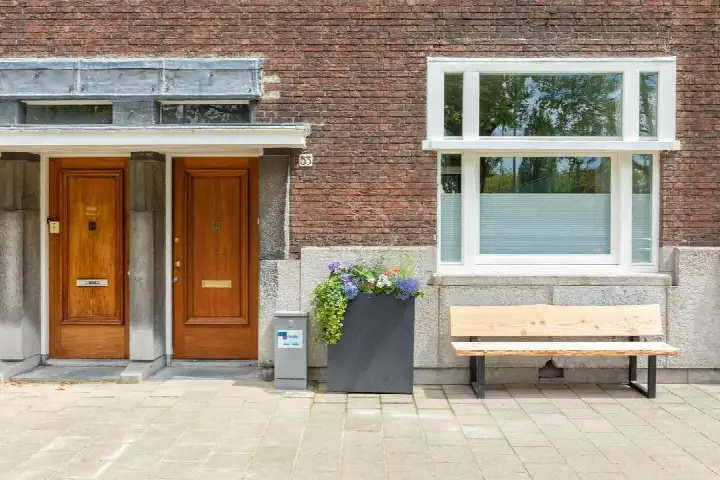
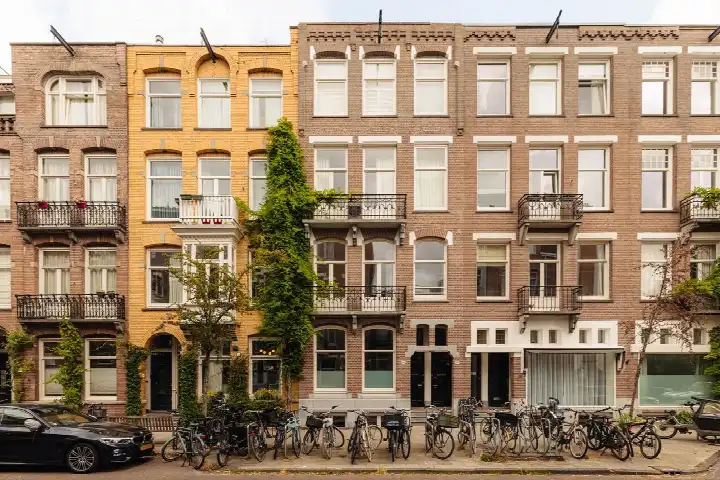
This imposing end-of-terrace house sits on the Schinkelkade, a quiet road along the water in the Schinkelbuurt-Noord neighbourhood of Amsterdam. Built in 1881, the home has a classic Amsterdam facade and a sheltered position. The asking price is €1,995,000. For context, the average asking price for homes in this area is €783,205, and this property is one of the larger offerings. If you are looking for end-of-terrace houses in Amsterdam, this one stands out for its size and waterside setting.
Inside the home
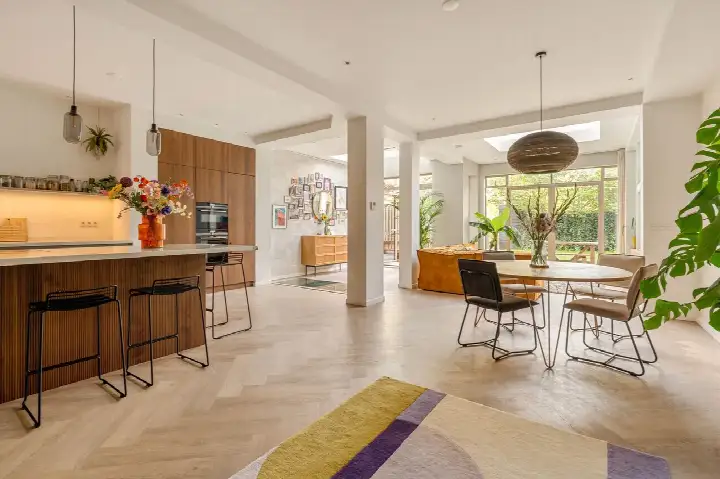
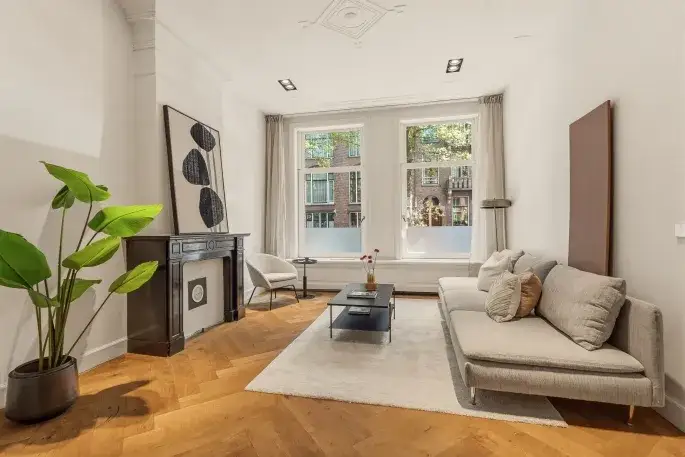
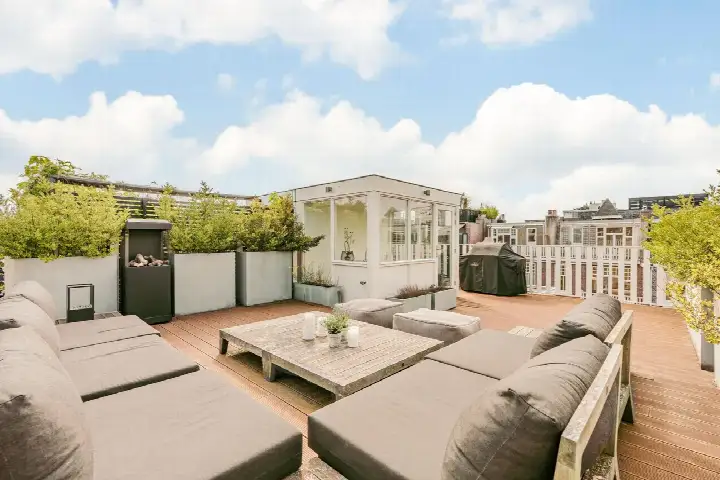
According to the agent, the home has eight rooms, including six bedrooms and two bathrooms, spread over four floors. The living area is listed as 207 m² by the agent, while the BAG registration records 203 m². The plot measures 173 m² according to the agent, and 171 m² in the BAG registration. The property includes a west-facing back garden of 66 m², accessible via the back alley, and a roof terrace. It is a freehold property, so there is no leasehold ground rent. The home has HR glazing and a central heating boiler, and the energy label is A, which is an efficient label.
The Schinkelbuurt-Noord neighbourhood
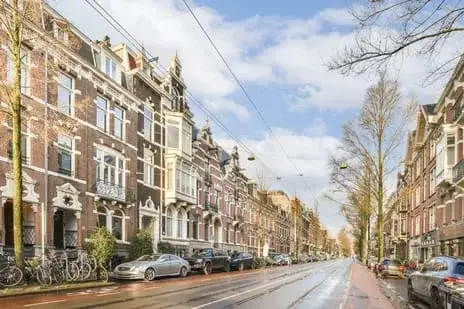
Schinkelbuurt-Noord is a calm, green pocket of Amsterdam, with mature trees that provide shade and a sense of tranquillity. Residents across the municipality of Amsterdam give their living environment an average score of 7.38, based on 258 reviews. One resident describes the area as "extremely nice and cozy," noting the many amenities, parks, shopping areas, bars and daycares. Another resident, who has lived here for over six years, says the neighbourhood is "calm, safe and green," and has changed for the better in recent years, attracting younger residents and families. A third resident appreciates the quiet at night and the easy access to metro line 54, though they mention that rubbish around the communal containers is a recurring issue. The neighbourhood has around 2,405 inhabitants, and a large share of them are between 25 and 45 years old. For more on the area, see the Schinkelbuurt-Noord neighbourhood.
Amenities and transport
Daily errands are easy from here. The Albert Heijn and Dirk supermarkets are just around the corner, and a Jumbo is a couple of streets away. For primary education, Cultuurprofielschool De Notenkraker and Oecumenische basisschool Nautilus are both within a ten-minute walk. The nearest GP is Huisartsen Valeriusplein, and the Service Apotheek Dr. de Haan pharmacy is just around the corner. For public transport, bus stop Oranje Nassaulaan with night line N88 is on your doorstep, and the Haarlemmermeerstraat stop with line 15 is just around the corner. Amsterdam Lelylaan train station is about a ten-minute walk away. The wider municipality of Amsterdam offers extensive further amenities.
WOZ value and address data
The WOZ value of the property, as determined by the municipality on 1 January 2025, is €2,121,000. The asking price of €1,995,000 is 6% below this WOZ value. Between 2020 and 2025, the WOZ value rose by 77%, from €1,200,000 to €2,121,000. As for the area, the noise level from road traffic is 48 dB Lden, which is below the norm, and railway noise is 35 dB Lden, also below the norm. However, aircraft noise is 50 dB Lden, which exceeds the norm. The foundation risk indication for this postcode area is medium, as the home was built before 1970, and 62% of properties in the area date from before that year. For climate risks, the indication for pluvial flooding is elevated, while the current flood risk is low, and heat stress is currently medium. These are area-level indications based on public data, not an inspection of this specific home.
Source and agent
At the time of writing, the home is offered via two channels: DSTRCT Amsterdam and DSTRCT | Forbes Global Properties on Funda.
This summary was generated with AI and may contain errors. Always verify the details with the provider.
Features
Details of this home
Transfer
Price

Areas and volume
Layout
Construction
Outdoor space
The WOZ value is set annually by the municipality with 1 January as its reference date, and therefore lags the market by about a year. It is an estimated market value, not a sale price.
Frequently asked questions
About Schinkelkade 13B, Amsterdam
How does the asking price compare to the WOZ value?
The asking price of €1,995,000 is 6% below the WOZ value of €2,121,000, which was set by the municipality on 1 January 2025. This means the asking price is lower than the official valuation. The WOZ value has risen significantly in recent years, from €1,200,000 in 2020 to €2,121,000 in 2025, an increase of 77% over five years.
What is the layout of this end-of-terrace house?
According to the agent, the home has eight rooms in total, including six bedrooms and two bathrooms, spread over four floors. The living area is listed as 207 m² by the agent, while the BAG registration records 203 m². The plot measures 173 m² according to the agent, and 171 m² in the BAG registration. There is also a west-facing back garden of 66 m² and a roof terrace.
What is the energy label and what does it mean for costs?
The energy label is A, which is an efficient label. This means the home is likely to have relatively low energy costs compared to less efficient labels. The agent also notes that the property has HR glazing and a central heating boiler. The energy label is based on the official registration and does not reflect the condition of the building itself.
What is the foundation risk for this property?
The foundation risk indication for this postcode area is medium. This is based on the fact that the home was built in 1881, before 1970, and that 62% of properties in the postcode area date from before that year. This is an area-level indication from public data, not an inspection of this specific home. It does not mean that there are any known issues with the foundation of this property.
What are the noise levels around this address?
The noise levels from road traffic are 48 dB Lden, which is below the Dutch noise norm. Railway noise is 35 dB Lden, also below the norm. However, aircraft noise is 50 dB Lden, which exceeds the norm. These figures are based on measurements from 2022 and 2023 and are area-level indications, not specific to this home.
What supermarkets and schools are nearby?
The Albert Heijn and Dirk supermarkets are both about 270 metres away, just around the corner. A Jumbo is about 470 metres away. For primary education, Cultuurprofielschool De Notenkraker is about 544 metres away, and Oecumenische basisschool Nautilus is about 552 metres away. There are also several secondary schools within a short distance.
How is the public transport in this area?
The nearest bus stop is Oranje Nassaulaan, about 176 metres away, with night line N88. The Haarlemmermeerstraat stop, with line 15, is about 279 metres away. The Zeilstraat stop, with lines 15, 62 and N88, is about 340 metres away. Amsterdam Lelylaan train station is about 1.4 kilometres away, roughly a ten-minute walk.
What is the neighbourhood like according to residents?
Residents across the municipality of Amsterdam give their living environment an average score of 7.38, based on 258 reviews. One resident describes the area as "extremely nice and cozy," with lots of amenities, parks and bars. Another says it is "calm, safe and green," and has improved in recent years. A third resident appreciates the quiet at night and the greenery, though they mention that rubbish around communal containers is a recurring issue.
Is the home a freehold property?
Yes, according to the agent, the property is in full ownership (volle eigendom), meaning there is no leasehold ground rent to pay. This is often an important consideration for buyers in Amsterdam, where many homes are on leased land. The agent lists the ownership as full ownership, so you would own the land and the building outright.
What is the garden like?
The home has a back garden of 66 m², facing west, which means it gets afternoon and evening sun. The garden is accessible via the back alley (achterom), which is convenient for bringing in bikes or bins. There is also a roof terrace, according to the agent, providing additional outdoor space on the upper level.