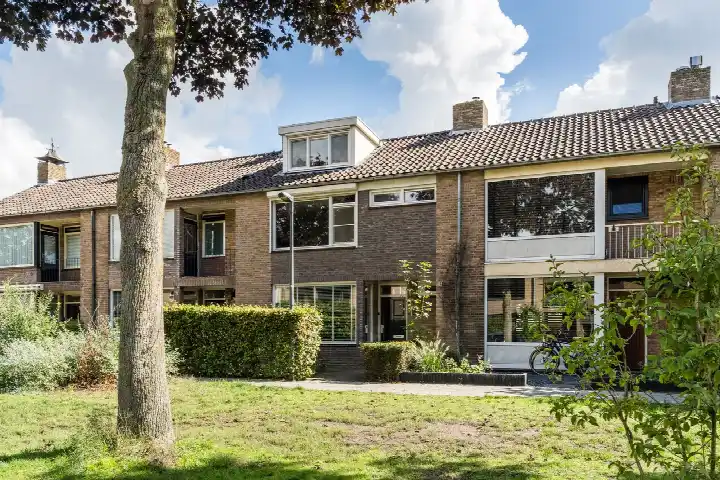
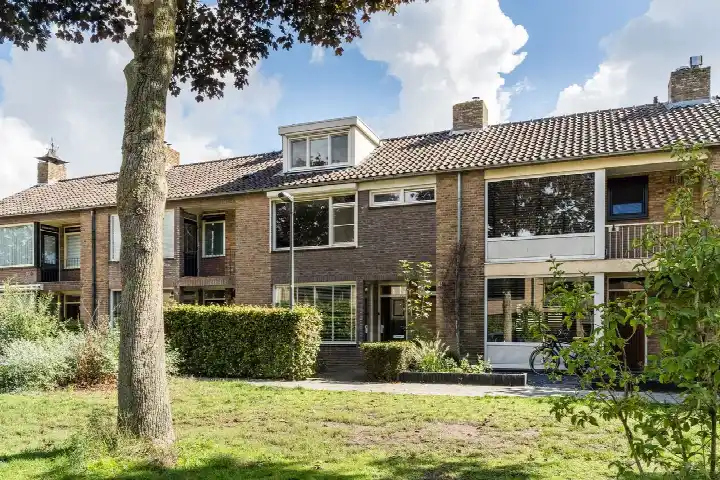
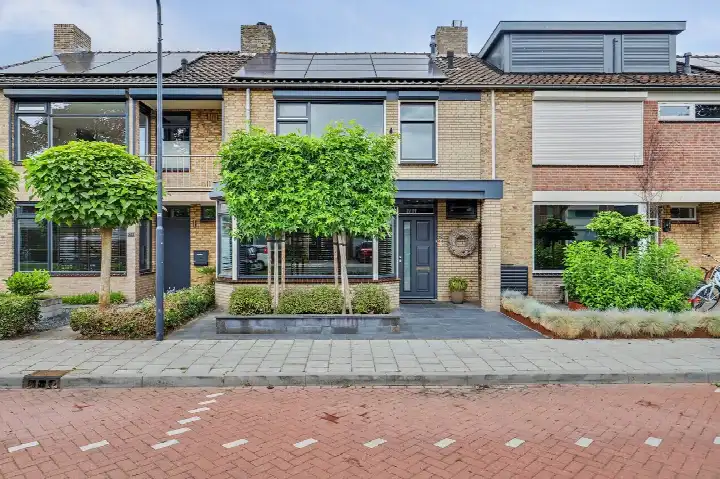
A grand old house in the heart of Oosterhout
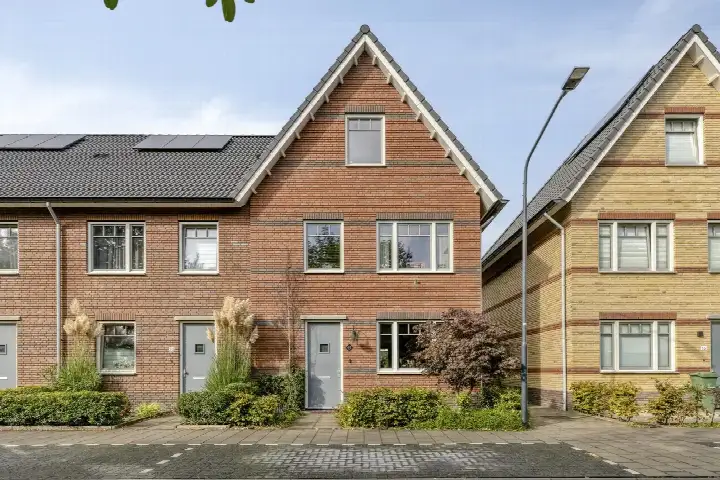
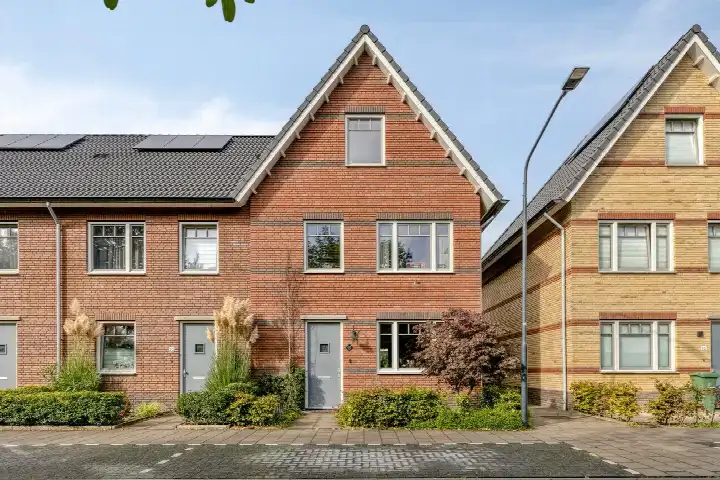
On Sint Janstraat 36, in the middle of Oosterhout, stands this end-of-terrace house from 1890. It is a classic herenhuis, a type of home that gives the street a stately feel. The asking price is €575,000, which is on the high side compared to the average asking price in the neighbourhood. This is one of the [end-of-terrace houses in Oosterhout]( /koopwoningen/oosterhout/hoekwoningen/ ) currently on the market.
Inside the home
This home offers 4 rooms, including 3 bedrooms and 1 bathroom, spread over 3 floors. The living area is 123 m² according to the agent, while the BAG registration records 128 m². The plot measures 293 m² in the agent's listing, but the BAG registration states 205 m². The house has a rear garden of 40 m², a side garden and a sun terrace, all accessible from the back. There is a parking space. The agent notes that the home has roof insulation and double glazing, and is heated by a central heating boiler. It is fully owned.
The Centrum neighbourhood
[The Centrum neighbourhood]( /buurt/centrum-oosterhout/ ) is home to around 5,670 people, many of whom live alone. Residents across the municipality of Oosterhout give their living environment an average score of 7.47, based on 15 reviews. One resident says: "Cosy neighbourhood, almost everyone knows each other, fairly quiet." Another mentions: "Good accessibility, quite a lot in the neighbourhood, but more control would be welcome." The reviews reflect a place where people know each other and where daily needs are within reach.
Amenities and transport
Daily life is well served here. Albert Heijn is just around the corner, with Jumbo a couple of streets away. Basisschool St. Jan is a ten-minute walk, and the nearest GP and pharmacy are also within walking distance. The bus stop at Prins Frederikstraat is on your doorstep, with lines 224 and 226. The nearest train station is in Breda, about 7.8 km away. This is all part of [the municipality of Oosterhout]( /gemeente/oosterhout/ ).
WOZ and address data
The WOZ value is not stated in the available data. The address does have risk indications at area level. Road traffic noise is measured at 55 dB Lden, which is above the noise standard, while aircraft noise is below it. The foundation risk indication is low, and the soil type is sand. Pluvial flooding at heavy rain is elevated, while the current flood risk is low. Heat stress is currently low, but is expected to be medium by 2050. These are area-level indications, not an inspection of this specific home.
Source
At the time of writing, the home is offered only via MR Makelaardij.
This summary was generated with AI and may contain errors. Always verify the details with the provider.
Features
Details of this home
Transfer
Price
Energy
 Save up to € 400 on your energy billCompare now
Areas and volume
Layout
Construction
Outdoor space
Frequently asked questions
About Sint Janstraat 36, Oosterhout (Nb)
How does the asking price compare to other homes in the neighbourhood?
The asking price of €575,000 is on the high side. It sits 19% above the average asking price of €482,015 in the Centrum neighbourhood. On a per-square-metre basis, the difference is 7% compared to the neighbourhood average. The price per m² here is €4,675, based on the agent's listed living area of 123 m².
What is the layout of this home?
The home has 4 rooms in total, including 3 bedrooms and 1 bathroom, spread over 3 floors. The agent lists the living area as 123 m², while the BAG registration records 128 m². The plot is 293 m² according to the agent, but the BAG registration states 205 m². There is a rear garden of 40 m², a side garden and a sun terrace.
What is the energy label and what does it mean for costs?
The home has energy label D. This is not the most efficient label, so you can expect moderate energy costs for heating and electricity. The home does have roof insulation and double glazing, according to the agent. In the neighbourhood, 20% of the homes for sale have a label of D or lower.
What are the risk indications for this address?
At area level, the foundation risk indication is low, with sand as the soil type. Road traffic noise is measured at 55 dB Lden, which is above the noise standard. Pluvial flooding at heavy rain is elevated, while the current flood risk is low. Heat stress is currently low, but is expected to be medium by 2050. These are area-level indications, not an inspection of this specific home.
What amenities are within walking distance?
Albert Heijn is about 350 metres away, and Jumbo is about 500 metres. The nearest GP, Huisartsenpraktijk van Teeffelen en Lutken, is about 950 metres away, and the pharmacy is about 800 metres. Basisschool St. Jan is about 3 km away. The bus stop at Prins Frederikstraat, with lines 224 and 226, is about 200 metres from the home.
What is the neighbourhood like according to residents?
Residents across the municipality of Oosterhout give their living environment an average score of 7.47, based on 15 reviews. One resident says: "Cosy neighbourhood, almost everyone knows each other, fairly quiet." Another mentions: "Good accessibility, quite a lot in the neighbourhood, but more control would be welcome." The reviews reflect a place where people know each other and where daily needs are within reach.
How old is this home and what does that mean?
The home was built in 1890, making it one of the older properties in the area. In the Centrum neighbourhood, 30.2% of homes were built before 1945. The year of construction is a fact about the home's history, and the agent notes that it has roof insulation and double glazing. The energy label is D.
Is there parking available?
The agent lists a parking space with this home. The home also has a rear garden of 40 m², a side garden and a sun terrace, all accessible from the back. The garden is oriented to the north. The home is situated on a quiet road in the centre, according to the agent.