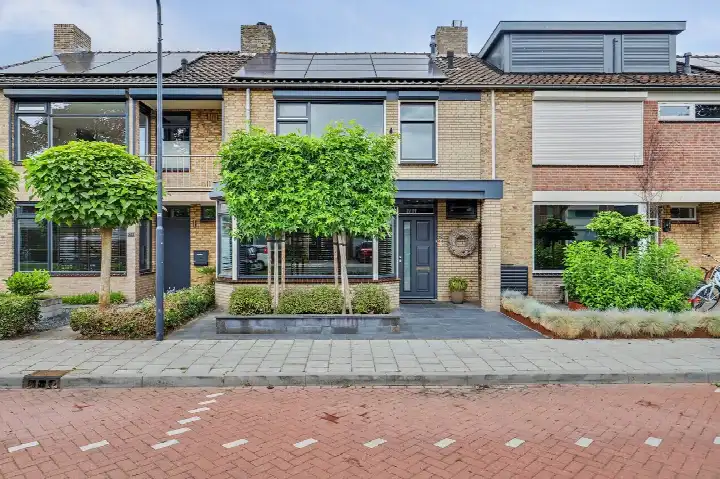
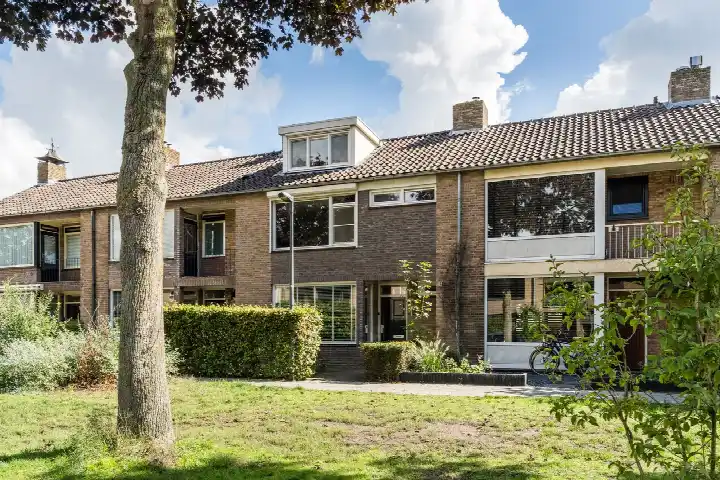
A penthouse in the heart of Oosterhout
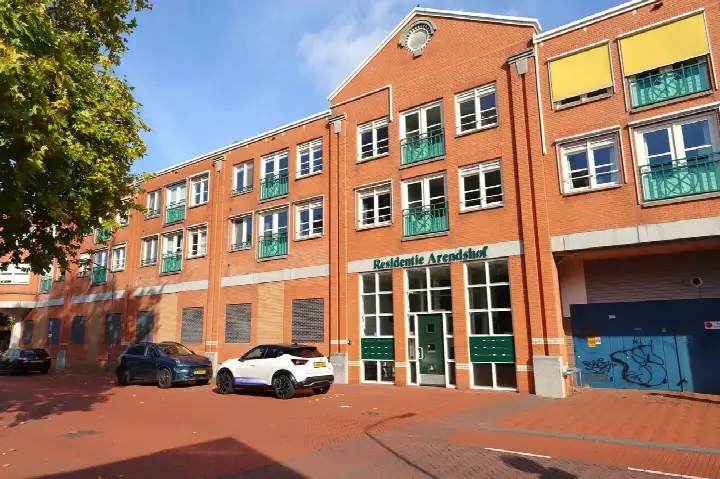
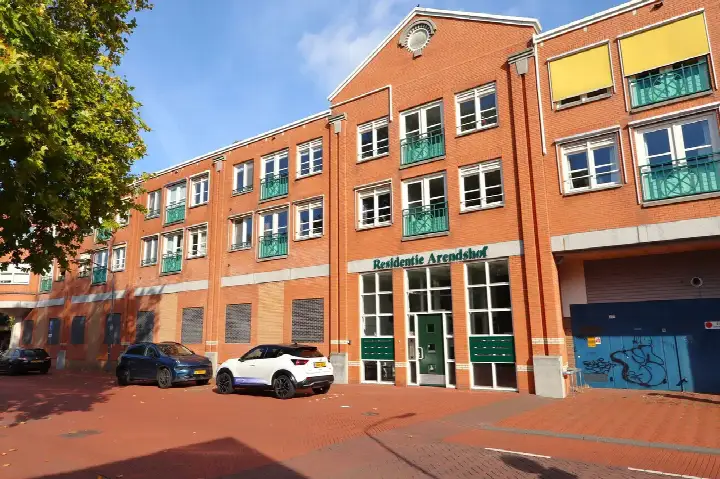
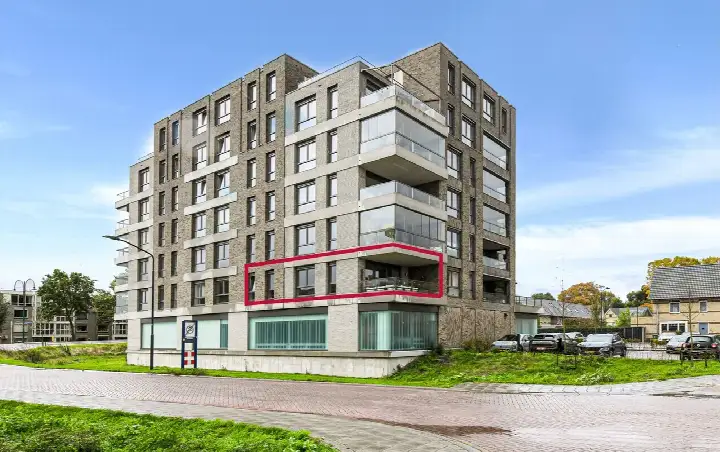
This penthouse sits on the third floor of a building on a quiet road in the centre of Oosterhout, a spot that combines the calm of a residential setting with the convenience of having shops and services close by. Built in 1998, the apartment has an energy label A, which is an efficient label. With a living area of around 123 square metres according to the BAG registration and 124 square metres according to the agent, the asking price of €524,000 is on the high side compared with the average asking price in the neighbourhood. For context, the average asking price for apartments in Oosterhout sits at €482,015.
Inside the home
The apartment spans two floors and includes four rooms, three bedrooms and two bathrooms. There is a roof terrace, and a parking space in the underground garage. According to the agent, the home has roof insulation, HR glazing, wall insulation and is fully insulated, and it is heated with a central heating boiler and a gas fireplace. The owners' association fee is €223.79 per month, and the ownership situation is described in the deed.
The Centrum neighbourhood
Centrum is the heart of Oosterhout, and it is a lively place to live. The neighbourhood has around 5,670 residents, and a large share of them, 39 percent, are 65 or older. Across the municipality of Oosterhout, residents give their living environment an average score of 7.47, based on fifteen reviews. One resident says: "Cosy neighbourhood, almost everyone knows each other, fairly quiet." Another resident mentions: "Good accessibility, quite a lot in the neighbourhood, but more control would be welcome." The reviews reflect a place where people know each other and where most daily needs are within reach. The Centrum neighbourhood is a compact area where the centre's amenities are never far away.
Amenities and transport
Daily errands are easy from this address. The Jumbo and Albert Heijn supermarkets are just around the corner, and a large supermarket is a couple of streets away. Basisschool St. Jan is a ten-minute walk, and the nearest GP, Huisartsenpraktijk van Teeffelen en Lutken, is a couple of streets away, with Service Apotheek Pasteurlaan nearby. For public transport, bus stops on Prins Frederikstraat and Van Liedekerkestraat are just around the corner, served by lines 224 and 226, and the Mathildastraat stop with lines 205, 226, 370, 371 and 380 is a couple of streets away. The nearest train station is Breda, about 7.7 kilometres from the home. The municipality of Oosterhout offers a good range of facilities within easy reach.
WOZ and address data
Public risk data at address level indicates that the foundation risk is low, and the noise from road traffic and aircraft is not above the standard. For climate, the indication for pluvial flooding at heavy rain is elevated, while the current flood risk and the flood risk for 2050 are both low, and heat stress is low now but medium by 2050. These are area-level indications, not an inspection of this specific home.
Source
At the time of writing the home is offered only via Reimus Makelaardij.
This summary was generated with AI and may contain errors. Always verify the details with the provider.
Features
Details of this home
Transfer
Price
Energy
 Save up to € 400 on your energy billCompare now
Areas and volume
Layout
Construction
Outdoor space
Frequently asked questions
About Arendshof 387, Oosterhout (Nb)
What is the asking price for this penthouse?
The asking price is €524,000. The agent lists the living area as 124 square metres, which works out at €4,226 per square metre. Compared with the average asking price in the neighbourhood of €482,015, this price is on the high side, according to the precomputed comparison.
How many rooms and bedrooms does this apartment have?
The apartment has four rooms in total, including three bedrooms and two bathrooms. It spans two floors and is located on the third living floor of the building. There is also a roof terrace and a parking space in the underground garage.
What is the energy label of this home?
The energy label is A, which is an efficient label. According to the agent, the home has roof insulation, HR glazing, wall insulation and is fully insulated. It is heated with a central heating boiler and a gas fireplace.
What is the owners' association fee?
The owners' association fee is €223.79 per month. The ownership situation is described in the deed, according to the agent. This fee covers the costs of the shared parts of the building, such as the underground garage and common areas.
What do residents say about living in Oosterhout?
Across the municipality of Oosterhout, residents give their living environment an average score of 7.47, based on fifteen reviews. One resident says: "Cosy neighbourhood, almost everyone knows each other, fairly quiet." Another mentions: "Good accessibility, quite a lot in the neighbourhood, but more control would be welcome."
What supermarkets and schools are near this apartment?
The Jumbo and Albert Heijn supermarkets are just around the corner, and a large supermarket is a couple of streets away. Basisschool St. Jan is a ten-minute walk, and Kindcentrum de Achthoek is also within walking distance. The nearest GP is Huisartsenpraktijk van Teeffelen en Lutken, about 900 metres away.
What public transport options are available nearby?
Bus stops on Prins Frederikstraat and Van Liedekerkestraat are just around the corner, served by lines 224 and 226. The Mathildastraat stop, with lines 205, 226, 370, 371 and 380, is a couple of streets away. The nearest train station is Breda, about 7.7 kilometres from the home.
What are the risk indications for this address?
Public risk data at address level indicates that the foundation risk is low, and noise from road traffic and aircraft is not above the standard. For climate, the indication for pluvial flooding at heavy rain is elevated, while the current flood risk and the flood risk for 2050 are both low. Heat stress is low now but medium by 2050. These are area-level indications, not an inspection of this specific home.