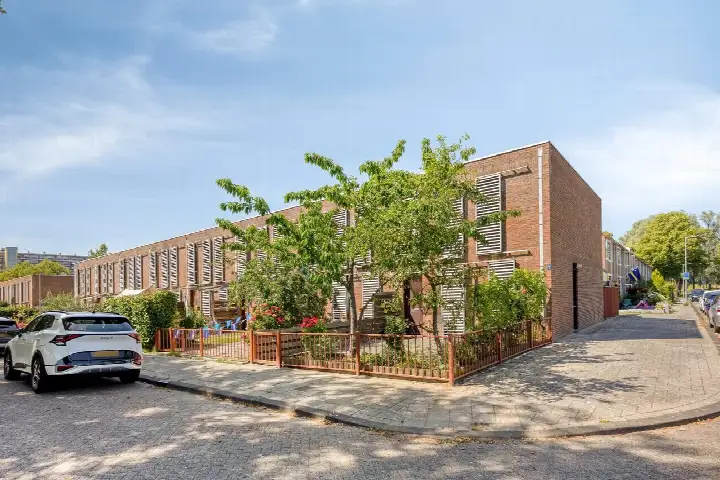
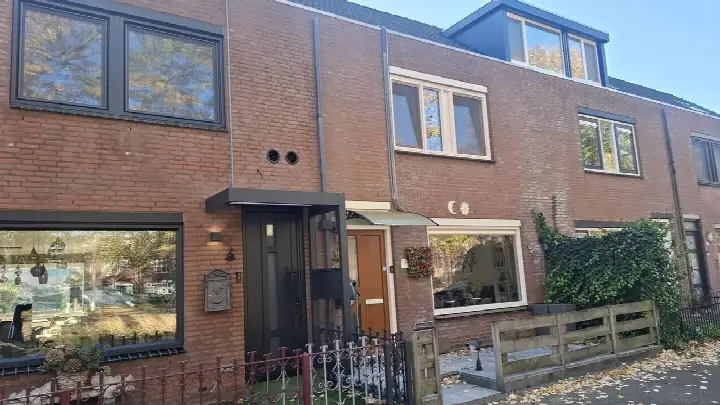
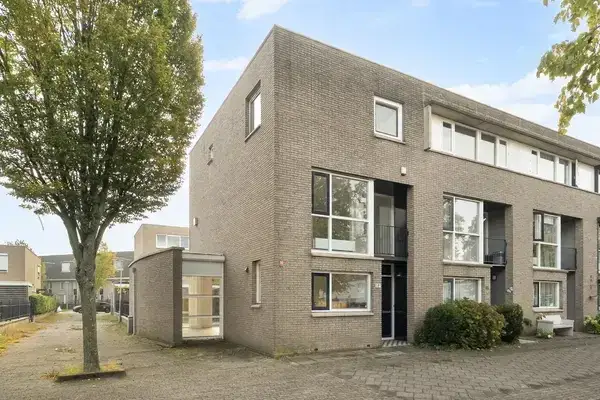
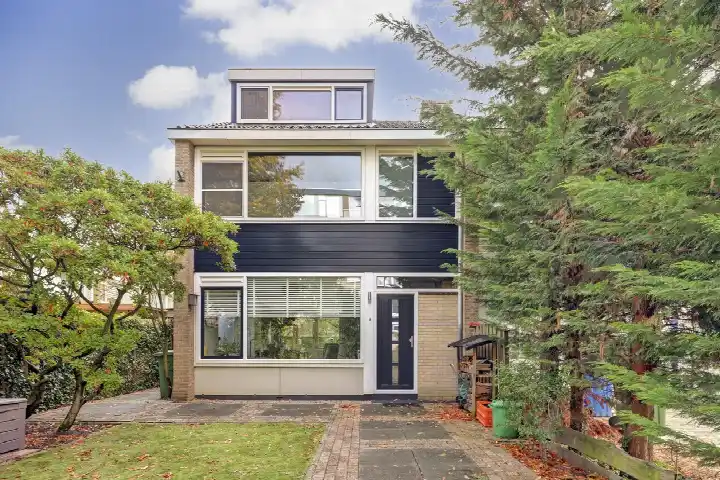
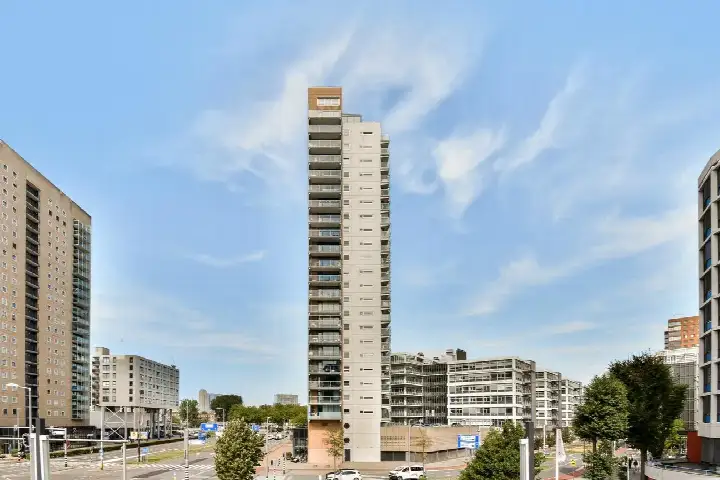
A modern end-of-terrace house in Zuidwijk
This end-of-terrace house on Stoutenburg 13 sits in Zuidwijk, a neighbourhood in the Charlois district of Rotterdam. Built in 2007, it has an energy label A, which is an efficient label. The last known asking price of €450,000 was on the high side compared with the average asking price in the neighbourhood, which was €309,577. For context, end-of-terrace houses in Rotterdam were listed at various price pointed. This home has not been online since 28 September 2026.
The home itself
The agent described this as a downstairs home with four rooms, including three bedrooms and one bathroom, spread over two floors. The living area was 99 m² according to the agent, while the BAG registration records 93 m². The plot measures 3260 m². There is a west-facing back garden of 35 m². The home has double glazing, and the heating system includes partial underfloor heating, a heat recovery unit, and a central heating boiler. There was a homeowners' association fee of €7,700.
Life in Zuidwijk
Zuidwijk is a lively part of Rotterdam, with about 13,825 residents. Residents give the neighbourhood an average score of 6.6 out of 10, based on four reviews. One resident says: "Nice house, not such a nice neighbourhood." Another describes it as "Dirty, full of shady types and homeless people who aggressively ask for money." The same resident notes that there are plenty of supermarkets, but limited other shops, and that accessibility is "substandard" with only one bus line. For more on the area, see the Zuidwijk neighbourhood.
Amenities and transport
For daily errands, the PLUS supermarket is just around the corner, and there are several other supermarkets within a short walk or cycle. The nearest primary school is Steven Stemerdingschool voor Basisonderwijs, a couple of streets away. The GP practice Huisartsenpraktijk Den Duijf is a bit further, but the BENU Apotheek Punt Zuid is close by. Public transport is available at the Langenhorst stop, which is a five-minute walk and serves tram and bus lines 5, 11, and 70. The nearest train station is Rotterdam Lombardijen, about 2.3 km away. For more on the wider area, see the municipality of Rotterdam. According to public risk data at the address level, the noise level from road traffic is 49 dB Lden, which is above the noise standard, while railway and aircraft noise are below the standard. The foundation risk indication is low, though the soil is clay, which is sensitive to settlement. Pluvial flooding risk is low, as is flood risk now and in 2050; heat stress is low now but medium in 2050. These are area-level indications, not an inspection of this specific home.
Source and agent
When this home was still on the market, it was offered via multiple channels, including REMAX Makelaarsgroep.
This summary was generated with AI and may contain errors. Always verify the details with the provider.
Features
Details of this home
Transfer
Price

Areas and volume
 Insure your home and belongingsGet insured
Layout
Construction
Frequently asked questions
About Stoutenburg 13, Rotterdam
How did the asking price compare with other homes in Zuidwijk?
The asking price of €450,000 was 45% above the average asking price in the neighbourhood, which was €309,577. The average price per square metre in the neighbourhood was €3,977, while this home was listed at €4,545 per square metre based on the agent's floor area. The median asking price in Zuidwijk was €270,000, so this home was clearly at the higher end of the market.
What is the layout of this home?
According to the agent, this was a downstairs home with four rooms, including three bedrooms and one bathroom, spread over two floors. The living area was 99 m² according to the agent, while the BAG registration records 93 m². There is a west-facing back garden of 35 m². The home also has a volume of 330 m³.
What is the WOZ value of this home?
The WOZ value was the municipal valuation used for taxes, and it was not always included in property listings. Without this figure, it was not possible to compare the asking price with the official valuation.
What are the noise levels around this address?
According to public risk data, the noise level from road traffic is 49 dB Lden, which is above the Dutch noise standard. Railway noise is 34 dB Lden and aircraft noise is 29 dB Lden, both below the standard. These are area-level indications based on data from the Atlas Leefomgeving, not measurements taken at the property itself.
What amenities are nearby?
The PLUS supermarket is about 450 metres away, and there are several other supermarkets within a short distance. The nearest primary school is Steven Stemerdingschool voor Basisonderwijs, about 650 metres away. The BENU Apotheek Punt Zuid is about 430 metres away, and the Ikazia Ziekenhuis is about 1.5 km away. Public transport is available at the Langenhorst stop, about 300 metres away, with tram and bus lines 5, 11, and 70.
What is the neighbourhood of Zuidwijk like?
Zuidwijk has about 13,825 residents, and residents give it an average score of 6.6 out of 10 based on four reviews. One resident describes it as "dirty, full of shady types and homeless people who aggressively ask for money," while another says it is "passable." The neighbourhood has a high urbanity level, with an address density of 2,756 per square kilometre.
What is the foundation risk for this home?
The foundation risk indication for this address is low, according to public data. However, the soil type is clay, which is noted as sensitive to settlement. This is an area-level indication, not an inspection of the specific property, so it does not guarantee the condition of the foundation of this home.
How is the home heated?
The agent stated that the home had partial underfloor heating, a heat recovery unit, and a central heating boiler. The energy label is A, which is an efficient label. The home also had double glazing, according to the agent.
Is there a garden?
Yes, the agent mentioned a back garden of 35 m², facing west. This means the garden gets afternoon and evening sun. The plot size was 3260 m², which was quite large, though the living area was 99 m² according to the agent.
What public transport options are available?
The nearest stop is Langenhorst, about 300 metres away, which serves tram and bus lines 5, 11, and 70. There is also a tram stop at Vrijenburgerbos about 400 metres away, serving line 5. The nearest train station is Rotterdam Lombardijen, about 2.3 km away.