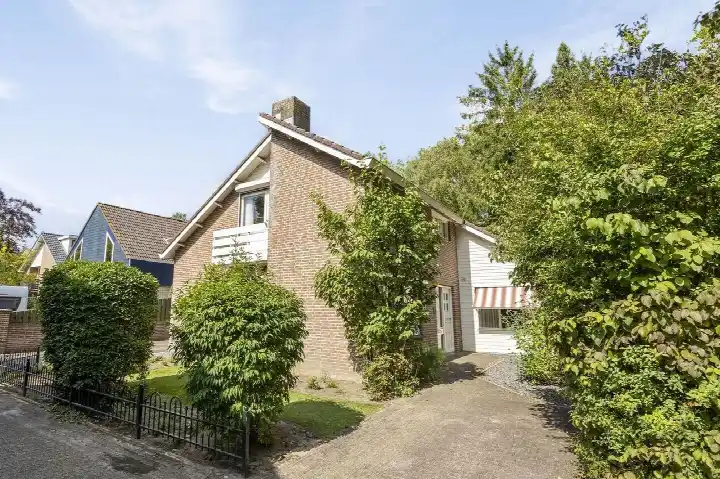
Vlasakker 24
Kom Nuland, Den Bosch
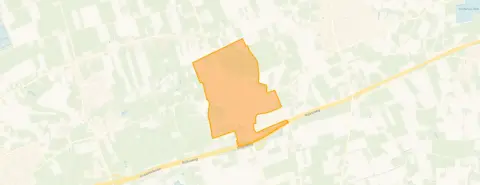 Area
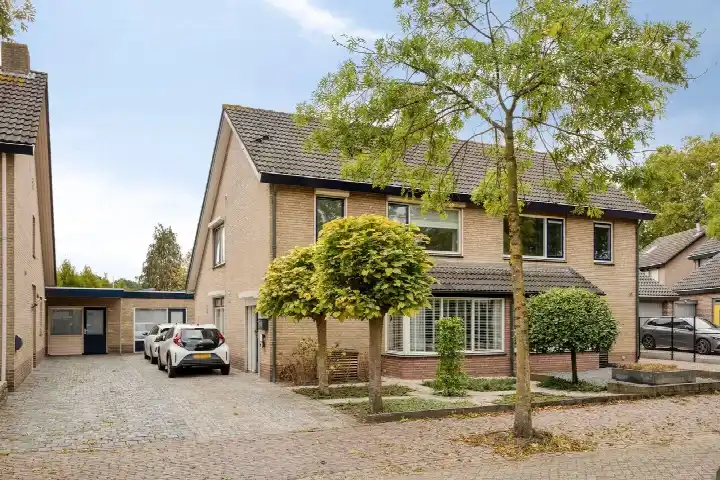
AreaA modern end-of-terrace home in Nuland
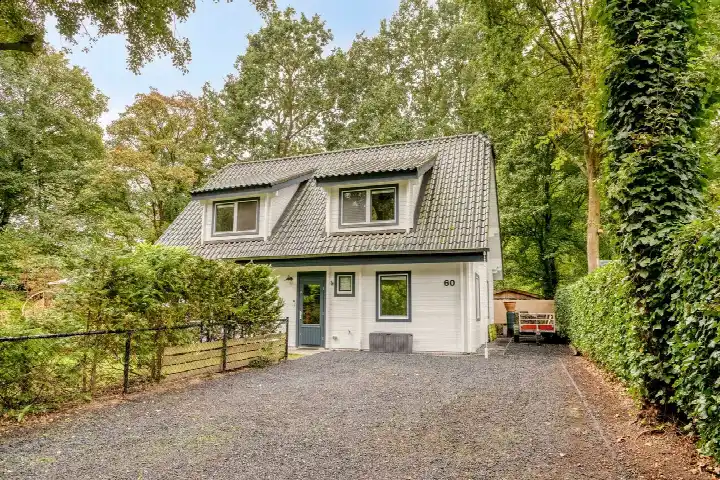
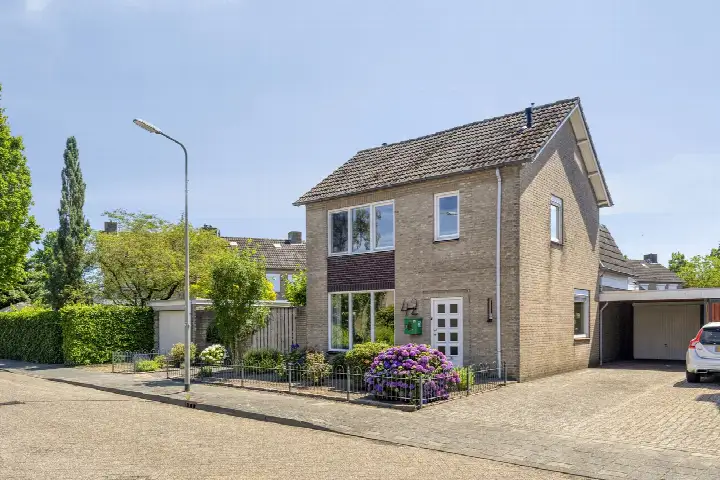
Vlasakker 24 sits in Kom Nuland, a village neighbourhood within the municipality of Den Bosch. Built in 2017, this end-of-terrace house is part of a recent development surrounded by an older housing stock. With an asking price of €719,000, the price is on the high side compared with the neighbourhood average asking price of €628,667. For context, the average asking price per m² in the neighbourhood is €4,015, while this home comes in at €3,929 per m² based on the BAG registration. If you are weighing up options, it is worth comparing with other [end-of-terrace houses in Den Bosch].
The home itself
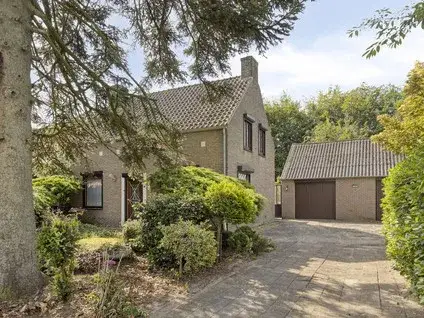
The listing does not provide details on the layout, rooms, or installations. What is known is that the home dates from 2017 and carries an energy label A+, which is an efficient label. The living area is 183 m² according to the BAG registration, on a plot of 322 m². The agent has not specified the number of bedrooms, bathrooms, or whether there is a garden or garage.
Kom Nuland
Kom Nuland is a village neighbourhood with around 3,675 residents, and a mix of ages, with a quarter of residents between 45 and 65. Across the municipality of Den Bosch, residents give an average score of 7.95 based on 39 reviews. One resident describes it as a "cosy village where a lot is organised", with sports clubs and the floodplains nearby. Another mentions a "nice mix of people". A third review is less positive, referring to an "Islamic neighbourhood, few Dutch people". The reviews reflect a range of experiences, so it is worth reading them yourself. This is [the Kom Nuland neighbourhood] as described by its residents.
Amenities and transport
Daily errands are well covered. Albert Heijn is just around the corner, with Jumbo a couple of streets away. Basisschool De Hoogakker is a five-minute walk, and Huisartsenpraktijk Nuland is a ten-minute walk. The nearest pharmacy, Apotheek Maasdonk, is in Geffen, about 2 km away. Bus line 251 stops at Nuland, Dorpstraat, a five-minute walk, and line 90, 251 and 690 stop at Nuland, Rijksweg. The nearest train station is Rosmalen, about 5.2 km away. This is all within [the municipality of Den Bosch]. The address-level risk data indicates that road traffic noise is 48 dB Lden and railway noise is 31 dB Lden, both below the noise standard. The foundation risk indication is low, with sandy soil. These are area-level indications, not an inspection of this specific home. For climate, pluvial flooding at heavy rain is medium, current flood risk is elevated, and by 2050 it is medium. Heat stress is currently low, rising to medium by 2050.
Source
At the time of writing, the home is offered only via Het Waare Huis makelaars.
This summary was generated with AI and may contain errors. Always verify the details with the provider.
Features
Details of this home
Transfer
Price
Energy
 Save up to € 400 on your energy billCompare now
Areas and volume
 Insure your home and belongingsGet insured
Layout
Construction
Outdoor space
The WOZ value is set annually by the municipality with 1 January as its reference date, and therefore lags the market by about a year. It is an estimated market value, not a sale price.
Frequently asked questions
About Vlasakker 24, Nuland
What does the asking price of €719,000 mean for this home?
The asking price is on the high side compared with the neighbourhood average asking price of €628,667, a difference of 14 percent. However, the price per m² of €3,929 is actually 2 percent below the neighbourhood average of €4,015 per m². The home is larger than the neighbourhood average of 160 m², which explains the higher total price.
What is known about the layout and features of this home?
The listing does not state the number of rooms, bedrooms, or bathrooms, nor whether there is a garden, balcony, or garage. The living area is 183 m² according to the BAG registration, on a plot of 322 m². The home was built in 2017 and has an energy label A+, which is an efficient label.
Why are there no property details in this listing?
The listing does not state the layout, rooms, or installations. The available facts are the living area of 183 m², the plot of 322 m², the construction year of 2017, and the energy label A+.
What is the energy label and what does it mean?
The home has an energy label A+, which is an efficient label. This means the home is likely to have relatively low energy costs compared with less efficient labels. The label is a fact about the home's energy performance, and no further details about insulation or heating installations are stated in the listing.
What do residents say about living in this area?
Across the municipality of Den Bosch, residents give an average score of 7.95 based on 39 reviews. One resident describes a "cosy village where a lot is organised", with sports clubs and the floodplains nearby. Another mentions a "nice mix of people". A third review is less positive, referring to an "Islamic neighbourhood, few Dutch people". These reviews describe the wider municipality, not specifically Kom Nuland.
What are the nearest amenities and schools?
Albert Heijn is 775 m away, and Jumbo is about 2.1 km. Basisschool De Hoogakker is 500 m away, and Basisschool De Wissel is about 2.4 km. Huisartsenpraktijk Nuland is 1.2 km away, and Apotheek Maasdonk in Geffen is about 2 km. The nearest hospital is Polikliniek Jeroen Bosch Ziekenhuis in Rosmalen, about 5.2 km away.
How is public transport in this area?
Bus line 251 stops at Nuland, Dorpstraat, about 519 m away, and at Nuland, Hoogstraat, about 521 m away. Bus lines 90, 251 and 690 stop at Nuland, Rijksweg, about 600 m away. The nearest train station is Rosmalen, about 5.2 km away. No travel times or destinations are stated in the listing.
What risk indications apply to this address?
The address-level risk data shows road traffic noise at 48 dB Lden and railway noise at 31 dB Lden, both below the noise standard. The foundation risk indication is low, with sandy soil. For climate, pluvial flooding at heavy rain is medium, current flood risk is elevated, and by 2050 it is medium. Heat stress is currently low, rising to medium by 2050. These are area-level indications, not an inspection of this specific home.













-5c4f4c23.webp)