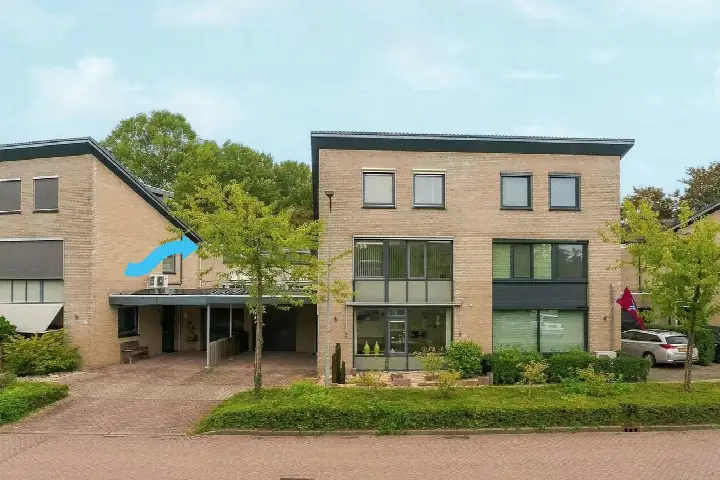
Driegaardsestraat 18
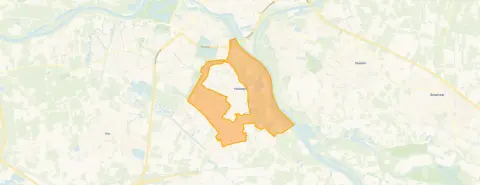
Buitengebied Huissen, Lingewaard
 Area
AreaA spacious home in the green outskirts of Huissen
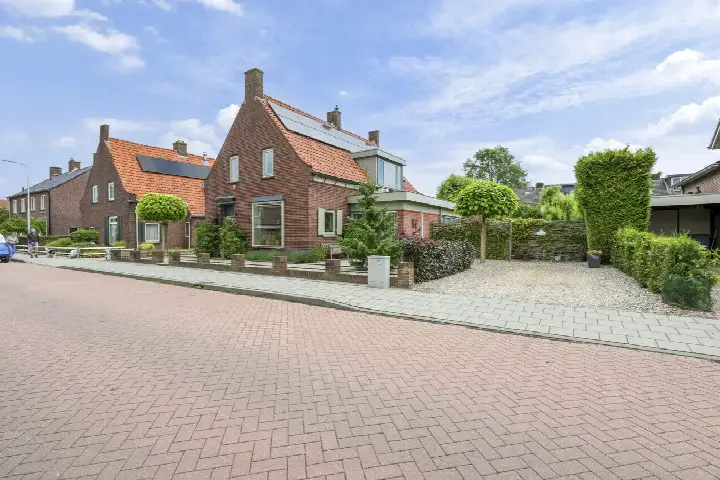
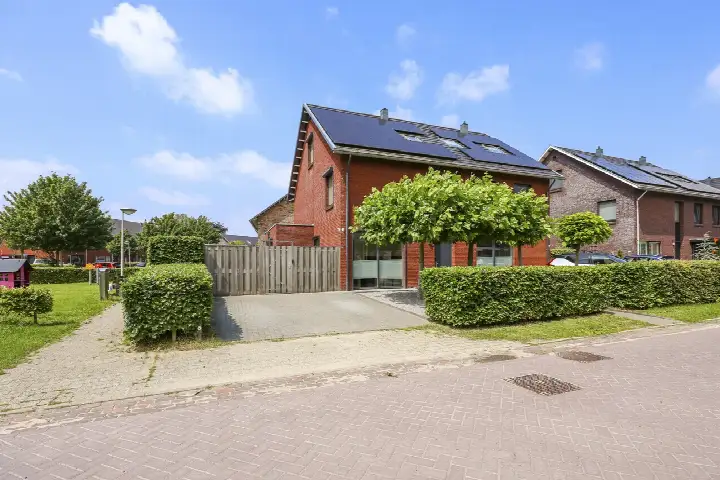
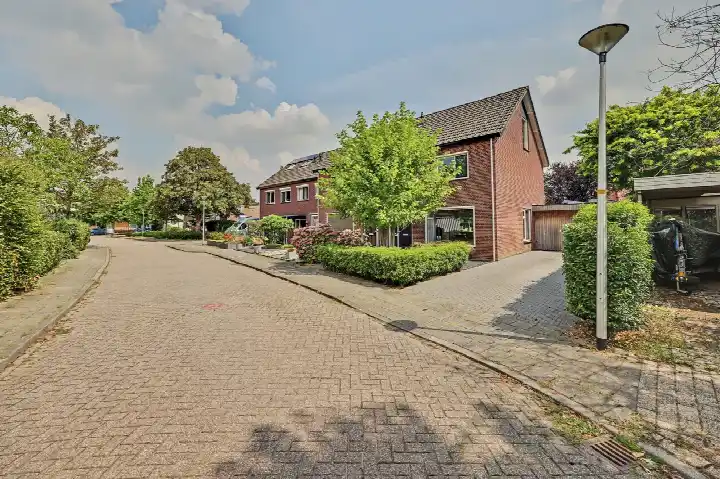
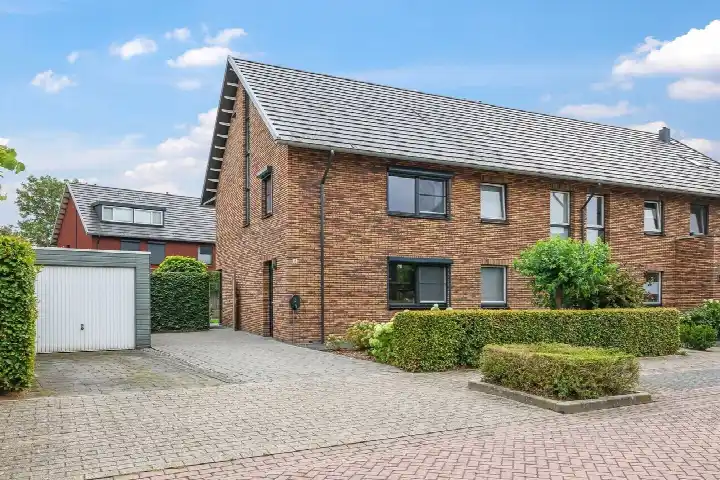
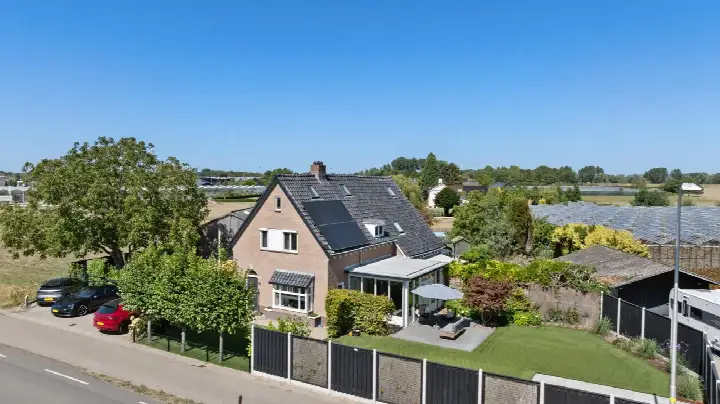
Tucked away in the rural fringe of Huissen, this detached house from 1926 sits on a plot of 450 m² and offers a generous 229 m² of living space according to the BAG registration, while the agent lists 188 m². The asking price of €675,000 works out at €3,590 per m² based on the agent's figures. Compared with other [detached houses in Lingewaard]( /koopwoningen/lingewaard/vrijstaande-woningen/ ), this price is on the high side.
Inside the home
The agent describes a home with seven rooms, six bedrooms and two bathrooms spread over two floors, with a volume of 810 m³. Outside there is a 195 m² rear garden facing northeast, plus a detached brick garage. The property is in full ownership and comes with roof insulation, largely double glazing and floor insulation. Heating is provided by a multifuel stove, partial underfloor heating and a heat pump.
Life in Buitengebied Huissen
This is a quiet corner of Huissen where the countryside starts right on your doorstep. The neighbourhood counts around 1,280 residents, many of them in family households. Residents of the district give their living environment an average score of 7.27, based on eight reviews. One resident says: "We came to live in Huissen with the idea: we won't stay here long. But now: 28 years later, it's hard to find a better place and house." Another mentions: "Water at the doorstep. Plenty of variety in the surroundings. I only miss a train." For a fuller picture of [the Buitengebied Huissen neighbourhood]( /buurt/buitengebied-huissen-lingewaard/ ), the reviews offer a mixed but generally positive impression.
Amenities and transport
Daily errands are easily done: the PLUS supermarket is just around the corner, with Albert Heijn and Jumbo a ten-minute walk away. IKC Het Sterrenbos primary school is a couple of streets away, and Over Betuwe College for secondary education is within walking distance. The GP practice Polseweg and the Zuider Service Apotheek are both a ten-minute walk from home. Bus stops at Valom and Binnenveld, served by lines 33, 432, 807 and 812, are just around the corner, and the nearest train station is Westervoort, about 4.6 km away. The wider surroundings of [the municipality of Lingewaard]( /gemeente/lingewaard/ ) include the park Lingezegen and the cities of Arnhem and Nijmegen within cycling distance.
WOZ value and address data
The WOZ value of the home is €530,000, with a reference date of 1 January 2025. The asking price is 27% above the WOZ value. Between 2020 and 2025 the WOZ value rose by 33%, from €398,000 to €530,000. As for the address, the noise level from road traffic is 48 dB Lden, which stays below the noise standard. The foundation risk indication is medium, based on area-level data: the home was built in 1926 on clay soil, and 52% of properties in this postcode area date from before 1970. Pluvial flooding at heavy rain is low, while the current flood risk is elevated but expected to be low by 2050. These are area-level indications, not an inspection of this specific home.
Source
At the time of writing the home is offered via multiple channels, including Zaat Vastgoed and listings on Funda and Vastgoed Nederland.
This summary was generated with AI and may contain errors. Always verify the details with the provider.
Features
Details of this home
Transfer
Price
Energy
 Save up to € 400 on your energy billCompare now
Areas and volume
 Insure your home and belongingsGet insured
Layout
Construction
Outdoor space
The WOZ value is set annually by the municipality with 1 January as its reference date, and therefore lags the market by about a year. It is an estimated market value, not a sale price.
Frequently asked questions
About Driegaardsestraat 18, Huissen
What does the asking price of €675,000 include?
The asking price of €675,000 works out at €3,590 per m² based on the agent's listed living area of 188 m². The BAG registration gives a larger living area of 229 m². The price sits 27% above the WOZ value of €530,000, which is the municipal valuation as of 1 January 2025. Whether that gap reflects the market is for you to judge.
How many bedrooms and bathrooms does this home have?
According to the agent, the home has seven rooms in total, including six bedrooms and two bathrooms, spread over two floors. The total volume is 810 m³. The property also includes a detached brick garage and a 195 m² rear garden facing northeast. The living area is listed as 188 m² by the agent, while the BAG registration records 229 m².
What is the WOZ value of this property?
The WOZ value is €530,000, with a reference date of 1 January 2025. This is the municipal valuation, not the current market value. The asking price of €675,000 is 27% above this WOZ value. Over the five years from 2020 to 2025, the WOZ value increased by 33%, from €398,000 to €530,000.
What is the foundation risk for this home?
The foundation risk indication for this address is medium, based on area-level data from public sources. The home was built in 1926 on clay soil, and 52% of properties in this postcode area were built before 1970. This is an indication at area level, not an inspection of this specific property. The noise level from road traffic is 48 dB Lden, below the noise standard.
What are the flood risks for this location?
According to the climate risk data for this address, pluvial flooding at heavy rain is low. The current flood risk is elevated, but the projection for 2050 is low. These are area-level indications from the Klimaateffectatlas, not an assessment of this specific home. The foundation risk indication is medium, and the road traffic noise level is 48 dB Lden, below the standard.
Which supermarkets and schools are nearby?
The PLUS supermarket is just around the corner at about 500 m, with Albert Heijn and Jumbo both roughly a ten-minute walk away. IKC Het Sterrenbos primary school is a couple of streets away at about 255 m, and Over Betuwe College for secondary education is about 663 m from home. The GP practice Polseweg and the Zuider Service Apotheek are both about 940 m away.
What public transport options are available?
The nearest bus stops are Huissen, Valom at about 352 m and Huissen, Binnenveld at about 562 m, both served by lines 33, 432, 807 and 812. A third stop, Huissen, Mea Vota, is at about 576 m with lines 32, 300 and 632. The nearest train station is Westervoort, about 4.6 km away. No travel times or destinations are stated in the listing.
What do residents say about living in this area?
Residents of the district give their living environment an average score of 7.27, based on eight reviews. One resident says: "We came to live in Huissen with the idea: we won't stay here long. But now: 28 years later, it's hard to find a better place and house." Another mentions: "Water at the doorstep. Plenty of variety in the surroundings. I only miss a train." These reviews describe the wider district, not specifically this neighbourhood.
What energy label does this home have?
The home has energy label C. According to the agent, the property has roof insulation, largely double glazing and floor insulation. Heating is provided by a multifuel stove, partial underfloor heating and a heat pump. The energy label is a separate fact from the insulation features; no further conclusions about the construction are drawn from it.
How is the home offered for sale?
At the time of writing, the home is offered via multiple channels. The main agent is Zaat Vastgoed, and the property also appears on Funda and Vastgoed Nederland. The listing has been active since 28 August 2026. The asking price is €675,000 for a detached house built in 1926.