A leafy setting in Braken-West
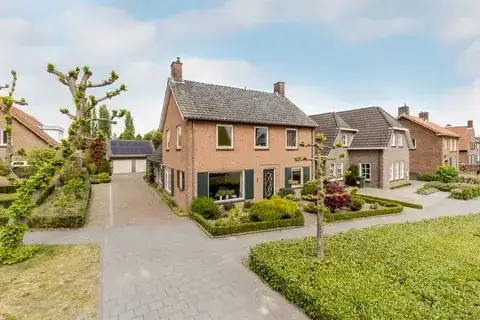
Tucked into a wooded part of Drunen, this detached house on Eindstraat 28 sits in a residential street where the trees do the talking. The asking price of €1,200,000 is on the high side, which is precomputed against the neighbourhood average asking price. For context, the price sits 106% above the average asking price of €583,769 in this part of Heusden, and it is the most expensive of the 13 homes currently for sale here. If you are weighing up the market, it helps to know that detached houses in Heusden are part of a wider picture.
The home itself
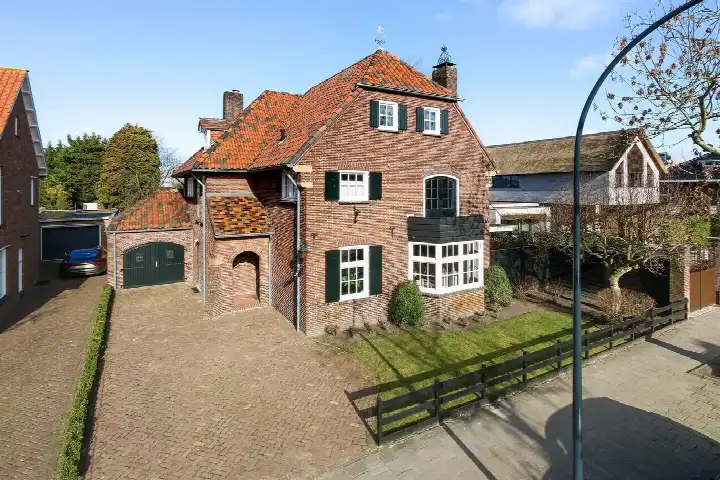
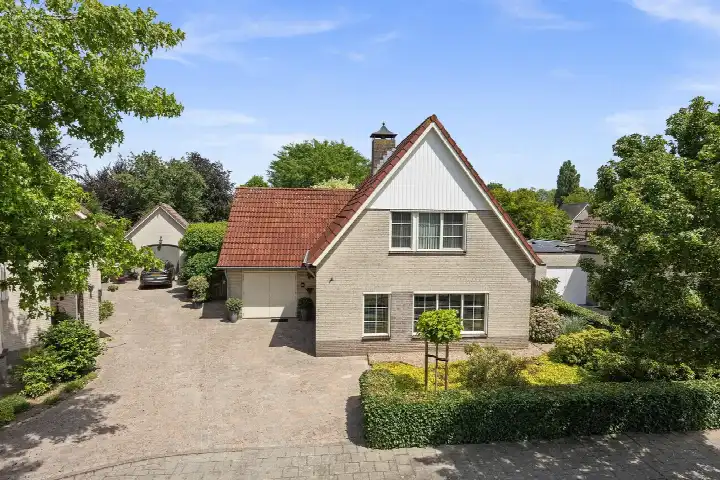
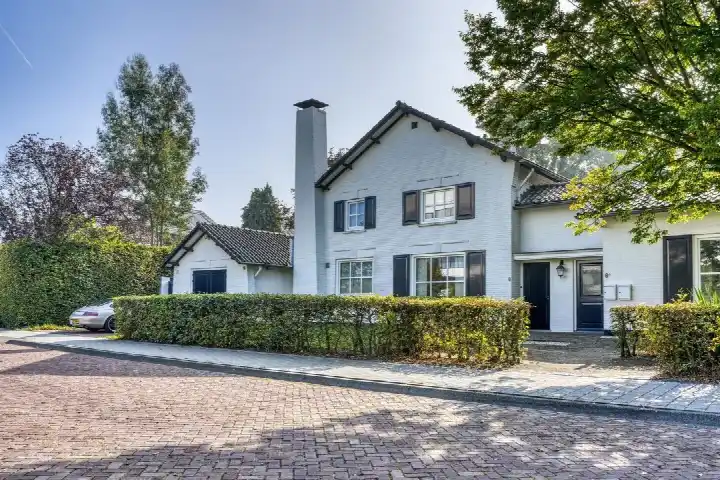
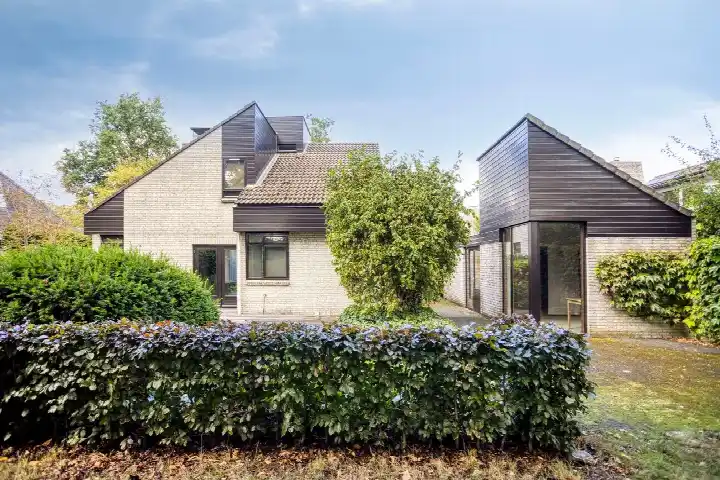
Built in 1966, this house spans three floors with four rooms, three bedrooms and two bathrooms. The living area is listed as 238 m² according to the BAG registration, while the agent lists 208 m². The plot is 475 m² per the BAG registration, against 545 m² in the agent's listing. Outside, there is a rear garden of 170 m² facing north, accessible via the back alley, plus a front and side garden. A detached stone garage and carport provide parking. The agent notes full ownership, and the home comes with roof, wall and floor insulation, HR glazing, underfloor heating throughout, a heat recovery system and a heat pump. The energy label is A, which is an efficient label.
Life in Braken-West
Residents across the municipality of Heusden give their living environment an average score of 7.49, based on nine reviews. One resident says: "Mooiste buurt van Heusden. Ben blij om hier te mogen wonen. Kei aardige mensen, kei gezellige winkels en de vliedberg heeft veel karakter." Another adds: "Nice neighbourhood where everyone respects each other and neighbours help each other when needed. All kinds of amenities are nearby: shops, church, school, town hall. On the edge of the village, so also straight into nature and the countryside for walking and cycling." A third resident is less positive, mentioning loitering youths and a lack of police checks. The neighbourhood has around 2,740 inhabitants, with a third of households being single-person. These reviews describe the wider municipality, not this specific neighbourhood, so take them as a general impression of the area around the Braken-West neighbourhood rather than a verdict on this street.
Amenities and transport
Daily errands are well covered. The Lidl is just around the corner, with Jumbo and Albert Heijn a ten-minute walk away. For schools, Rooms Katholieke Basisschool Olof Palme is a ten-minute walk, and OBS De Groene Bogen is a bit further. The GP practice Huisartsengroep Het Raethuys, Praktijk Hazen is a couple of streets away, and Boots Apotheek Drunen is nearby too. Bus stops on Grotestraat and Maleisielaan are just around the corner, served by lines 208 and 174, 208, 301 respectively. The nearest train station is 's-Hertogenbosch, about 12 km away. All of this sits within the municipality of Heusden, which offers a mix of village life and access to larger towns.
WOZ and address data
The WOZ value on 1 January 2025 was €839,000, and the asking price sits 43% above that figure. Between 2020 and 2025, the WOZ value rose by 87%, from €449,000 to €839,000. As for the address, the noise level from road traffic is 60 dB Lden, which is above the guideline, based on 2022 data. The foundation risk indication is low, with sandy soil and a build year of 1966. For climate, pluvial flooding at heavy rain is medium, current flood risk is elevated, and by 2050 it is medium. Heat stress is currently low, moving to medium by 2050. These are area-level indications from public data, not an inspection of this specific home.
Source and agent
At the time of writing, the home is offered via multiple channels, including AMB Makelaars Waalwijk I Qualis and AMB Makelaars Drunen - Vlijmen - Heusden I Qualis.
This summary was generated with AI and may contain errors. Always verify the details with the provider.
Features
Details of this home
Transfer
Price
Energy
 Save up to € 400 on your energy billCompare now
Areas and volume
Layout
Construction
Outdoor space
The WOZ value is set annually by the municipality with 1 January as its reference date, and therefore lags the market by about a year. It is an estimated market value, not a sale price.
Frequently asked questions
About Eindstraat 28, Drunen
How does the asking price compare to the WOZ value?
The WOZ value on 1 January 2025 was €839,000, and the asking price of €1,200,000 sits 43% above that figure. The WOZ is the municipal valuation for tax purposes, not the current market value, so the comparison is a factual one. The price is also on the high side relative to the neighbourhood average asking price of €583,769, being 106% above it.
What is the layout of the house?
The house has four rooms, three bedrooms and two bathrooms spread over three floors. The living area is listed as 238 m² according to the BAG registration, while the agent lists 208 m². The plot is 475 m² per the BAG registration, against 545 m² in the agent's listing. There is a rear garden of 170 m² facing north, plus a front and side garden, and a detached stone garage with carport.
What is the energy label and what does it mean?
The energy label is A, which is an efficient label. The agent also notes roof, wall and floor insulation, HR glazing, underfloor heating throughout, a heat recovery system and a heat pump. These are separate facts from the label itself, so the label reflects the official rating while the features are what the agent states about the home.
What is the foundation risk for this address?
The foundation risk indication for this address is low, based on area-level data. The soil type is sand, and the home was built in 1966. This is an indication at the area level, not an inspection of this specific property. The noise level from road traffic is 60 dB Lden, which is above the guideline, based on 2022 data.
What are the flood and climate risks for this address?
For climate, pluvial flooding at heavy rain is medium, current flood risk is elevated, and by 2050 it is medium. Heat stress is currently low, moving to medium by 2050. These are area-level indications from public data, not an inspection of this specific home. They describe the broader area around the address rather than the property itself.
What amenities are within walking distance?
The Lidl is just around the corner at 581 m, with Jumbo and Albert Heijn a ten-minute walk away. Rooms Katholieke Basisschool Olof Palme is a ten-minute walk, and OBS De Groene Bogen is a bit further. The GP practice Huisartsengroep Het Raethuys, Praktijk Hazen is a couple of streets away, and Boots Apotheek Drunen is nearby too.
What public transport options are available?
Bus stops on Grotestraat and Maleisielaan are just around the corner, served by lines 208 and 174, 208, 301 respectively. A third stop, Drunen, De Mississippi, is a ten-minute walk away with line 136. The nearest train station is 's-Hertogenbosch, about 12 km away. No travel times or destinations are stated in the listing.
How does the price per square metre compare to the neighbourhood?
The asking price per square metre is €5,769, based on the agent's listed living area of 208 m². This is 42% above the neighbourhood average asking price per square metre of €4,059. The average living area in the neighbourhood is 148 m², so this home is larger than typical, which is part of the price picture.
What do residents say about living in the area?
Residents across the municipality of Heusden give their living environment an average score of 7.49, based on nine reviews. One resident praises the area as the nicest in Heusden, with friendly people and cosy shops. Another mentions amenities nearby and easy access to nature. A third is less positive, citing loitering youths. These reviews describe the wider municipality, not this specific neighbourhood.
Why is the living area different between the BAG and the agent?
The BAG registration lists the living area as 238 m², while the agent lists 208 m². The plot is 475 m² per the BAG registration, against 545 m² in the agent's listing. Both figures are stated in the listing, and the difference is not explained. No further details are given about why they differ.