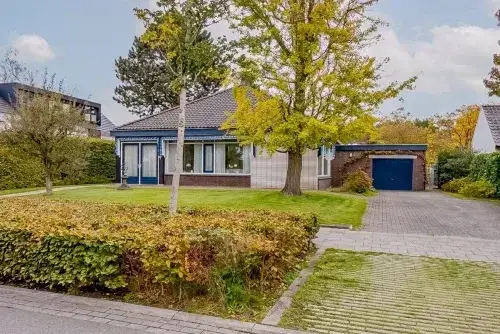
A detached home in the heart of Galder
This detached house on Galderseweg 38 sits in Kern Galder, a small village in the municipality of Alphen-Chaam. With 765 residents, it's a close-knit community where people know each other. The asking price of €875,000 is 33% above the neighbourhood average asking price of €656,200, making it the most expensive of the five homes currently for sale in this area. For context, detached houses in Alphen-Chaam typically go for around €656,200.
Inside the home
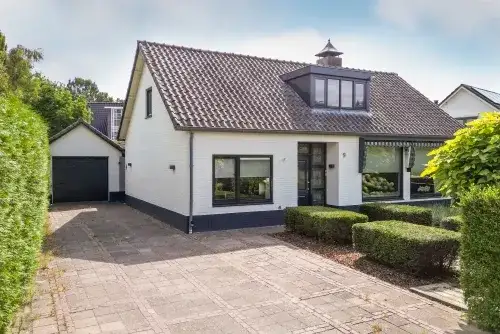
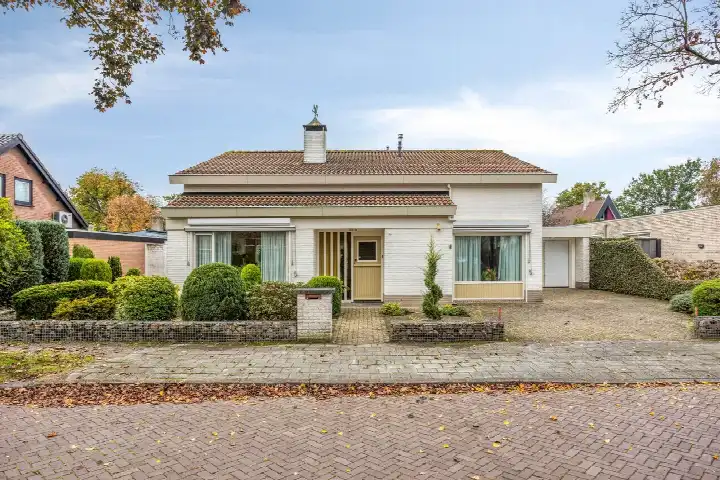
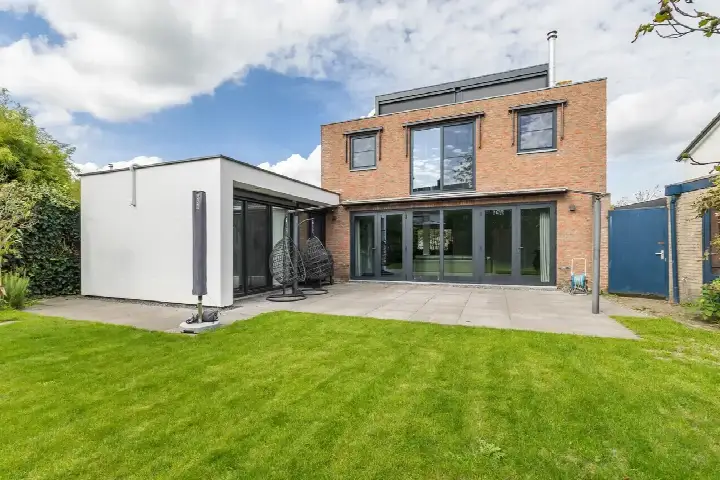
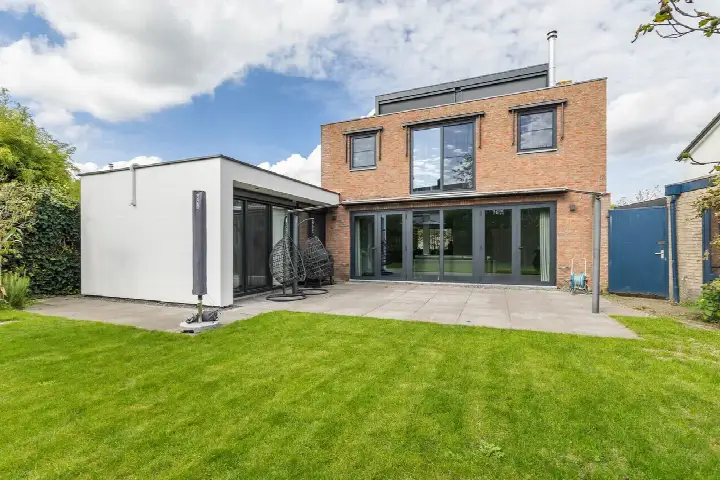
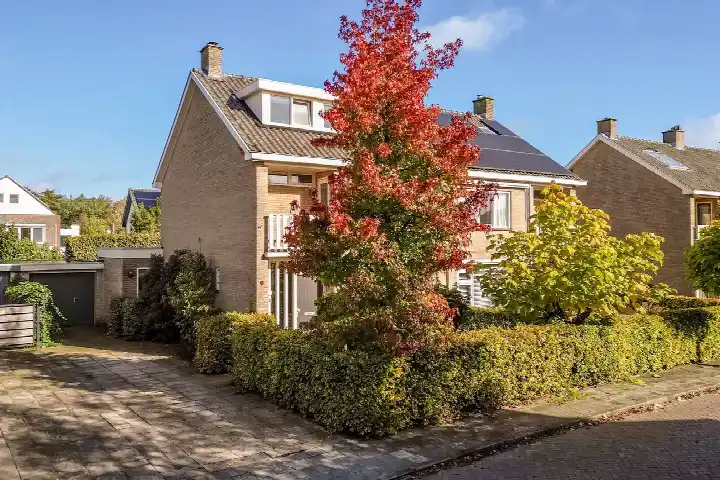
Built in 1966, this home offers 6 rooms, including 4 bedrooms and 1 bathroom, spread over 3 floors. The living area is listed as 170 m² according to the BAG registration, while the agent states 182 m². The plot is 604 m². The house has a garden all around and a detached brick garage. It's fully owned, and the agent notes insulation in the roof, double glazing, wall and floor insulation, plus a central heating boiler. The energy label is B.
Life in Kern Galder
Residents of the municipality of Alphen-Chaam give their living environment an average score of 8.31, based on four reviews. One resident says: "Everyone knows everyone. People look out for each other. It's a cosy, open and accessible neighbourhood." Another mentions it's "a nice little village" with "plenty of shops" and "cosy cafes", though a third finds it "far too little to do". The neighbourhood itself has a mix of ages, with about 20% under 15 and 18% over 65. The Kern Galder neighbourhood is home to 326 dwellings, mostly owner-occupied single-family homes.
Amenities and transport
The nearest primary school, Mattheusschool, is just around the corner. For groceries, the Jumbo is about 3.5 km away, and the Albert Heijn about 4.4 km. The GP and pharmacy are in Ulvenhout, about 4.6 km away. Bus line 176 stops at Ballemanseweg, just on your doorstep, and at Smidshof, a couple of streets away. The nearest train station is Breda, about 9 km away. The municipality of Alphen-Chaam offers a rural setting with these essentials within reach.
WOZ and address data
No WOZ value is available for this property. According to public address-level risk data, the noise from road traffic is 46 dB Lden, which is below the norm, as are railway and aircraft noise. The foundation risk indication is low, based on the sandy soil and the year of construction (1966). For climate, pluvial flooding is elevated, while flood risk is low now and in 2050; heat stress is low now but medium by 2050. These are area-level indications, not an inspection of this specific home.
Source and agent
At the time of writing, the home is offered via multiple channels, including Storimans en Partners and Storimans en Partners on Funda.
This summary was generated with AI and may contain errors. Always verify the details with the provider.
Features
Details of this home
Transfer
Price
Energy
 Save up to € 400 on your energy billCompare now
Areas and volume
Layout
Construction
Outdoor space
The WOZ value is set annually by the municipality with 1 January as its reference date, and therefore lags the market by about a year. It is an estimated market value, not a sale price.
Frequently asked questions
About Galderseweg 38, Galder
What is the asking price for this home?
The asking price is €875,000. This is 33% above the average asking price of €656,200 for homes currently for sale in Kern Galder, and it is the most expensive of the five homes on the market in this neighbourhood. The price per square metre is €4,808, based on the agent's stated living area of 182 m².
How many bedrooms and bathrooms does this house have?
According to the agent, the house has 6 rooms in total, including 4 bedrooms and 1 bathroom, spread over 3 floors. The living area is listed as 182 m² by the agent, while the BAG registration states 170 m². The plot is 604 m². There is a garden all around and a detached brick garage.
What is the energy label and what does it mean?
The energy label is B. This is an efficient label, so you can expect relatively moderate energy costs compared to less efficient labels. The agent also notes that the home has roof insulation, double glazing, wall insulation and floor insulation, which contribute to its energy performance.
What is the WOZ value of this property?
The WOZ value is the municipal valuation, which is used for taxes, and it is not always included in property listings. If you need this information, you can check the municipal records.
What are the risks for this address?
Public address-level data indicates that noise from road, rail and air traffic is below the norm. The foundation risk is low, given the sandy soil and the year of construction (1966). For climate, pluvial flooding is elevated, while flood risk is low now and in 2050. Heat stress is low now but medium by 2050. These are area-level indications, not an inspection of this specific home.
What amenities are nearby?
The nearest primary school, Mattheusschool, is about 545 m away. For groceries, the Jumbo is about 3.5 km away and the Albert Heijn about 4.4 km. The GP and pharmacy are in Ulvenhout, about 4.6 km away. The nearest hospital is Amphia in Breda, about 7.8 km away.
How is the public transport in this area?
Bus line 176 stops at Ballemanseweg, about 132 m away, and at Smidshof, about 363 m away. The nearest train station is Breda, about 9.1 km away. This gives you options for getting around without a car, though a car is convenient for many trips.
What is the neighbourhood like?
Kern Galder is a small village with 765 residents. Residents of the municipality of Alphen-Chaam rate their living environment 8.31 out of 10, based on four reviews. One resident says it's a cosy, open and accessible neighbourhood where people look out for each other. Another mentions it's a nice village with plenty of shops and cafes, though one finds it a bit boring.
How does the price compare to other homes in the area?
The asking price of €875,000 is 33% above the average asking price of €656,200 for homes currently for sale in Kern Galder. It is also the most expensive of the five homes on the market in this neighbourhood. The average price per square metre in the neighbourhood is €3,911, while this home is listed at €4,808 per m².
Is there a garden and garage?
Yes, according to the agent, the house has a garden all around and a detached brick garage. This provides outdoor space and parking or storage. The plot size is 604 m², which gives you room to enjoy the garden.