Vecht 5
Draaiboom, Loon op Zand
 Area
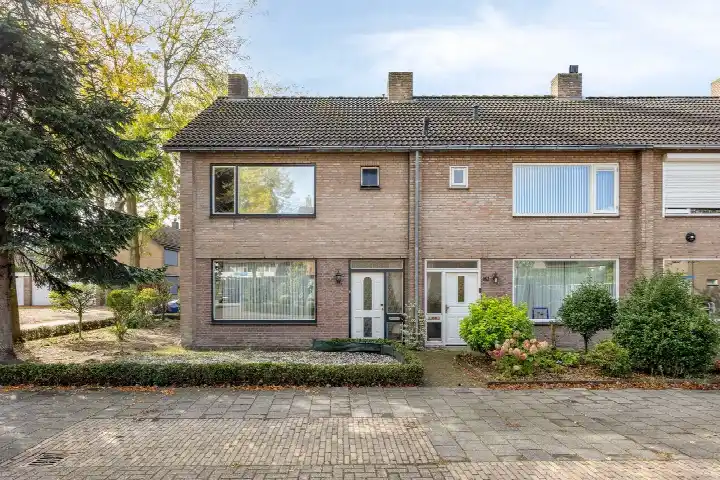
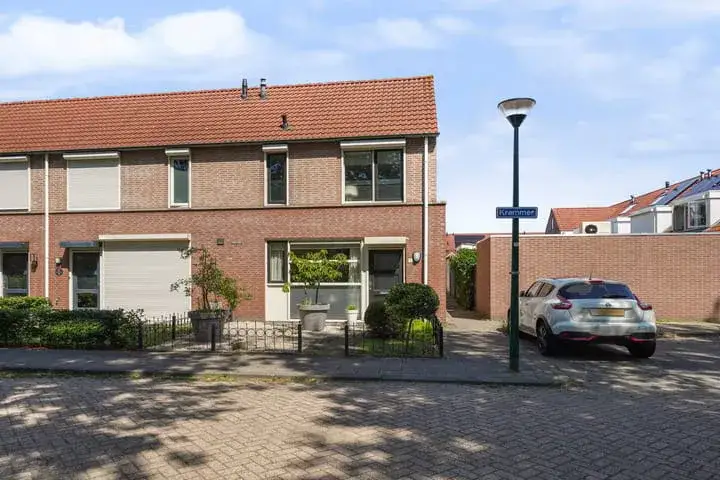
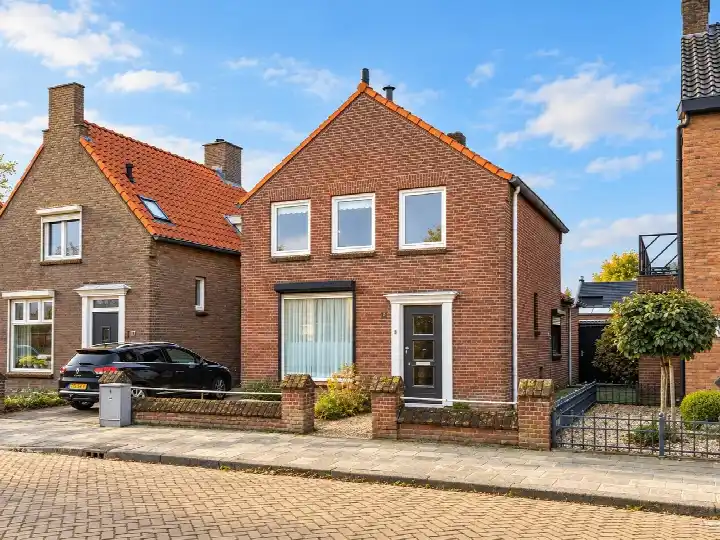
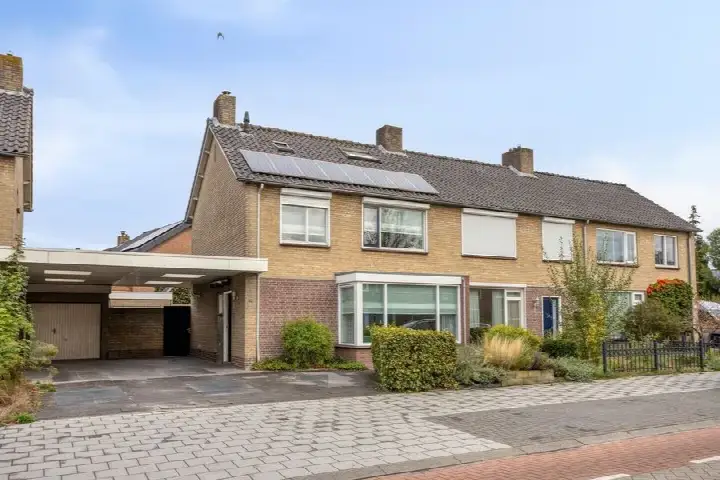
AreaA detached home in a quiet street
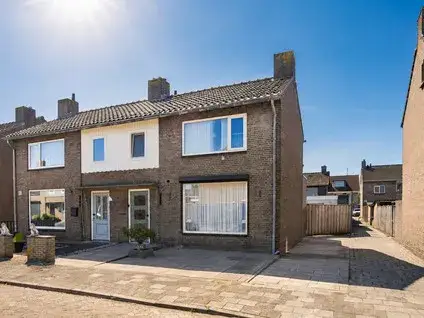
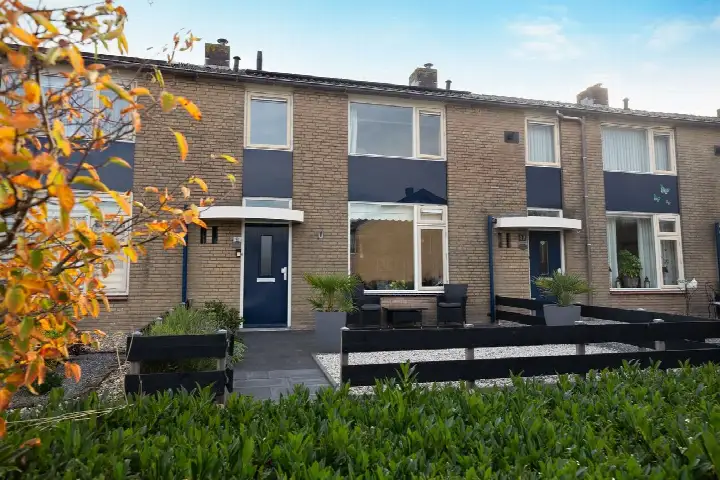
Vecht 5 is a detached house in the Draaiboom neighbourhood of Kaatsheuvel, a town in the municipality of Loon op Zand. The home was built in 1989 and has an energy label B. With an asking price of €398,000, the price is in line with the market for detached houses in Loon op Zand.
The home itself
This detached house offers five rooms, including four bedrooms and one bathroom, spread over three floors. The living area is 124 m² according to the BAG registration, while the agent lists 102 m². The plot measures 234 m². The home has a south-facing back garden of 90 m² and an attached brick garage. According to the agent, the home has roof insulation and partial double glazing, and is heated by a central heating boiler.
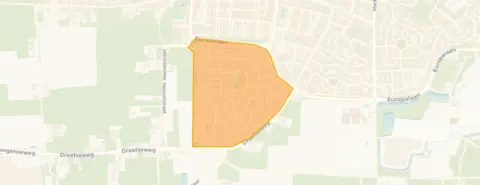
The Draaiboom neighbourhood
Draaiboom is a residential area with about 1,865 residents. Most homes are owner-occupied single-family houses. Residents of the district give an average score of 7.35, based on four reviews. One resident says: "The area has become increasingly tidy and greener, the municipality is quite active around Vossenbergselaan and its side streets." Another calls it a "Beautiful neighbourhood, centrally located, friendly residents." The neighbourhood has a moderate urbanity level, with an address density of 1,067 per km². For more on the Draaiboom neighbourhood, see the dedicated page.
Amenities and transport
For daily groceries, you can walk to Lidl, Albert Heijn, or Aldi, all about a ten-minute walk away. The nearest primary school, RK Basisschool De Kinderboom, is on your doorstep, and Openbare Basisschool Den Bussel is just around the corner. The GP practice Gezondheidscentrum Pannenhoef is a couple of streets away, and the pharmacy Boots Apotheek 't Vaartskwartier is a ten-minute walk. Bus stops at Paulus Potterplein and Europalaan, served by lines 136 and 206, are just around the corner. The nearest train station is Tilburg Reeshof, about 9 km away. For more on the municipality of Loon op Zand, see the page. According to public address data, the noise level from road traffic is 54 dB Lden, which is above the norm, while aircraft noise is 42 dB Lden, below the norm. The foundation risk indication is low, with sandy soil. For climate risks, pluvial flooding and current flood risk are low, and heat stress is currently low but medium by 2050. These are area-level indications, not an inspection of this specific home.
Source
At the time of writing, the home is offered via multiple channels, including De Makelaars van Altena and Huispedia.
This summary was generated with AI and may contain errors. Always verify the details with the provider.
Features
Details of this home
Transfer
Price
Energy
 Save up to € 400 on your energy billCompare now
Areas and volume
 Insure your home and belongingsGet insured
Layout
Construction
Outdoor space
Frequently asked questions
About Vecht 5, Kaatsheuvel
What is the asking price of this detached house?
The asking price is €398,000. The price per square metre, based on the agent's listed living area of 102 m², is €3,902. This is in line with the market for detached houses in Loon op Zand. The price has been set by the seller and the agent, and reflects the current market conditions.
How many bedrooms and bathrooms does this home have?
According to the agent, the home has five rooms in total, including four bedrooms and one bathroom. The rooms are spread over three floors. The living area is 124 m² according to the BAG registration, while the agent lists 102 m². The home also has a south-facing back garden of 90 m² and an attached brick garage.
What is the WOZ value of this property?
The WOZ value is determined by the municipality and is not always included in the listing. If you want to know the WOZ value, you can check the municipal valuation, but it is not available here.
What is the foundation risk for this home?
The foundation risk indication for this address is low, according to public data. The soil type is sand. This is an area-level indication, not an inspection of the specific home. The risk of pluvial flooding and current flood risk are also low, while heat stress is currently low but medium by 2050.
What amenities are nearby?
The nearest supermarkets are Lidl, Albert Heijn, and Aldi, all about a ten-minute walk away. The primary school RK Basisschool De Kinderboom is on your doorstep, and Openbare Basisschool Den Bussel is just around the corner. The GP practice Gezondheidscentrum Pannenhoef is a couple of streets away, and the pharmacy Boots Apotheek 't Vaartskwartier is a ten-minute walk.
What is the neighbourhood like?
Draaiboom is a residential area with about 1,865 residents. Most homes are owner-occupied single-family houses. Residents of the district give an average score of 7.35, based on four reviews. One resident says the area has become increasingly tidy and greener, while another calls it a beautiful, centrally located neighbourhood with friendly residents.
What public transport options are available?
Bus stops at Paulus Potterplein and Europalaan are just around the corner, served by lines 136 and 206. The nearest train station is Tilburg Reeshof, about 9 km away. These stops provide connections to the surrounding area, though specific destinations are not listed.
What is the energy label of this home?
The energy label is B. This label indicates the energy performance of the home. The agent also mentions roof insulation and partial double glazing. With label B, you can expect moderate energy costs, but the exact costs depend on your usage and energy prices.
Is there a garden?
Yes, the home has a back garden of 90 m², facing south. This means it gets plenty of sunlight during the day. The garden is a private outdoor space, ideal for relaxing or playing. The home also has an attached brick garage.