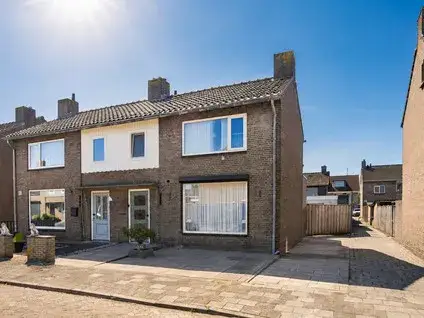
Hugo van der Goesstraat 12
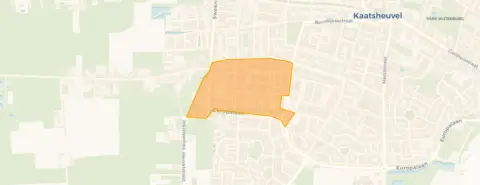
Pannenhoef (west), Loon op Zand
 Area
AreaA quiet family home in Kaatsheuvel
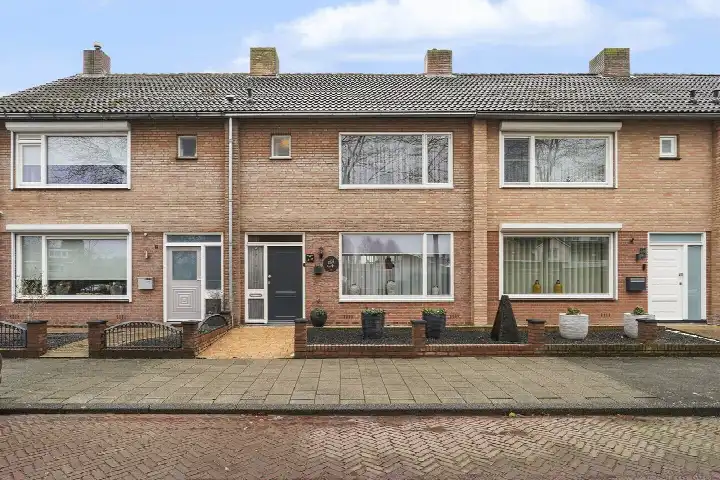
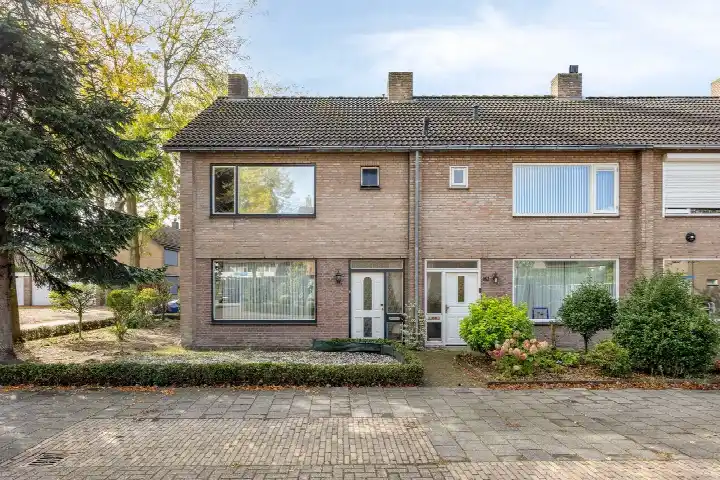
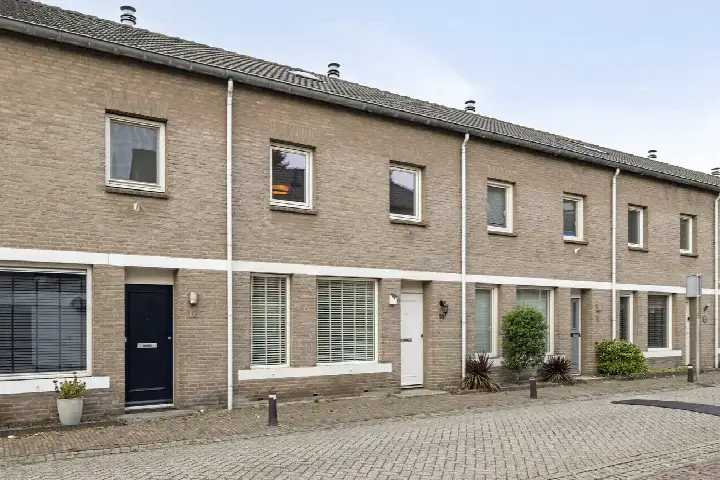
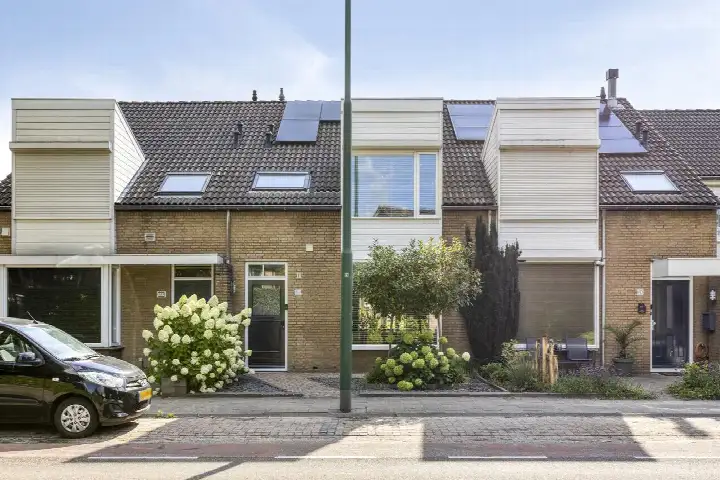
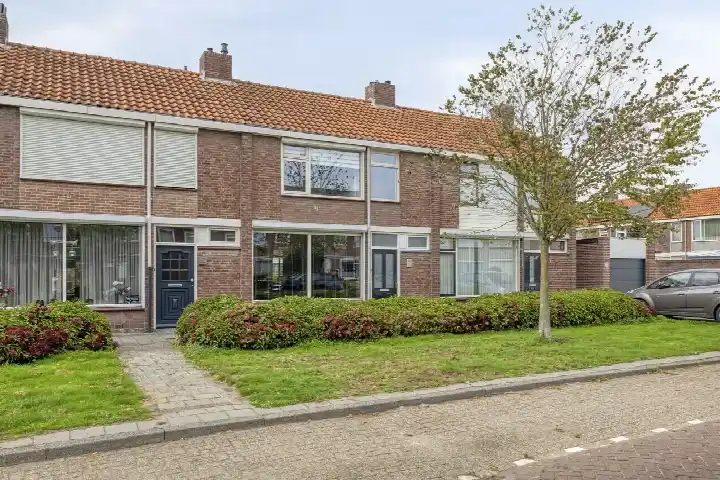
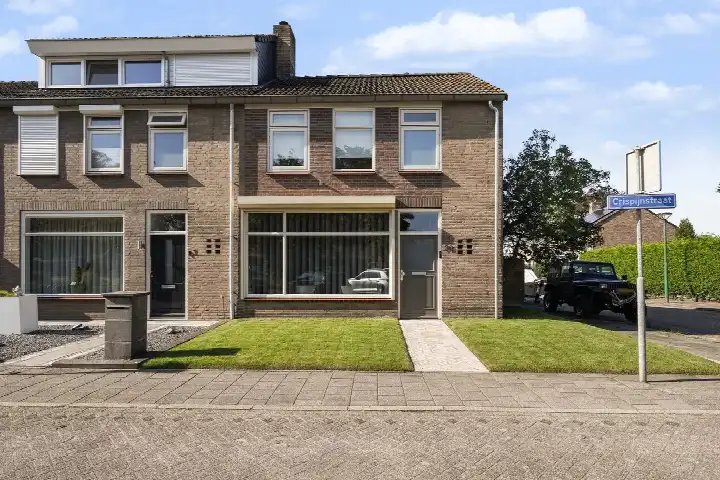
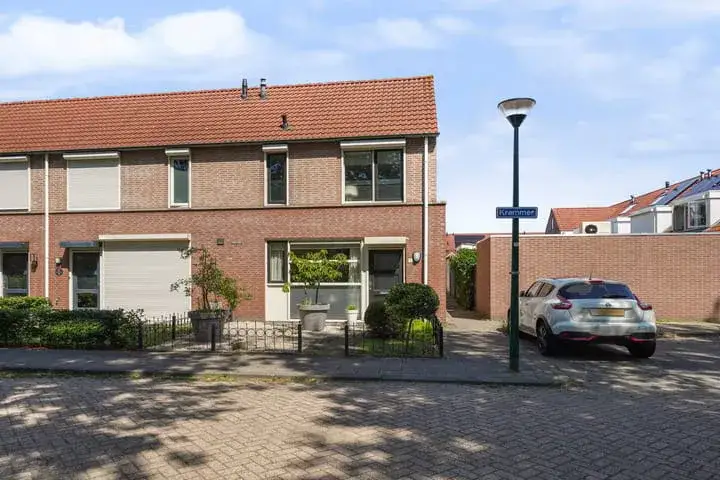
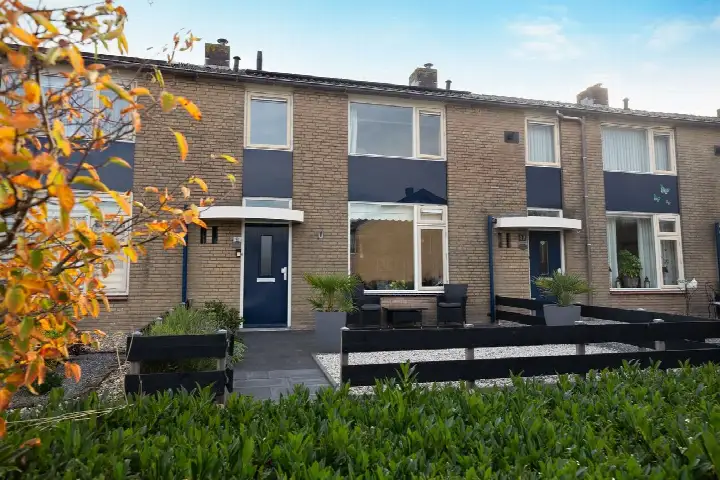
This mid-terrace house on Hugo van der Goesstraat sits in a calm residential part of Kaatsheuvel, with a neat front garden and a sunny back garden. The 131 m² floor area gives you three good-sized bedrooms and a bright living room with an open kitchen. At €425,000, the price is in line with other terraced houses in Loon op Zand.
Pannenhoef (west)
The neighbourhood Pannenhoef (west) is a quiet, family-oriented neighbourhood with mostly single-family homes. Around 43% of homes are owner-occupied, and the streets are lined with trees. There are no resident reviews available, but the area feels safe and well-kept, with a mix of ages, many families with children and older residents alike.
Life on the street
For daily shopping, you have Lidl just around the corner, Aldi a couple of streets away, and Jumbo and Albert Heijn within a ten-minute walk. Openbare Basisschool Den Bussel is on your doorstep, and RK Basisschool De BERK is a five-minute walk. The municipality Loon op Zand offers plenty of green space, with a park or public garden just a five-minute walk away.
Source
At the time of writing the home is listed only via Timmermans Makelaardij.
This summary was generated with AI and may contain errors. Always verify the details with the provider.
Features
Details of this home
Transfer
Price
Energy
 Save up to € 400 on your energy billCompare now
Areas and volume
 Insure your home and belongingsGet insured
Layout
Construction
Outdoor space
Frequently asked questions
About Hugo van der Goesstraat 12, Kaatsheuvel
Is €425,000 a fair price for this house?
The asking price of €425,000 is in line with what other mid-terrace homes in Loon op Zand go for. With 131 m² of living space and an A energy label, you get a well-insulated home that should keep energy bills low. The neighbourhood is quiet and family-friendly, which adds to the value.
What is the energy label and what does it mean?
The home has energy label A, which means it is very energy-efficient. You can expect low heating costs and a good level of insulation. This is a strong point for a house built in 1972, as many homes from that era have lower labels.
How far is the nearest train station?
The nearest train station is 13.4 km away, so this is not a home for daily train commuting. You would rely on a car or bus for longer journeys. The bus network in Kaatsheuvel connects to nearby towns.
What schools are nearby?
There are several primary schools within walking distance. Openbare Basisschool Den Bussel is just 106 metres away, and RK Basisschool De BERK is 427 metres. For secondary education, Van Haestrecht College is about 700 metres away.
Is the neighbourhood safe?
Pannenhoef (west) recorded 25 total crimes in the latest data, which is low for a neighbourhood of this size. The area feels safe and is popular with families. The streets are quiet and well-maintained.
What is the garden like?
The house has both a front and back garden. The back garden is private and gets sun during the day, perfect for relaxing or letting children play. The exact size is not stated, but the plot is 175 m², so there is decent outdoor space.