Liefhovendijk 41
Linschoten, Montfoort
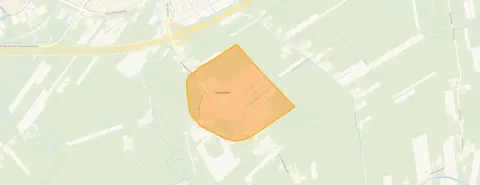 Area
AreaA classic semi-detached home in Linschoten
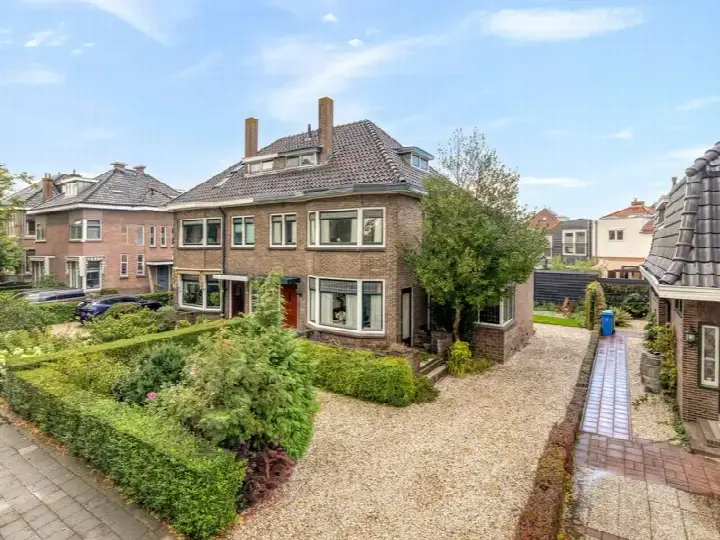
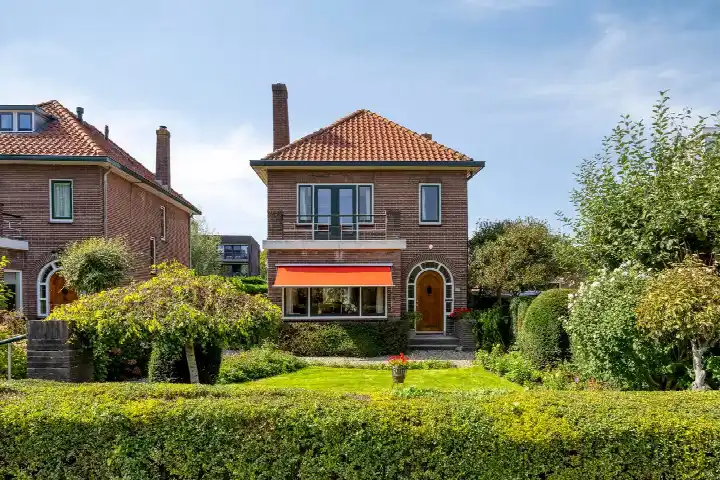
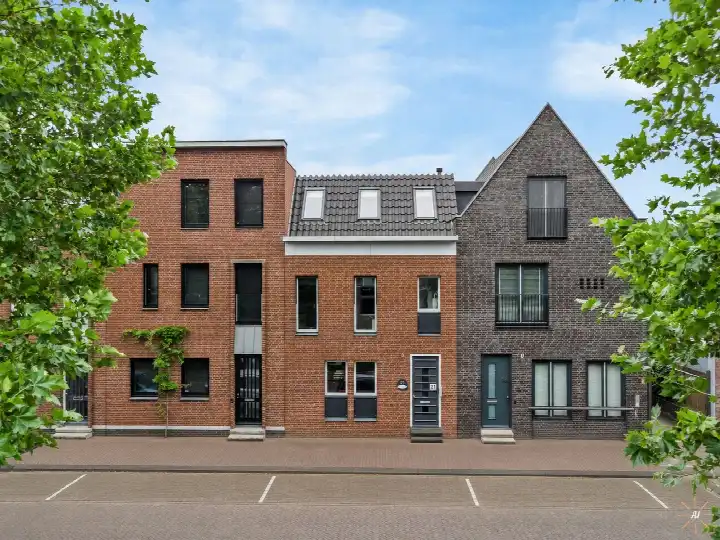
Linschoten is a village with a quiet, village-like character, and this 1930s semi-detached house sits on Liefhovendijk 41. The home offers 143 square metres of living space on a 405 square metre plot, and it is priced at €865,000. That asking price is on the high side, because it sits 41% above the neighbourhood average asking price of €611,857. For context, semi-detached houses in Montfoort are part of a wider local market where the average asking price per square metre is €4,664.
The home itself
Built in 1930, this semi-detached house carries an energy label B. The listing does not provide further details about the layout, outdoor space, or installations, so the description is limited to what is stated. The living area is 143 square metres according to the BAG registration, and the plot measures 405 square metres. The price per square metre works out at €6,049 based on the BAG floor area.
Life in Linschoten
Linschoten is home to around 3,555 residents, and it has a mixed age profile, with a quarter of the population aged 65 or over. Residents across the municipality of Montfoort give their living environment an average score of 6.69, based on two reviews. One resident says: "It's a nice, cosy neighbourhood where you can live well. The city centre is within walking distance. There are few shops, the centre is not busy but fine for a smaller city." Another adds: "I think if you grew up here, it's nice." The reviews reflect a place that suits some people better than others, and they are based on just two responses.
Amenities and transport
Daily errands are manageable from this address. Boon's Markt is just around the corner for groceries, and the nearest GP, Huisartsenpraktijk Linschoten, is a couple of streets away. The pharmacy SymPharma is in Woerden, a ten-minute walk further out, and the nearest hospital, Sint Antonius Woerden, is also in Woerden. For schools, obs Prins Claus is a couple of streets away, and the Timotheusschool is a five-minute walk. Bus stops on the van Rietlaan and Het Jaagpad are just around the corner, served by lines 5, B and 505, and Woerden train station is about three kilometres away.
WOZ and address data
The WOZ value for this home is not stated in the available data, so no comparison with the asking price can be made here. The address does carry some area-level risk indications. The foundation risk is medium, which is an area-level indication based on the fact that the home was built in 1930 on clay soil, and the Klimaateffectatlas notes that 1% of properties in this postcode area have an elevated risk of pile rot. Road traffic noise is measured at 56 dB Lden, which is above the noise standard, while railway noise is below it. Pluvial flooding risk is low, current flood risk is elevated, and heat stress is low now but medium by 2050. These are public data indications at area level, not an inspection of this specific home.
Source
At the time of writing the home is offered only via Van der Helm Woning- en Bedrijfsmakelaars BV.
This summary was generated with AI and may contain errors. Always verify the details with the provider.
Features
Details of this home
Transfer
Price

Areas and volume
 Insure your home and belongingsGet insured
Construction
The WOZ value is set annually by the municipality with 1 January as its reference date, and therefore lags the market by about a year. It is an estimated market value, not a sale price.
Frequently asked questions
About Liefhovendijk 41, Linschoten
What does the asking price of €865,000 mean for this home?
The asking price is €865,000, which is 41% above the neighbourhood average asking price of €611,857. The price per square metre is €6,049 based on the BAG floor area of 143 square metres. The price verdict is that it is on the high side compared with the local market, where the average asking price per square metre is €4,664.
What is known about the layout of this home?
The listing does not state the number of rooms, bedrooms, or bathrooms, nor does it mention a garden, balcony, or garage. The living area is 143 square metres according to the BAG registration, and the plot is 405 square metres. The home was built in 1930 and has an energy label B.
What is the WOZ value of this home?
The WOZ value is not stated in the available data for this home. The WOZ is the municipal valuation used for tax purposes, and it is not part of the listing information provided here. Without it, no comparison between the WOZ value and the asking price can be made.
What are the risk indications for this address?
The address has a medium foundation risk indication, which is an area-level signal based on the 1930 construction on clay soil. Road traffic noise is measured at 56 dB Lden, above the noise standard, while railway noise is below it. Pluvial flooding risk is low, current flood risk is elevated, and heat stress is low now but medium by 2050. These are public data indications, not an inspection of this home.
What amenities are nearby?
Boon's Markt is just around the corner for groceries, and the GP Huisartsenpraktijk Linschoten is a couple of streets away. The pharmacy SymPharma and the hospital Sint Antonius Woerden are both in Woerden, a ten-minute walk further out. For schools, obs Prins Claus is a couple of streets away, and the Timotheusschool is a five-minute walk.
How is public transport from this address?
Bus stops on the van Rietlaan and Het Jaagpad are just around the corner, served by lines 5, B and 505. Woerden train station is about three kilometres away. The nearest secondary schools, Minkema College and Yuverta vmbo Montfoort, are around 2.8 kilometres away.
What do residents say about living in Linschoten?
Residents across the municipality of Montfoort give their living environment an average score of 6.69, based on two reviews. One resident says: "It's a nice, cosy neighbourhood where you can live well. The city centre is within walking distance." Another says: "I think if you grew up here, it's nice." The reviews are limited in number and reflect personal perspectives.
Why are there no property details in this listing?
The listing does not state the number of rooms, bedrooms, or bathrooms, nor does it mention outdoor space or installations. The available information covers the living area of 143 square metres, the plot of 405 square metres, the 1930 construction year, and the energy label B.