Utrechtsestraatweg 71II
Staatsliedenkwartier, Woerden
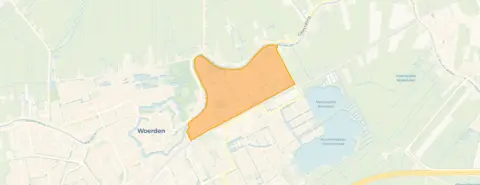 Area
AreaA grand home by the water
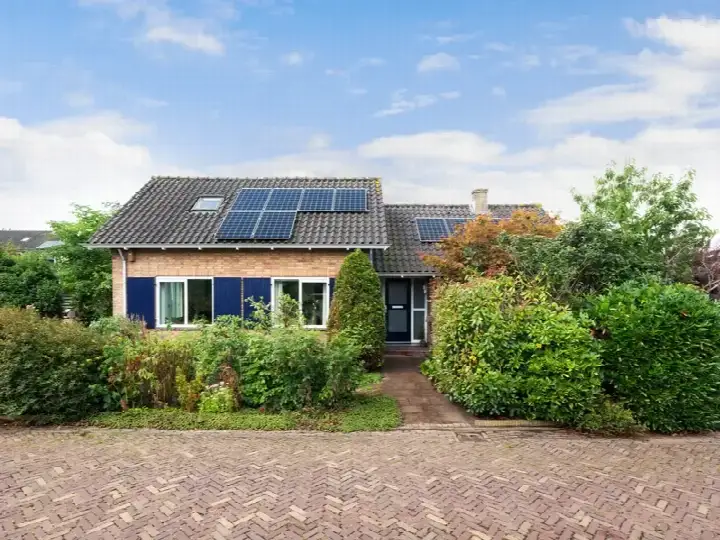
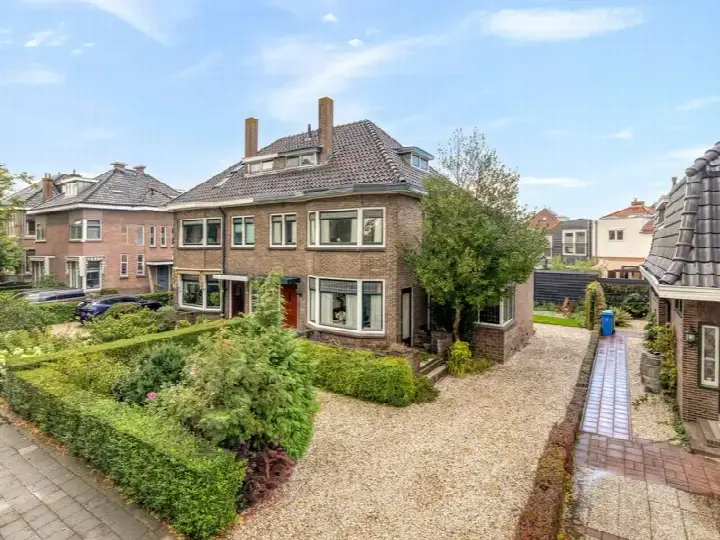
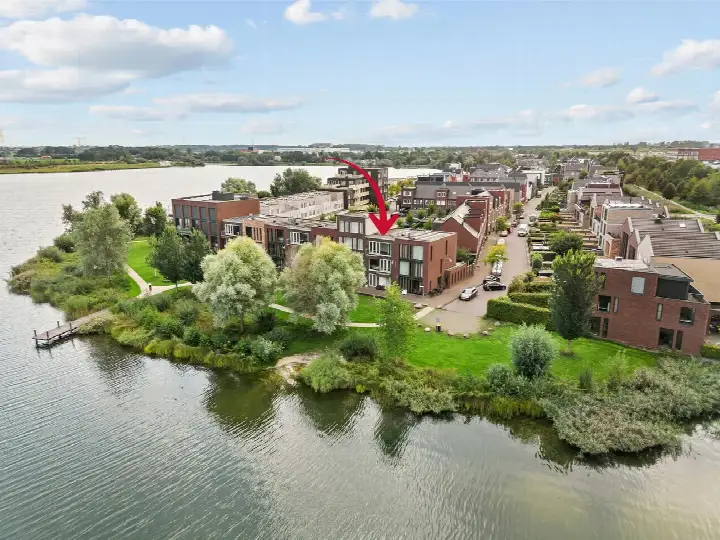
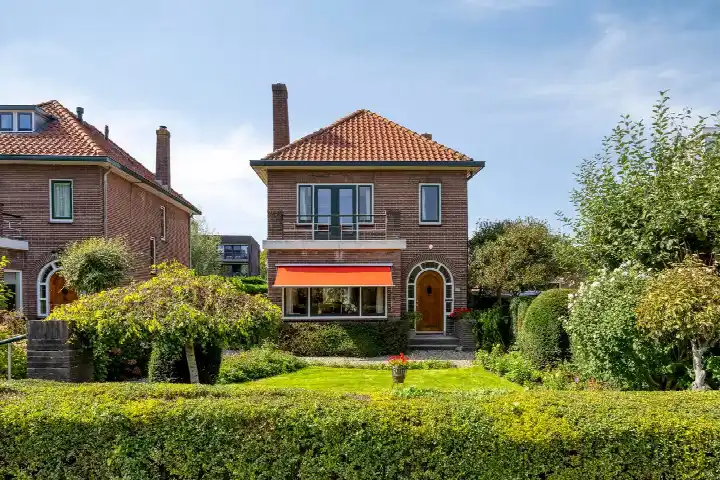
This detached house on the Utrechtsestraatweg sits in Staatsliedenkwartier, a green and spacious part of Woerden where residents describe the atmosphere as cosy and friendly. Built in 1938, the home has a classic presence with a free view and a sheltered position right by the water. With an asking price of €895,000, the price is on the high side compared with the average asking price in the neighbourhood, which comes to €791,250. For context, the wider market for detached houses in Woerden shows a range of prices depending on size and condition.
Inside the house
The agent describes this as a herenhuis, a detached house with 5 rooms, 3 bedrooms and 1 bathroom spread over 3 floors, with a volume of 513 m³. The living area is listed at 132 m² by the agent, while the BAG registration records 131 m². The plot measures 520 m² according to both sources. There is a rear garden of 242 m² facing northwest, accessible via the back, plus a front and side garden. The home has double glazing and a central heating boiler, and it is offered in full ownership.
Life in Staatsliedenkwartier
Residents give the neighbourhood an average score of 8.34, based on four reviews. One resident says: "Have lived here for years, everyone is nice and friendly." Another describes it as "a cosy, spacious neighbourhood. With good amenities, except for decent shopping facilities. The neighbourhood is green and spacious, pleasant to live in." A third resident mentions easy contact with neighbours, the Brediusbos within a ten-minute walk, and a mix of housing from young families to homes for the elderly. The neighbourhood counts around 4,885 inhabitants, with a quarter aged 65 or over. For more detail, see the Staatsliedenkwartier neighbourhood.
Amenities and transport
The daily essentials are close by. The GP practice Huisartsenpraktijk Woerden-Oost is on your doorstep, and the pharmacy Apotheek Pelaene Hof is a couple of streets away. Aldi is just around the corner, with Jumbo and Albert Heijn a ten-minute walk. Primary school KBs De Schakel is just around the corner, and secondary schools Kalsbeek College and Minkema College are within a ten-minute walk. Bus stops at Bethlehemkerk and Hertenkamp are on your doorstep, with lines N26 and B, N2, 102 respectively, and Woerden station is a ten-minute walk. The hospital Sint Antonius Woerden is a ten-minute walk. All of this sits within the municipality of Woerden.
Energy label and market context
The home carries energy label G, the least efficient label, so expect higher energy costs. This stands out in a neighbourhood where most of the current sales listings score better on energy. The asking price of €895,000 works out at €6,780 per m² based on the agent's listed living area, which is 44% above the neighbourhood average of €4,724 per m². The home has been listed since 18 September 2026.
Source
At the time of writing the home is offered only via Rien Treur Makelaardij.
This summary was generated with AI and may contain errors. Always verify the details with the provider.
Features
Details of this home
Transfer
Price
Energy
 Save up to € 400 on your energy billCompare now
Areas and volume
 Insure your home and belongingsGet insured
Layout
Construction
Outdoor space
The WOZ value is set annually by the municipality with 1 January as its reference date, and therefore lags the market by about a year. It is an estimated market value, not a sale price.
Frequently asked questions
About Utrechtsestraatweg 71II, Woerden
What does the asking price of €895,000 mean for this home?
The asking price is on the high side compared with the average asking price in Staatsliedenkwartier, which is €791,250. Per square metre of living area, the price comes to €6,780, while the neighbourhood average is €4,724 per m². The price verdict is precomputed against the neighbourhood average, so it reflects the market position rather than an opinion on the home itself.
How many rooms and bedrooms does this house have?
According to the agent, the house has 5 rooms, 3 bedrooms and 1 bathroom spread over 3 floors. The volume is 513 m³. The living area is listed as 132 m² by the agent, while the BAG registration records 131 m². The plot measures 520 m² according to both the agent and the BAG registration.
What outdoor space comes with this property?
The property includes a rear garden of 242 m² facing northwest, accessible via the back, plus a front garden and a side garden. The agent describes the setting as being by the water, with a sheltered position and a free view. The plot itself measures 520 m².
What energy label does this home have and what does it mean?
The home has energy label G, which is the least efficient label. This means you should expect higher energy costs compared with more efficient homes. The home does have double glazing and a central heating boiler, according to the agent. In the neighbourhood, most current sales listings carry a better energy label.
What is the neighbourhood like according to residents?
Residents give Staatsliedenkwartier an average score of 8.34, based on four reviews. One resident says: "Have lived here for years, everyone is nice and friendly." Another describes it as "a cosy, spacious neighbourhood. With good amenities, except for decent shopping facilities. The neighbourhood is green and spacious, pleasant to live in." A third resident mentions easy contact with neighbours and the Brediusbos within a ten-minute walk.
Which supermarkets are closest to this home?
Aldi is the nearest supermarket at 451 metres, followed by Jumbo at 833 metres and Albert Heijn at 957 metres. There are 13 supermarkets within 5 kilometres of the home. A resident notes that one supermarket is a 5-minute walk away, while shopping centre Snel en Polanen and the centre of Woerden are each 15 minutes away.
What schools are near this property?
Primary school KBs De Schakel is 451 metres away, and the Wilhelminaschool is 611 metres away. For secondary education, Kalsbeek College at the Bredius location is 588 metres away, and Minkema College at the Minkemalaan location is 642 metres away. In total there are 30 schools within 5 kilometres of the home.
How is the public transport connection from this address?
The nearest bus stop is Woerden, Bethlehemkerk at 128 metres, served by line N26. The stop Woerden, Hertenkamp at 238 metres is served by lines B, N2 and 102. Woerden station is 654 metres away, which a resident describes as a 10-minute walk. The agent notes the home is by the water with a sheltered position.
What is the asking price per square metre?
Based on the agent's listed living area of 132 m², the asking price of €895,000 works out at €6,780 per m². The neighbourhood average asking price per m² is €4,724. This comparison is precomputed and reflects the price position of this home relative to other listings in Staatsliedenkwartier.
How long has this home been on the market?
The home has been listed since 18 September 2026. At the time of writing it is offered only via Rien Treur Makelaardij. The listing includes the energy label G, the year of construction 1938, and the agent's description of the property as a herenhuis, a detached house by the water.