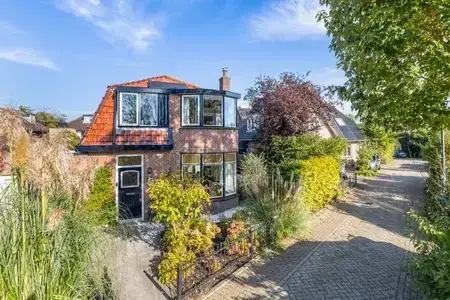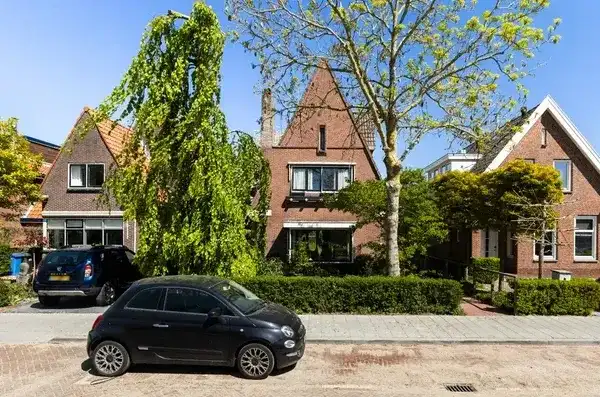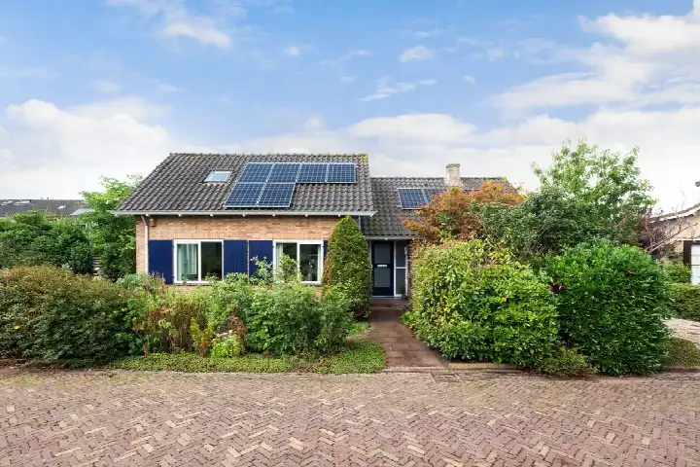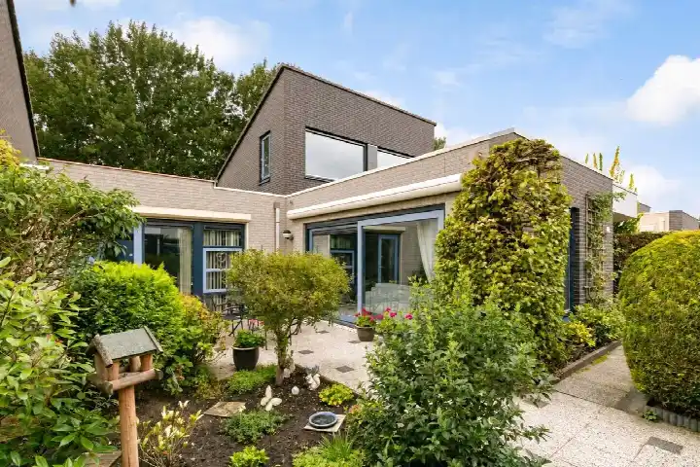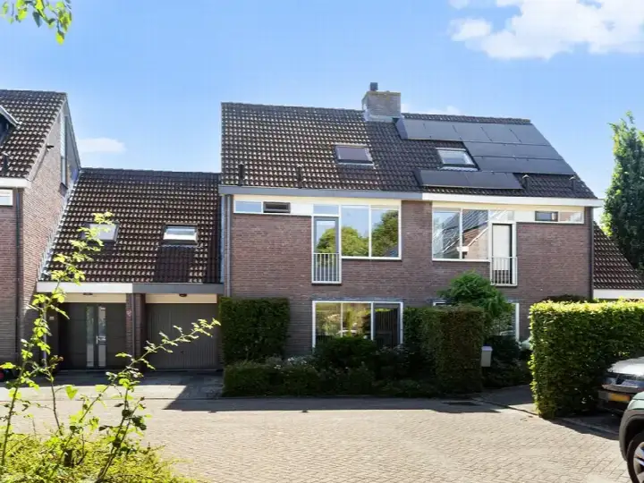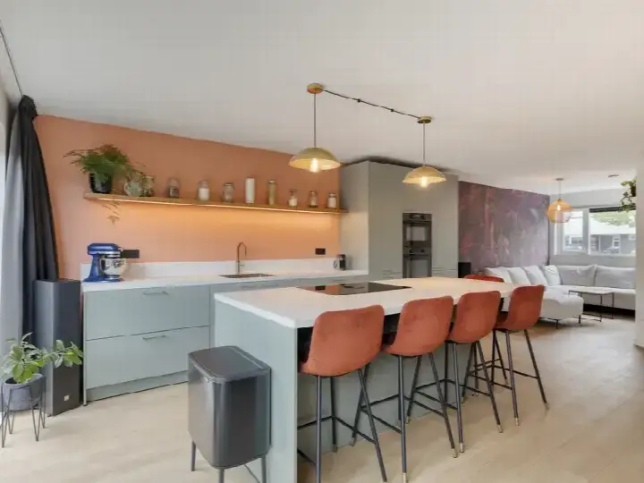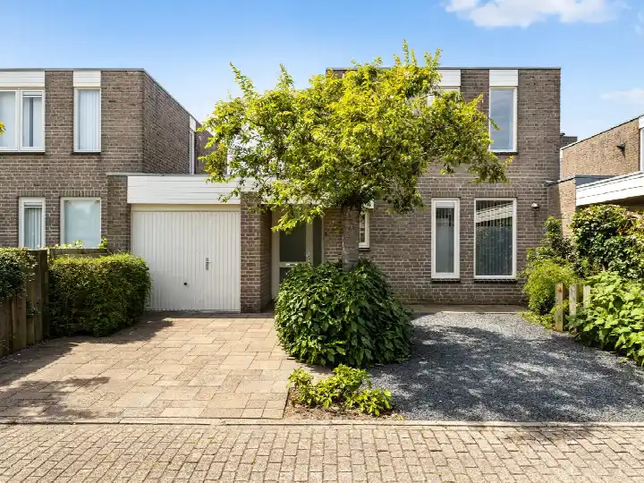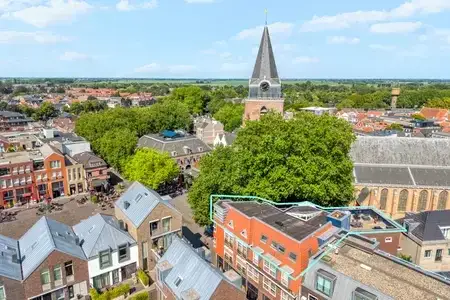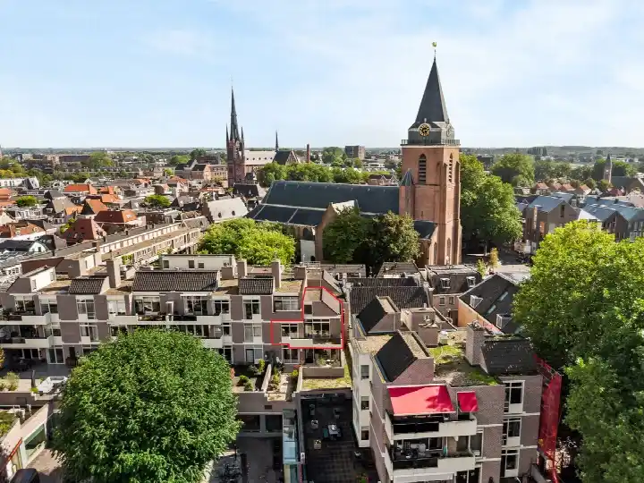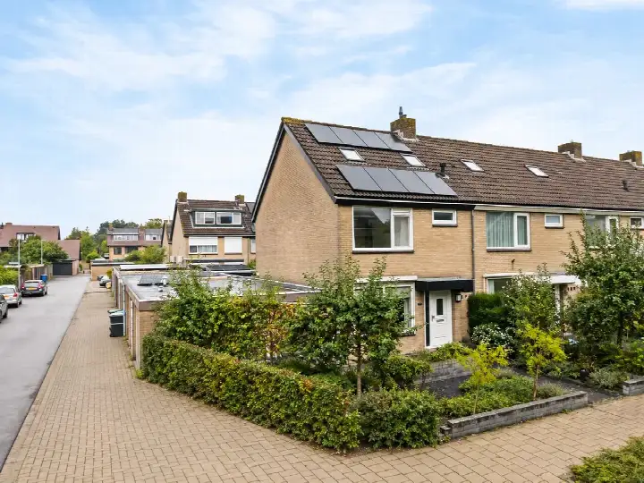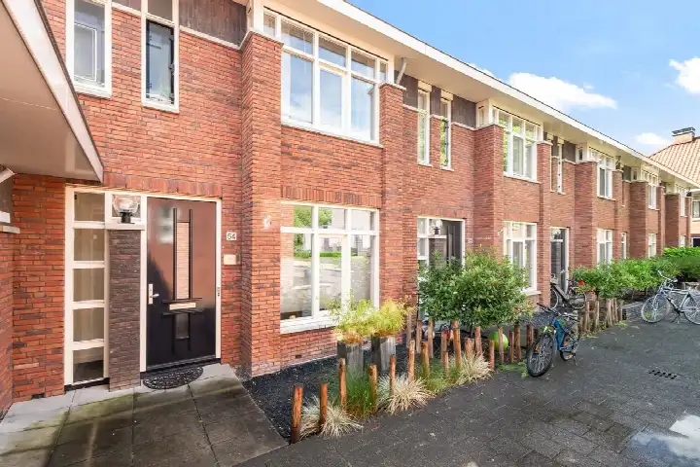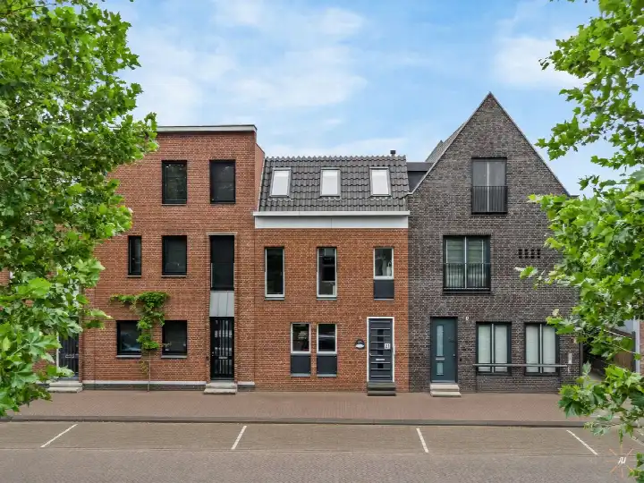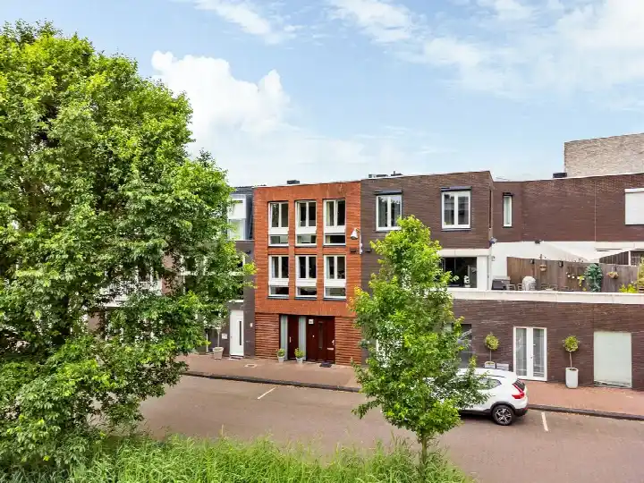
A 1930s detached house in Woerden-Oost
This detached house from 1930 sits in the Snel en Polanen area of Woerden-Oost, a part of Woerden where most homes were built after 1990. The asking price of €745,000 is on the high side compared with the neighbourhood average asking price of €600,114, a difference of 24 percent. For context, the average asking price per square metre in the neighbourhood is €4,917, while this home is listed at €6,261 per square metre based on the agent's floor area. The price reflects the rarity of a pre-war detached house in a district dominated by newer builds. If you are weighing up options, it is useful to compare with other [detached houses in Woerden]( /koopwoningen/woerden/vrijstaande-woningen/).
The home itself
The agent lists six rooms, including four bedrooms and one bathroom. The living area is given as 119 square metres in the agent's listing, while the BAG registration records 140 square metres. The plot measures 328 square metres according to both the BAG and the agent. The home was built in 1930 and carries energy label G, the least efficient label, so expect higher energy costs. The listing does not mention any garden, balcony, garage, or insulation details.
Life in Snel en Polanen
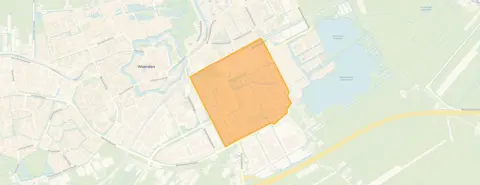
Snel en Polanen is a residential area with about 5,665 residents, and 45 percent of households include children. The housing stock is predominantly owner-occupied, with 82 percent of homes in the owner-occupied sector. Residents of the municipality of Woerden give their living environment an average score of 8.0 out of 10, based on 20 reviews. One resident says: "We have been living here with great pleasure for 20 years." Another notes: "Great, but too few parking spaces in the neighbourhood." A third adds: "Safe neighbourhood, nice for families." These reviews reflect the wider municipality rather than this specific neighbourhood. For a closer look at the area, see [the Snel en Polanen neighbourhood]( /buurt/snel-en-polanen-woerden/).
Amenities and transport
The daily routine is well served here. The nearest bus stop, Woerden, Station Zuidzijde, is on your doorstep, with lines A and B. Woerden railway station is just around the corner,. For groceries, Albert Heijn is a five-minute walk away, with Aldi and Jumbo a couple of streets further. The Wilhelminaschool primary school is a ten-minute walk, and Minkema College secondary school is just around the corner. The GP practice Huisartsenpraktijk Woerden-Oost is a five-minute walk, and the pharmacy Apotheek St. Antonius is just around the corner. Sint Antonius Woerden hospital is also nearby. For a broader view of the area, [the municipality of Woerden]( /gemeente/woerden/) offers more context.
WOZ and address data
No WOZ value is available for this home, so there is no municipal valuation to compare with the asking price. The address risk data, based on public sources at area level, indicates elevated foundation risk, with the note that the home was built in 1930 on clay soil, possibly with wooden piles or a shallow foundation. The groundwater level is expected to drop towards 2050, which can increase risk for wooden foundations. Noise from road traffic is above the standard at 51 dB Lden, and railway noise is also above the standard at 59 dB Lden. Pluvial flooding risk is medium, current flood risk is elevated, and heat stress is low now but medium by 2050. These are area-level indications, not an inspection of this specific home.
Source and agent
At the time of writing, the home is offered via multiple channels, including Gevaert Makelaars and Gevaert Makelaars.
This summary was generated with AI and may contain errors. Always verify the details with the provider.
Features
Details of this home
Transfer
Price

Areas and volume
Layout
Construction
Frequently asked questions
About Van der Valk Boumanlaan 2, Woerden
How does the asking price compare with other homes in the neighbourhood?
The asking price of €745,000 is 24 percent above the neighbourhood average asking price of €600,114. The average asking price per square metre in the neighbourhood is €4,917, while this home is listed at €6,261 per square metre based on the agent's floor area. The price verdict is that it is on the high side compared with the neighbourhood average.
What is the layout of this detached house?
According to the agent, the home has six rooms, including four bedrooms and one bathroom. The living area is listed as 119 square metres by the agent, while the BAG registration records 140 square metres. The plot measures 328 square metres. The listing does not mention a garden, balcony, or garage.
What is the energy label and what does it mean for costs?
The home has energy label G, which is the least efficient label. This means you can expect higher energy costs compared with more efficient homes. The neighbourhood has a mix of labels, with 42.9 percent of homes at label A and 38.1 percent at label B, but this home's label is G. No insulation details are stated in the listing.
What are the noise levels around this address?
The address risk data shows that road traffic noise is 51 dB Lden, which is above the Dutch standard, and railway noise is 59 dB Lden, also above the standard. Aircraft noise is 40 dB Lden and industrial noise is 50 dB Lden, both below the standard. These are area-level indications based on public data, not measurements at the property itself.
What is the foundation risk for this home?
The foundation risk indication is elevated, based on area-level data. The home was built in 1930 on clay soil, which may mean wooden piles or a shallow foundation. The groundwater level is expected to drop towards 2050, which can increase risk for wooden foundations. This is an area-level indication, not an inspection of this specific home.
What public transport options are available nearby?
The nearest bus stop is Woerden, Station Zuidzijde, at 39 metres, with lines A and B. Woerden railway station is 131 metres away, and the bus stop Woerden, Station offers lines 3, 4, 5, N2, 101, 102, 123, 505, 523, 524, 724, and N26. The train station Woerden is also within walking distance.
Which schools are close to this home?
Minkema College, a secondary school, is 276 metres away. The Wilhelminaschool primary school is 703 metres away, and the Margrietschool is 875 metres away. KBs De Schakel is 894 metres away. The nearest primary school is about a ten-minute walk, and the secondary school is just around the corner.
What do residents say about living in this area?
Residents of the municipality of Woerden give their living environment an average score of 8.0 out of 10, based on 20 reviews. One resident says: "We have been living here with great pleasure for 20 years." Another notes: "Great, but too few parking spaces in the neighbourhood." A third adds: "Safe neighbourhood, nice for families." These reviews reflect the wider municipality, not just this neighbourhood.
Is there a WOZ value available for this home?
No WOZ value is stated for this home. Without it, there is no municipal valuation to compare with the asking price.