Abersland 1411
Abersland, Wijchen
 Neighbourhood
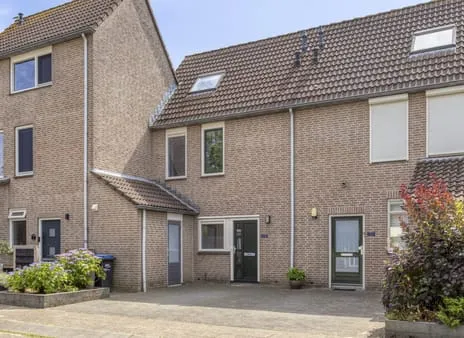
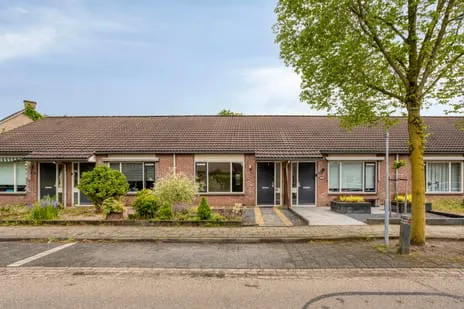
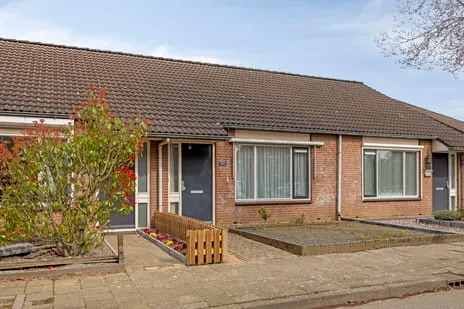
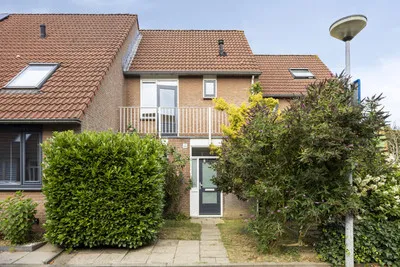
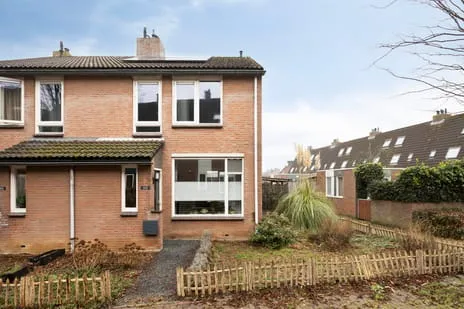
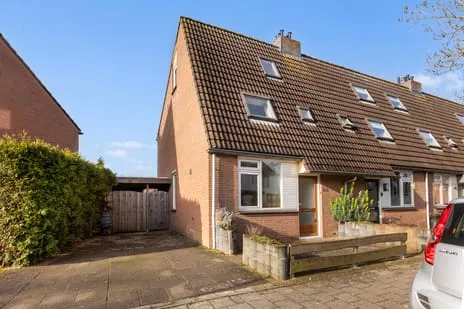
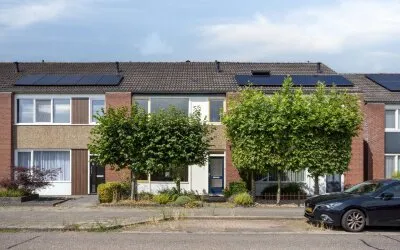
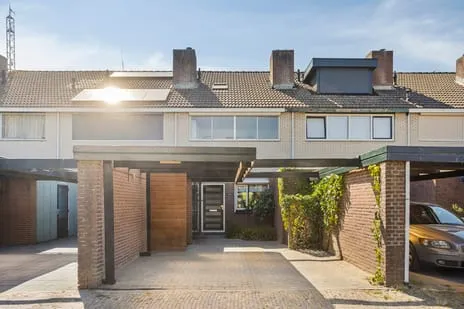
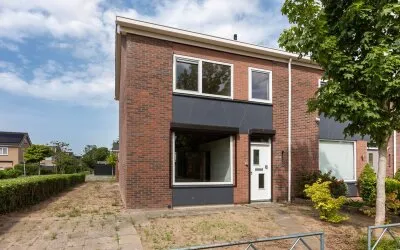
A friendly terraced house in Abersland
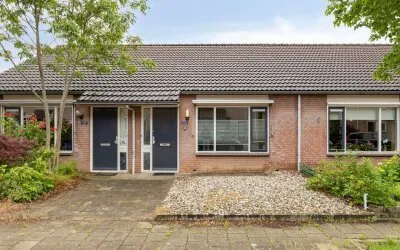
Tucked away on a quiet road in the Abersland neighbourhood of Wijchen, this terraced house from 1986 offers a calm setting within a residential area. The home is offered for €375,000, which sits 4% below the WOZ value. For context, the asking price per square metre is €3,866 based on the agent's listing. If you're curious about other [terraced houses in Wijchen]( /koopwoningen/wijchen/tussenwoningen/ ), this one is priced in line with the market.
Inside the home
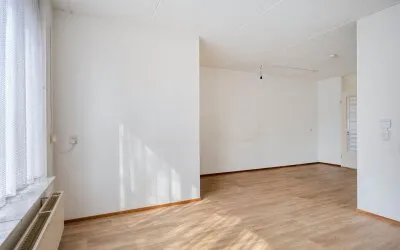
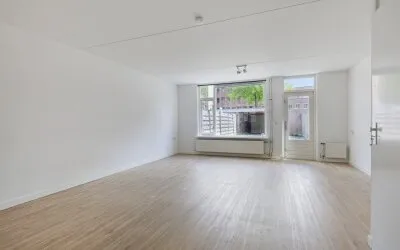
Step inside and you'll find a well-laid-out home with five rooms, including three bedrooms and one bathroom, spread over three floors. The living area is 102 m² according to the BAG registration, while the agent lists it as 97 m². The plot measures 168 m². The house has a front and back garden, with the back garden facing southeast. It's fully owned, and the agent notes insulation in the roof, walls, and floor, plus mostly double glazing. Heating is via a central heating boiler.
Life in Abersland
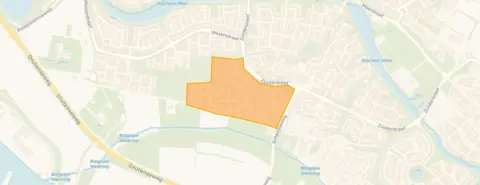
Abersland is a small neighbourhood with about 1,345 residents, and it feels like a close-knit community. Residents give it a remarkable average score of 9.53 out of 10, based on four reviews. One resident mentions "human contact in the neighbourhood," while another highlights the "diverse and rural surroundings." It's a place where people seem to genuinely enjoy living, as reflected in the high scores. For more on what makes this area tick, have a look at [the Abersland neighbourhood]( /buurt/abersland-wijchen/ ).
Amenities and transport
Daily errands are easy from here. The Jumbo supermarket is just around the corner, with Lidl a ten-minute walk away. For primary education, Het Zuiderpad Samenwerkingsschool is a couple of streets away, and De Bonte Boomhut is a ten-minute walk. The nearest GP, Huisartsenpraktijk Zuiderpoort, is just around the corner, and the pharmacy is a five-minute walk. For public transport, bus stop Wijchen, Huissteden is on your doorstep, with lines 15, 415, 568, and 815. The train station in Wijchen is about a ten-minute walk. All this is part of [the municipality of Wijchen]( /gemeente/wijchen/ ).
WOZ and address data
The WOZ value of the home is €390,000, as of 1 January 2025. The asking price is 4% below this value. Over the past five years, the WOZ value has developed according to municipal data. As for address-level risks, these are area-level indications, not an inspection of this specific home. The noise level from road traffic is 45 dB Lden, and from rail traffic 30 dB Lden, both below the noise standard. The foundation risk indication is low, though the soil is clay, which is sensitive to settling. Pluvial flooding risk is low, while current flood risk is elevated, and by 2050 it's medium. Heat stress is currently low, but medium by 2050.
Source and agent
At the time of writing, the home is offered via multiple channels, including Hans Janssen Makelaars Wijchen and their listing on Funda.
This summary was generated with AI and may contain errors. Always verify the details with the provider.
Features
Details of this home
Transfer
Price
Energy
 Save up to € 400 on your energy billCompare now
Areas and volume
 Insure your home and belongingsGet insured
Layout
Construction
Outdoor space
The WOZ value is set annually by the municipality with 1 January as its reference date, and therefore lags the market by about a year. It is an estimated market value, not a sale price.
Frequently asked questions
About Abersland 1411, Wijchen
What is the asking price and how does it compare to the WOZ value?
The asking price is €375,000. The WOZ value, as of 1 January 2025, is €390,000, which means the asking price is 4% below the WOZ value. This comparison is based on precomputed data and does not imply any judgement about the price being fair or not.
How many rooms and bedrooms does this terraced house have?
According to the agent, the home has five rooms in total, including three bedrooms and one bathroom, spread over three floors. The living area is listed as 97 m² by the agent, while the BAG registration states 102 m². The plot size is 168 m².
What is the energy label and what does it mean for energy costs?
The energy label is C. This label indicates the home's energy performance, and with label C, you can expect moderate energy costs. The agent also notes that the home has roof, wall, and floor insulation, as well as mostly double glazing, which can help with energy efficiency.
What is the WOZ value and its reference date?
The WOZ value is €390,000, with a reference date of 1 January 2025. This is the municipal valuation used for tax purposes, not the current market value. The asking price is 4% below this WOZ value.
What are the address-level risk indications for this home?
The address-level risk data, which are area-level indications rather than an inspection of this specific home, show that road traffic noise is 45 dB Lden and rail traffic noise is 30 dB Lden, both below the noise standard. The foundation risk is low, but the soil is clay, which is sensitive to settling. Pluvial flooding risk is low, while current flood risk is elevated, and by 2050 it's medium. Heat stress is currently low, but medium by 2050.
What supermarkets are nearby and how far away are they?
The nearest supermarket is Jumbo, just around the corner at about 400 metres. Lidl is about 900 metres away, and Albert Heijn is about 1.1 kilometres. There are also other options within a short distance, making grocery shopping convenient.
Which schools are in the area?
For primary education, Het Zuiderpad Samenwerkingsschool is about 330 metres away, and De Bonte Boomhut is about 940 metres. There are also other primary schools within a couple of kilometres. For secondary education, Maaswaal College is about 1.5 kilometres away.
How is the public transport in this neighbourhood?
The nearest bus stop is Wijchen, Huissteden, just around the corner, with bus lines 15, 415, 568, and 815. There are also other stops within a few hundred metres. The nearest train station is Wijchen, about 1.5 kilometres away, which is roughly a ten-minute walk.
What do residents say about living in Abersland?
Residents of Abersland give the neighbourhood an average score of 9.53 out of 10, based on four reviews. One resident mentions "human contact in the neighbourhood," while another highlights the "diverse and rural surroundings." These reviews reflect the experiences of a few residents and may not represent the entire neighbourhood.
Is there a garden and what is its orientation?
Yes, the home has both a front and back garden. The back garden faces southeast, which means it gets plenty of afternoon and evening sun. This is according to the agent's description.
Experiences from Abersland
How residents experience their neighbourhood
Human contact in the neighbourhood
Auto-translated to English by AIDiverse and rural surroundings
Auto-translated to English by AIPositive
Auto-translated to English by AINo words for it.
Auto-translated to English by AIStatistics for Abersland
Figures on residents, liveability and the housing market
Experiences from Wijchen kern
How residents experience their district
Human contact in the neighbourhood
Auto-translated to English by AIDiverse and rural surroundings
Auto-translated to English by AIPositive
Auto-translated to English by AINo words for it.
Auto-translated to English by AIThe neighbourhood is hygienic and tidy, there are various paths in the area to walk your dog, also playgrounds for the kids or patches of forest for a nice walk. Most houses are tidy and the neighbourhood is home to nice people. In summary, a lovely neighbourhood to start a family!
Auto-translated to English by AIA neighbourhood where old and young live together. It is a quiet neighbourhood with many amenities in a well-accessible location, both public transport and shops which are a bit further away. The school is in the district. A district with lots of greenery. All in all, a beautiful and pleasant district to live in.
Auto-translated to English by AINice neighbourhood to live in, quite quiet in the area and everything is within walking distance, really ideal! Small shopping centre around the corner and you can reach the village in a 10-minute walk.
Auto-translated to English by AII think it's a nice and cosy neighbourhood and I have a good bond with everyone
Auto-translated to English by AIStatistics for Wijchen kern
Figures on residents, liveability and the housing market
| Sale price | €618,565 | €574,742 |
|---|---|---|
| Sale per m² | €4,174 | – |
| Rent price | €1,268 p/m | €1,268 p/m |
| Rent per m² | €9 p/m | – |
Experiences from Wijchen
How residents experience their municipality
Human contact in the neighbourhood
Auto-translated to English by AIDiverse and rural surroundings
Auto-translated to English by AIPositive
Auto-translated to English by AII find it a very calming neighbourhood and people treat each other kindly and respectfully.
Auto-translated to English by AINo words for it.
Auto-translated to English by AIin my neighbourhood people drive way too fast, when you're sitting outside in the evening you hear a whoooooooosh and someone drives by at what seems like 120 but you're only allowed to go 30 in our neighbourhood, really annoying, if they'd just check for an afternoon or something they'd have plenty of fines to write
Auto-translated to English by AIThe neighbourhood is hygienic and tidy, there are various paths in the area to walk your dog, also playgrounds for the kids or patches of forest for a nice walk. Most houses are tidy and the neighbourhood is home to nice people. In summary, a lovely neighbourhood to start a family!
Auto-translated to English by AIA neighbourhood where old and young live together. It is a quiet neighbourhood with many amenities in a well-accessible location, both public transport and shops which are a bit further away. The school is in the district. A district with lots of greenery. All in all, a beautiful and pleasant district to live in.
Auto-translated to English by AIStatistics for Wijchen
Figures on residents, liveability and the housing market
| Sale price | €666,322 | €630,500 |
|---|---|---|
| Sale per m² | €4,169 | – |
| Rent price | €1,245 p/m | €1,245 p/m |
| Rent per m² | €8 p/m | – |
Location and amenities
Abersland 1411, Wijchen






Risks and environmental factors
Noise, foundation and climate around this address
Noise levels
Foundation risk
Rainwater flooding
Flooding
Heat stress

Similar homes
View more homes nearby