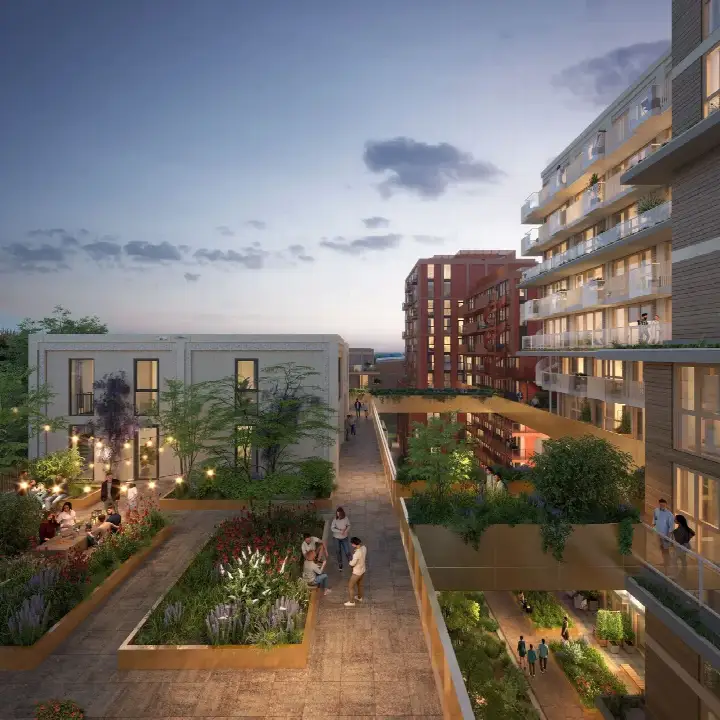
A quiet spot in Slotermeer
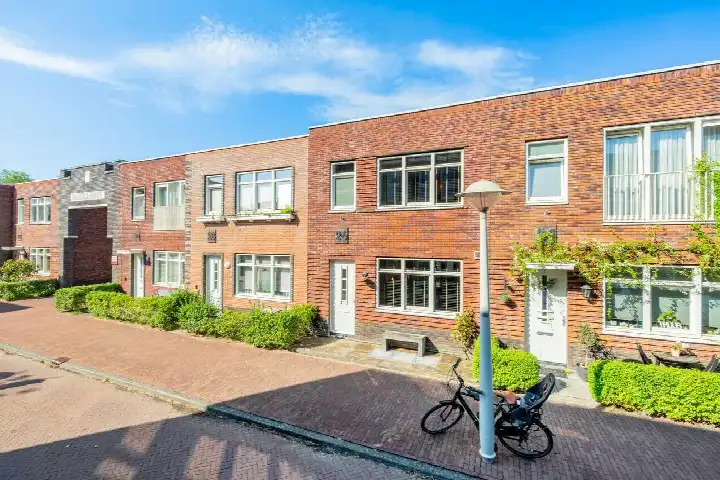
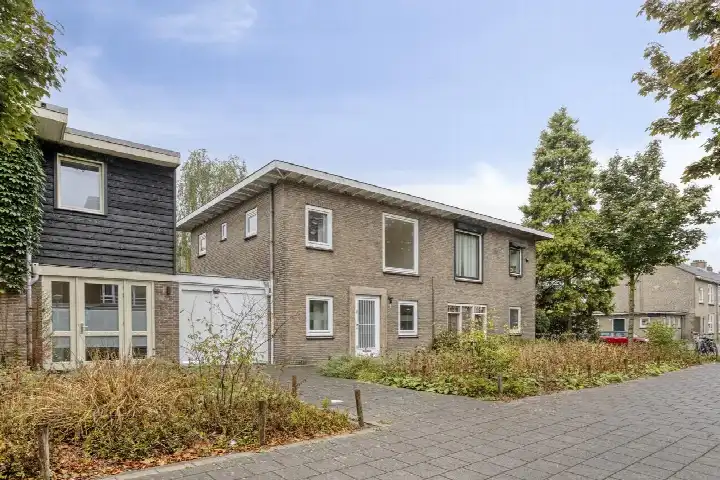
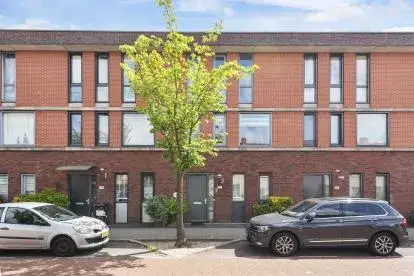
This terraced house on Arondeusstraat 15 sits on a quiet road in a residential area of the Arondeusbuurt, part of the Slotermeer-Noordoost district in Amsterdam. Built in 1955, the home has an energy label A. With an asking price of €675,000, it is the most expensive of the five homes currently for sale in this neighbourhood, and the price is 58% above the neighbourhood average asking price of €427,800. The living area of 127 m² is 65% larger than the neighbourhood average of 77 m². For context, terraced houses in Amsterdam vary widely in price, but this one stands out in its immediate area.
The home itself
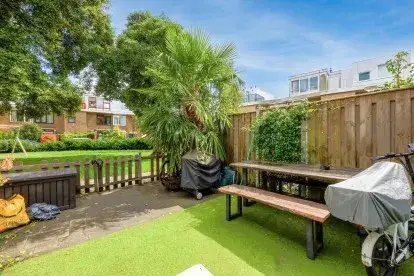
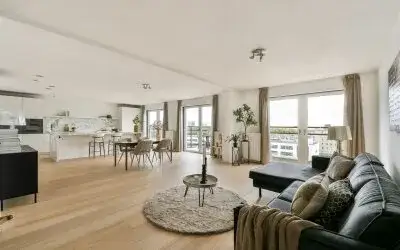
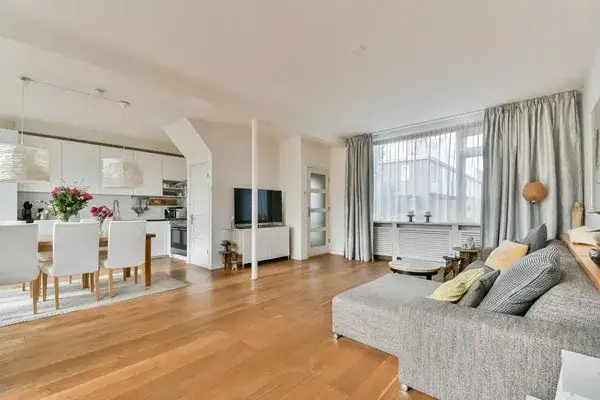
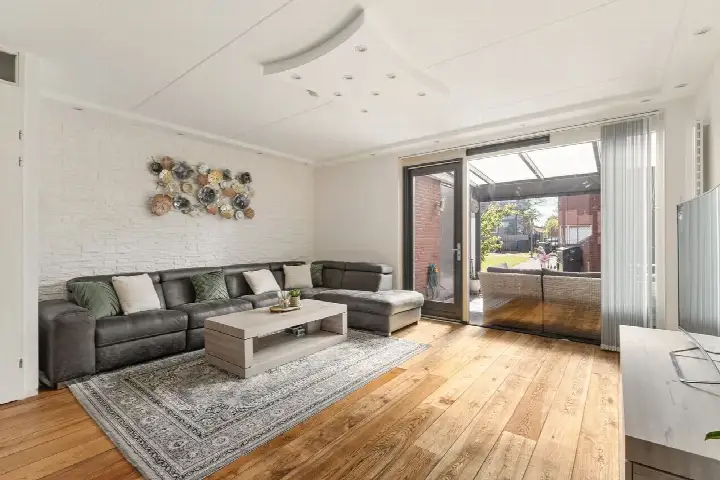
The agent describes this as a single-family terraced house with four rooms, three bedrooms, one bathroom, and three floors. The living area is listed at 127 m² by the agent, while the BAG registration records 128 m². The plot measures 91 m² according to the agent, but the BAG registration says 76 m². The home has a rear garden, a roof terrace, and a balcony. It is owned as leasehold, with the ground rent permanently prepaid. According to the agent, the insulation includes roof insulation, double glazing, and wall insulation, and the heating is provided by a combi boiler with underfloor heating throughout.
Life in the Arondeusbuurt
Residents across the municipality of Amsterdam give their living environment an average score of 7.38, based on 258 reviews. One resident says: "Lots of amenities around, parks, shopping areas, bars, daycares etc." Another resident, who has lived in the area for over six years, describes it as "calm, safe and green" and notes that it has "changed a lot in the past years, offering now more options for entertainment and horeca, and hosting younger residents and families with little kids and dogs than it used to." A third resident mentions the neighbourhood is "goed bereikbaar met metro 54" and that amenities are within walking distance at Winkelcentrum de Poort, though they also point out that hygiene around the waste containers is a recurring issue. The neighbourhood has around 2,850 inhabitants, and about 23% of them are under 15. For more on the area, see the Arondeusbuurt neighbourhood.
Amenities and transport
Daily errands are easy from here. Albert Heijn and Jumbo are both just around the corner, and Dekamarkt is a ten-minute walk away. Basisschool De Henricus is on your doorstep, and Basisschool Veerkracht is a couple of streets away. The nearest GP is Sanitas Gezondheidscentrum Amsterdam, about a ten-minute walk, and the BENU Apotheek Rypkema is just around the corner. For public transport, the tram and bus stop Burgemeester Eliasstraat is a couple of streets away, with lines 7, 21, 247, and N82. Plein '40 - '45, also a couple of streets away, offers lines 7, 21, 247, 369, and N82. Amsterdam Sloterdijk station is about a ten-minute walk. For a broader view of the area, the municipality of Amsterdam offers plenty of options.
WOZ and address data
The WOZ value of the home, as of 1 January 2025, is €643,000. The asking price is 5% above this WOZ value. Between 2020 and 2025, the WOZ value rose by 39%, from €461,000 to €643,000. As for address-level risk indications, these are area-level indications, not an inspection of this specific home. The noise load from road traffic is 46 dB Lden, from rail traffic 38 dB Lden, and from air traffic 47 dB Lden, all below the relevant noise standards. The foundation risk indication is medium, partly because the home was built before 1970. For climate risks, the indication for pluvial flooding is medium, the current flood risk is medium, and the flood risk for 2050 is also medium. Heat stress is currently low, but is indicated as medium for 2050.
Source and agent
At the time of writing, the home is offered via multiple channels, including Makelaar in Amsterdam B.V. on Funda, as well as other listings. The main agent is Makelaar in Amsterdam B.V.
This summary was generated with AI and may contain errors. Always verify the details with the provider.
Features
Details of this home
Transfer
Price
Energy
 Save up to € 400 on your energy billCompare now
Areas and volume
Layout
Construction
Outdoor space
The WOZ value is set annually by the municipality with 1 January as its reference date, and therefore lags the market by about a year. It is an estimated market value, not a sale price.
Frequently asked questions
About Arondeusstraat 15, Amsterdam
How does the asking price compare to the neighbourhood average?
The asking price of €675,000 is 58% above the average asking price of €427,800 for homes currently for sale in the Arondeusbuurt. It is also the most expensive of the five homes listed in this neighbourhood right now. The price per square metre, based on the agent's living area of 127 m², is €5,315. The living area is 65% larger than the neighbourhood average of 77 m².
What is the layout of this terraced house?
According to the agent, this is a single-family terraced house with four rooms, three bedrooms, one bathroom, and three floors. The living area is 127 m² as listed by the agent, while the BAG registration records 128 m². The plot is 91 m² according to the agent, but the BAG registration says 76 m². The home has a rear garden, a roof terrace, and a balcony.
What is the WOZ value of this home?
The WOZ value, as determined by the municipality on 1 January 2025, is €643,000. The asking price of €675,000 is 5% above this WOZ value. Over the past five years, the WOZ value has increased by 39%, from €461,000 in 2020 to €643,000 in 2025. The WOZ value is the municipal valuation for tax purposes, not the current market value.
What are the foundation risk indications for this address?
The foundation risk indication for this address is medium, according to public data from KCAF. This is an area-level indication, not an inspection of this specific home. The home was built in 1955, before 1970, and in this postcode area, 61% of properties were built before 1970. The indication is based on the age of the building stock in the area.
What supermarkets and schools are nearby?
Albert Heijn and Jumbo are both just around the corner, within about 300 metres. Dekamarkt is about 860 metres away, a ten-minute walk. For schools, Basisschool De Henricus is about 150 metres away, and Basisschool Veerkracht is about 310 metres away. There are also several other primary and special education schools within walking distance.
How is the public transport connection from this home?
The nearest public transport stop is Burgemeester Eliasstraat, about 240 metres away, served by tram and bus lines 7, 21, 247, and N82. Plein '40 - '45, about 310 metres away, offers lines 7, 21, 247, 369, and N82. Amsterdam Sloterdijk train station is about 1 kilometre away, roughly a ten-minute walk.
What do residents say about living in this area?
Residents across the municipality of Amsterdam give their living environment an average score of 7.38, based on 258 reviews. One resident mentions "lots of amenities around, parks, shopping areas, bars, daycares etc." Another describes the area as "calm, safe and green" and notes it has changed for the better in recent years. A third resident appreciates the greenery and quiet at night, but mentions hygiene around waste containers as a recurring issue.
What is the energy label and what does it mean for costs?
The energy label of this home is A, which is an efficient label. This means the home is likely to have relatively low energy costs compared to less efficient labels. According to the agent, the home has roof insulation, double glazing, and wall insulation, and heating is provided by a combi boiler with underfloor heating throughout. The exact energy costs depend on usage and energy prices.
Is the home leasehold or freehold?
The home is leasehold, but the ground rent has been permanently prepaid, according to the agent. This means the leasehold has been bought off in perpetuity, so there is no ongoing ground rent to pay. This is a common arrangement for homes in Amsterdam and can be an important factor when considering the total cost of ownership.