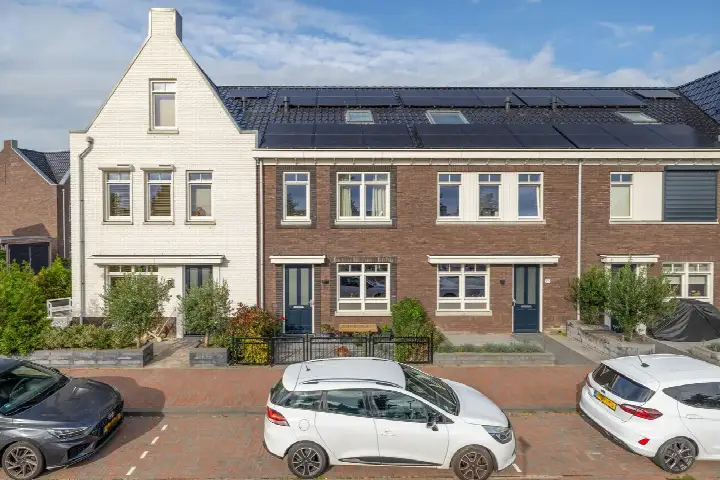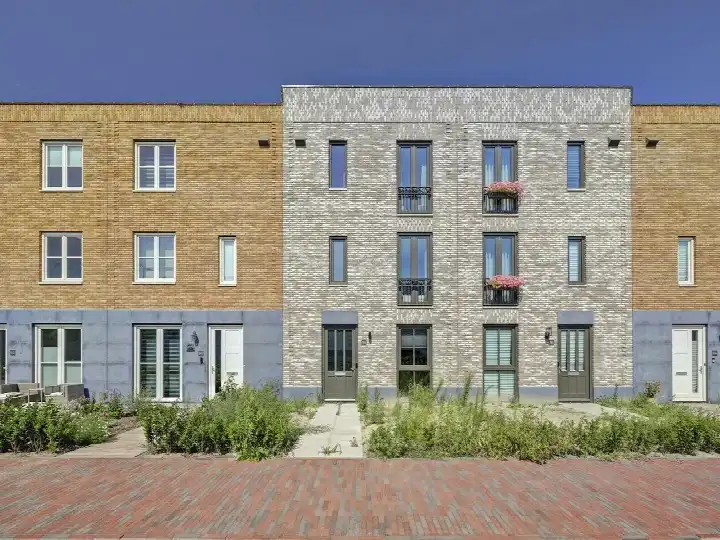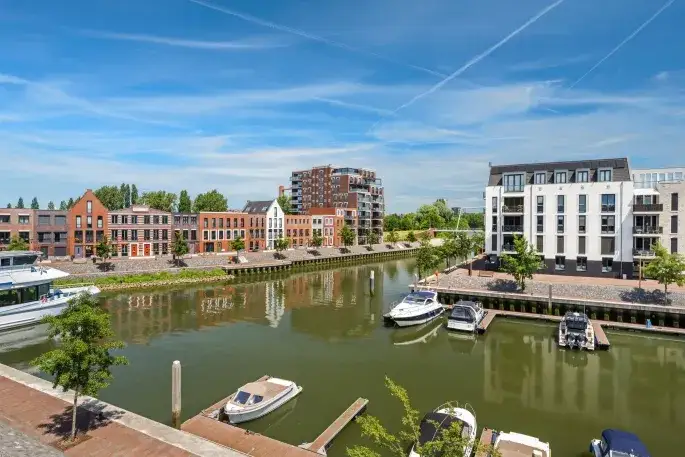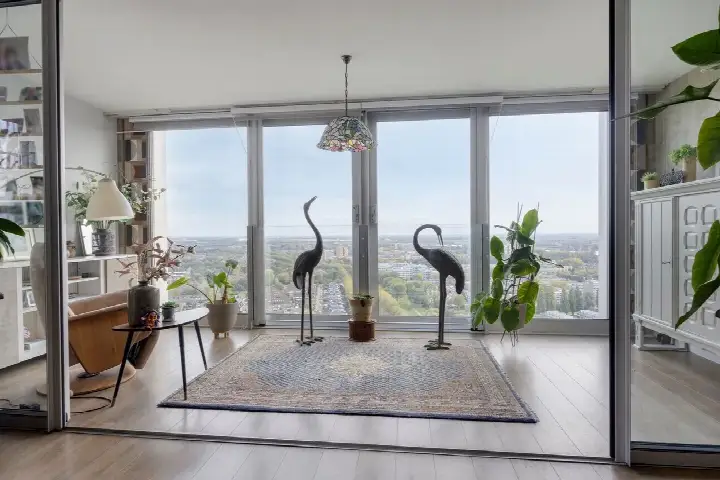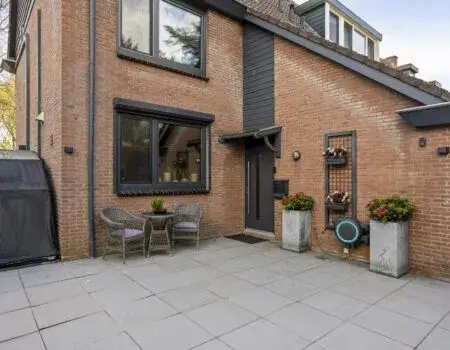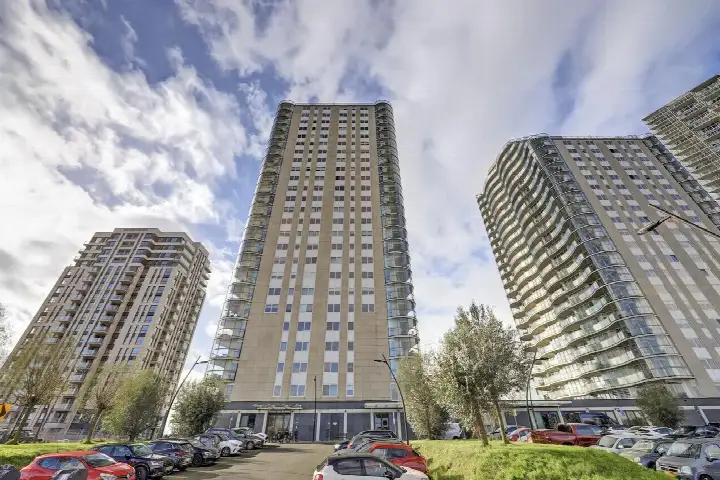
A modern terraced house at the edge of the park
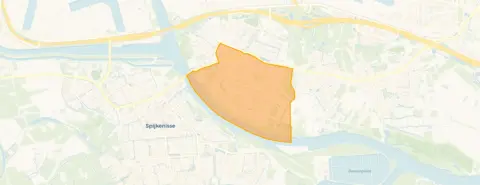
This 2022 terraced house on Baarsweg 227 sits in Hoogvliet Zuid, a neighbourhood in Hoogvliet Rotterdam. The home is set along the edge of a forest and a park, on a quiet road within a residential area. With a living area of 151 m², it is 26% larger than the neighbourhood average of 120 m². The asking price of €585,000 is 36% above the average asking price of €430,057 in the neighbourhood, which puts it on the high side compared with other terraced houses in Rotterdam.
A spacious, energy-efficient home
Inside, the house offers seven rooms, including six bedrooms and one bathroom, spread over three floors. The total volume is 526 m³. There is a back garden of 34 m² facing northwest, accessible via the back, plus a front garden. The property is fully insulated and heated by district heating, and it is freehold. The energy label is A++, an efficient label, while only 16% of the homes for sale in the neighbourhood have label A+ or better.
Life in Hoogvliet Zuid
Residents give the neighbourhood an average score of 7.42, based on ten reviews. One resident says: "All nature and parks are close by, the metro is a 15-minute walk, never more than 30 minutes, and it's nice and quiet." Another resident describes it as a "beautiful excellent neighbourhood" with "lots of nature around." A third review mentions that shops are far from walking distance and that public transport is not doable in Hoogvliet, though the metro to the centre is a plus. The neighbourhood has around 23,800 inhabitants, and 41% of households are single-person households. For more on the area, see the Hoogvliet Zuid neighbourhood.
Amenities and getting around
The nearest supermarket, a Lidl, is just around the corner, with another Lidl a couple of streets away. An AH XL and a Dirk are within a ten-minute walk. Primary schools De Tuimelaar and Jacobusschool are both a couple of streets away, and secondary schools Penta Hoogvliet and Einstein Lyceum are within a ten-minute walk. The nearest GP and pharmacy are in Spijkenisse, about a ten-minute walk, and the hospital is a bit further. Bus stop Zeeltplein is on your doorstep, served by line 64, and stops Posweg and Barbeelsingel are a couple of streets away with lines 61, 62, 63 and 64. The nearest train station, Schiedam Centrum, is 8.4 km away. For more on the wider area, see the municipality of Rotterdam.
WOZ value and address data
The WOZ value for 2025 is €568,000, based on the reference date 1 January 2025. The asking price is 3% above this WOZ value. Over the past five years, the WOZ value has risen from €238,000 in 2021 to €568,000 in 2025. As for address-level risks, these are area-level indications, not an inspection of this specific home. The noise from road traffic is 48 dB Lden, which is not above the norm, and railway and aircraft noise are also below the norm. The foundation risk indication is low, though the soil is clay, which is sensitive to settling. Pluvial flooding at heavy rain is medium, and the current flood risk is medium, dropping to low by 2050.
Source and agent
At the time of writing, the home is offered via multiple channels, including Toussaint Makelaardij.
This summary was generated with AI and may contain errors. Always verify the details with the provider.
Features
Details of this home
Transfer
Price
Energy
 Save up to € 400 on your energy billCompare now
Areas and volume
Layout
Construction
Outdoor space
The WOZ value is set annually by the municipality with 1 January as its reference date, and therefore lags the market by about a year. It is an estimated market value, not a sale price.
Frequently asked questions
About Baarsweg 227, Hoogvliet Rotterdam
How does the asking price compare with the WOZ value?
The asking price of €585,000 is 3% above the WOZ value of €568,000, which was set on 1 January 2025. The WOZ value is the municipal valuation, not the current market value. The asking price is also 36% above the average asking price in the neighbourhood, which is €430,057, and 6% above the average price per square metre in the neighbourhood.
What is the layout of this terraced house?
The house has seven rooms in total, including six bedrooms and one bathroom, spread over three floors. The living area is 151 m², and the total volume is 526 m³. There is a back garden of 34 m² facing northwest, accessible via the back, plus a front garden. The property is freehold.
What is the energy label and what does it mean for costs?
The energy label is A++, which is an efficient label. This means the home is likely to have relatively low energy costs compared with less efficient labels. The home is fully insulated and heated by district heating. Note that only 16% of the homes for sale in the neighbourhood have label A+ or better, so this home stands out in terms of energy efficiency.
What is the foundation risk for this address?
The foundation risk indication for this address is low, according to area-level data from the Atlas Leefomgeving. The soil is clay, which is sensitive to settling, but this is an indication at the area level, not an inspection of this specific home. The current flood risk is medium, and the risk of pluvial flooding at heavy rain is also medium, dropping to low by 2050.
What are the nearest amenities and public transport options?
The nearest supermarket is a Lidl at 544 metres, with another Lidl at 937 metres and an AH XL at 1018 metres. Primary schools De Tuimelaar and Jacobusschool are within 631 metres, and secondary schools Penta Hoogvliet and Einstein Lyceum are within 818 metres. The nearest GP and pharmacy are in Spijkenisse, about 1037 metres away. Bus stop Zeeltplein is 137 metres away, served by line 64, and stops Posweg and Barbeelsingel are within 509 metres with lines 61, 62, 63 and 64. The nearest train station is Schiedam Centrum, 8.4 km away.
What do residents say about living in Hoogvliet Zuid?
Residents give the neighbourhood an average score of 7.42, based on ten reviews. One resident says: "All nature and parks are close by, the metro is a 15-minute walk, never more than 30 minutes, and it's nice and quiet." Another describes it as a "beautiful excellent neighbourhood" with "lots of nature around." A third review mentions that shops are far from walking distance and that public transport is not doable in Hoogvliet, though the metro to the centre is a plus.
How does the living area compare with other homes in the neighbourhood?
The living area of this home is 151 m², which is 26% larger than the average living area of 120 m² for homes in the neighbourhood. The asking price per square metre is €3,874, based on the agent's listing. This is 6% above the average asking price per square metre in the neighbourhood, which is €3,648.
What is the noise situation around this address?
According to area-level data, the noise from road traffic is 48 dB Lden, which is not above the norm. Railway noise is 25 dB Lden and aircraft noise is 28 dB Lden, both also below the norm. These are indications at the area level, not measurements at this specific home.