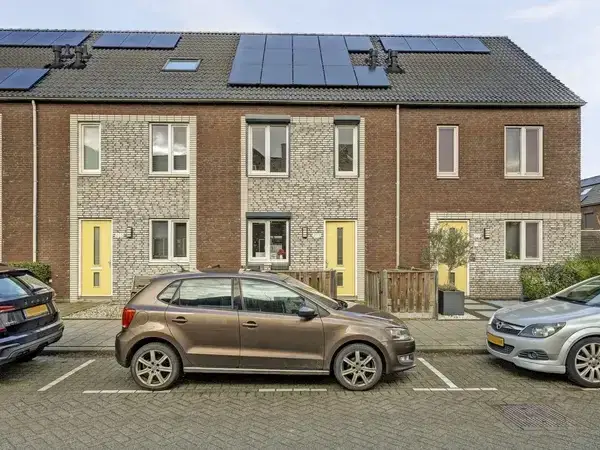
Marthalaan 203
Hoogvliet Noord, Rotterdam
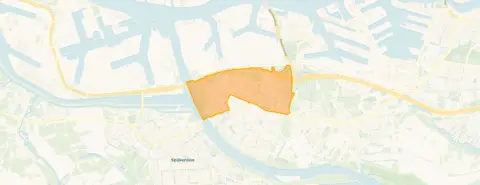 Area
AreaA modern terraced house in Hoogvliet Noord
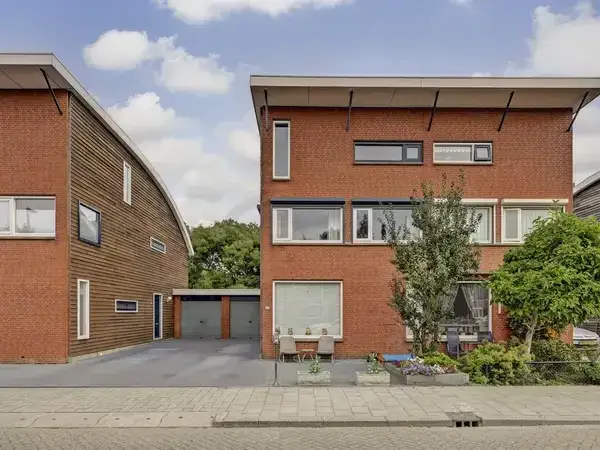
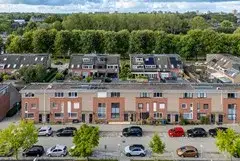
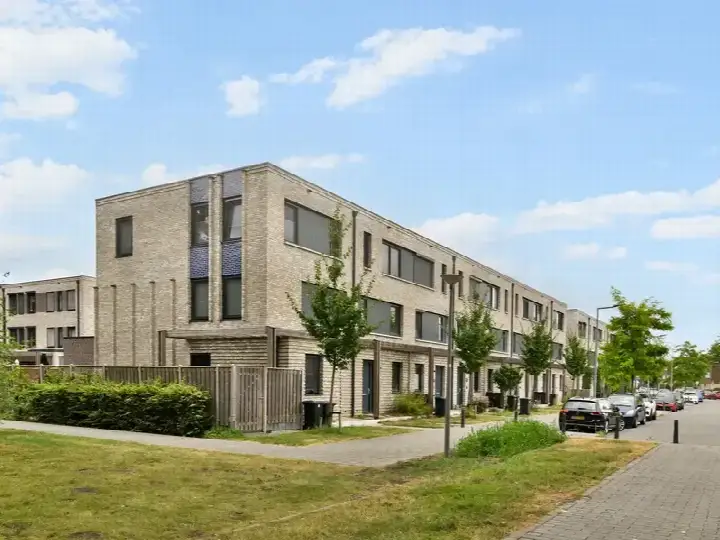
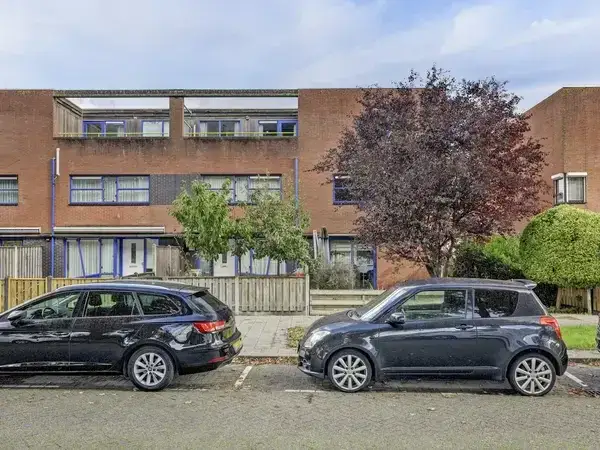
Marthalaan 203 sits on a quiet road in a residential part of Hoogvliet Noord, a neighbourhood in Hoogvliet Rotterdam. Built in 2019, this terraced house is part of a recent addition to an area where most homes date from earlier decades. The asking price of €549,000 sits 22% above the average asking price of €451,661 for homes in the neighbourhood, which puts it on the high side. For context, the average asking price per square metre in the neighbourhood is €4,257, while this home is listed at €4,097 per square metre based on the agent's floor area. If you are weighing up options, it is worth comparing with other [terraced houses in Rotterdam].
Inside the home
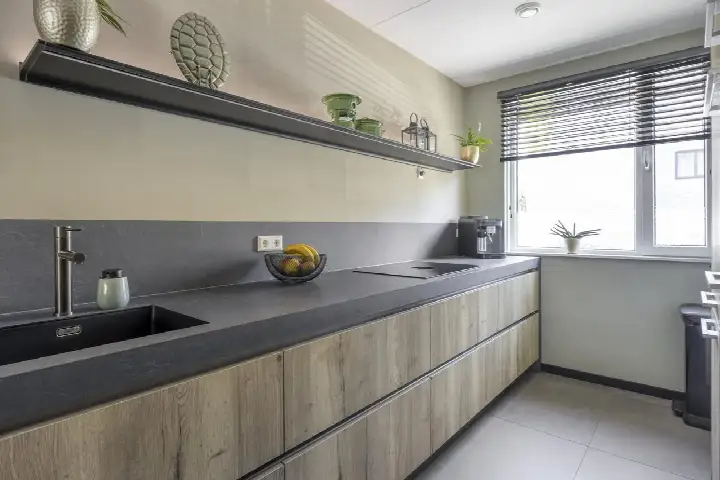
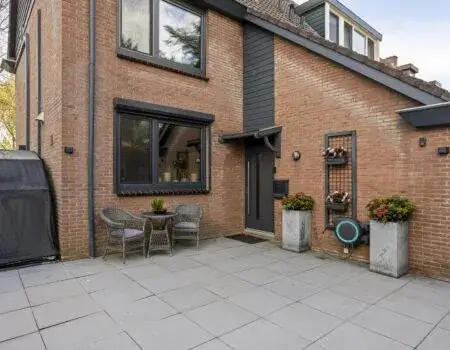
According to the agent, this is a three-storey single-family terraced house with four rooms, three bedrooms and one bathroom. The living area is listed as 134 m² by the agent, while the BAG registration records 145 m²; the plot is 147 m² in both. The home is fully insulated and heated by district heating with partial underfloor heating. There is a front and back garden, with the back garden facing northeast and accessible via the back alley, plus a parking space. Ownership is freehold, so there is no leasehold ground rent to consider.
Life in Hoogvliet Noord
Residents of the wider Hoogvliet district give their surroundings an average score of 7.46, based on twelve reviews. One resident describes it as "a neighborhood where everything is close", noting that nature and parks are nearby and the metro is a 15-minute walk. Another resident is less positive, mentioning nuisance from loitering youths and fireworks around November and December, and limited activities for young people. A third resident calls it a "beautiful excellent neighbourhood" with lots of nature around. The neighbourhood itself has around 12,725 inhabitants, and about 65% of the homes are single-family houses. These reviews describe the district as a whole rather than this specific street, so it is worth reading them with that in mind. For more detail, have a look at [the Hoogvliet Noord neighbourhood].
Amenities and transport
Daily errands are well covered here. The nearest supermarket, Hoogvliet, is just around the corner, with Dirk and an AH XL. For schools, De Schakel primary school is a couple of streets away, and OBS De Notenkraker is. The nearest pharmacy, Service Apotheek Oude Wal, is, while the nearest GP practice is in Spijkenisse. For public transport, bus stop Parelvissersstraat with lines 61 and 62 is on your doorstep, and the nearest train station is Schiedam Centrum. The wider area falls under [the municipality of Rotterdam].
WOZ and address data
No WOZ value is available for this home, so there is no municipal valuation to compare with the asking price. The address-level risk data from public sources indicates a road traffic noise level of 53 dB Lden, which is above the noise standard, based on 2022 data. The foundation risk indication is low, though the soil is clay, which is sensitive to settlement. For climate risks, pluvial flooding at heavy rain is elevated, the current flood risk is medium, and heat stress is currently low but medium by 2050. These are area-level indications from public data, not an inspection of this specific home.
Source and agent
At the time of writing, the home is offered via multiple channels, including Synchro Wonen and Synchro Wonen NVM Makelaars on Funda and Huispedia.
This summary was generated with AI and may contain errors. Always verify the details with the provider.
Features
Details of this home
Transfer
Price
Energy
 Save up to € 400 on your energy billCompare now
Areas and volume
 Insure your home and belongingsGet insured
Layout
Construction
Outdoor space
Frequently asked questions
About Marthalaan 203, Hoogvliet Rotterdam
How does the asking price compare to other homes in Hoogvliet Noord?
The asking price of €549,000 is 22% above the average asking price of €451,661 for homes currently for sale in the neighbourhood. The average asking price per square metre in the neighbourhood is €4,257, while this home is listed at €4,097 per square metre based on the agent's floor area of 134 m². The neighbourhood has 57 homes available for sale, with prices ranging from €250,000 to €925,000.
What is the layout of this terraced house?
According to the agent, this is a three-storey single-family terraced house with four rooms, three bedrooms and one bathroom. The living area is listed as 134 m² by the agent, while the BAG registration records 145 m²; the plot is 147 m² in both. The home has a front and back garden, with the back garden facing northeast and accessible via the back alley, plus a parking space.
What is the energy label and what does it mean for costs?
The home has an energy label A++, which is an efficient label. This means the home is likely to have relatively low energy costs compared to less efficient labels. The agent also states that the home is fully insulated and heated by district heating with partial underfloor heating. The neighbourhood has a notable share of efficient homes, with 43.6% of homes having an A+ label or better.
What are the noise levels around this address?
The address-level risk data indicates a road traffic noise level of 53 dB Lden, which is above the noise standard, based on 2022 data. Railway noise is 30 dB Lden and aircraft noise is 27 dB Lden, both below the noise standard. These are area-level indications from public data, not measurements taken at the property itself.
What is the foundation risk for this home?
The foundation risk indication for this address is low, according to public data. The soil is clay, which is sensitive to settlement. This is an area-level indication from the KCAF dataset, not an inspection of this specific home. The home was built in 2019, which is recent, but the foundation risk data describes the broader area rather than this particular property.
What are the climate risks for this location?
The climate risk data for this address indicates that pluvial flooding at heavy rain is elevated, the current flood risk is medium, and heat stress is currently low but medium by 2050. These are area-level indications from the Klimaateffectatlas, not an assessment of this specific home. The data describes the broader area around the address.
Which supermarkets are closest to this home?
The nearest supermarket is Hoogvliet at 393 metres, followed by Dirk at 428 metres and an AH XL at 480 metres. A Lidl is at 557 metres. Within a 5 km radius there are 30 supermarkets in total, so there is plenty of choice for daily groceries. The nearest large supermarket is at 0.8 km according to CBS data.
What schools are near Marthalaan 203?
The nearest school is De Schakel, a primary school at 233 metres with 232 pupils. OBS De Notenkraker is at 439 metres with 242 pupils, and Basisschool Het Prisma is at 565 metres with 248 pupils. There are also special education schools nearby, including SBO Hoogvliet at 428 metres. The nearest secondary school is at 1.1 km according to CBS data.
How is public transport from this address?
The nearest bus stop is Parelvissersstraat at 140 metres, served by lines 61 and 62. The Gaarde stop with line 8 is at 265 metres, and the Hoogvliet, Oude Wal stop with line 825 is at 266 metres. The nearest train station is Schiedam Centrum at 6.9 km. A resident of the district mentions the metro is a 15-minute walk away.
What do residents say about living in this area?
Residents of the wider Hoogvliet district give their surroundings an average score of 7.46, based on twelve reviews. One resident says "all nature and parks are close by, the metro is a 15-minute walk, never more than 30 minutes, and it's nice and quiet". Another resident mentions nuisance from loitering youths and fireworks around November and December. These reviews describe the district as a whole, not this specific street.
Is there a WOZ value available for this home?
No WOZ value is available for this home in the data. The WOZ value is the municipal valuation used for tax purposes, and it is not stated for this property. Without a WOZ value, there is no municipal valuation to compare with the asking price of €549,000.