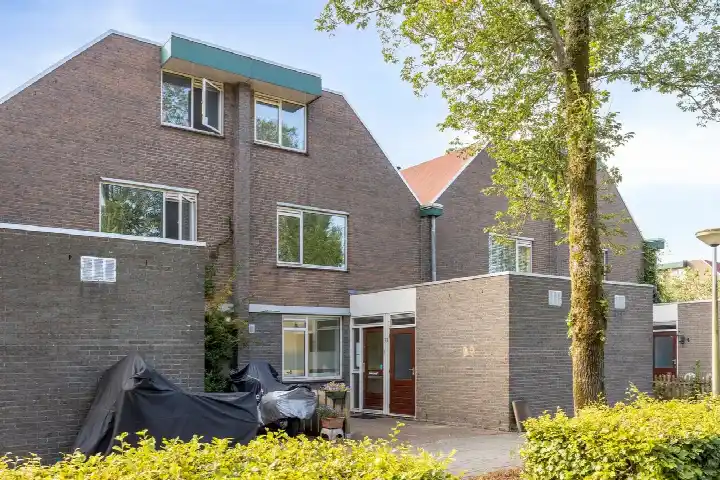
A spacious terraced house in Duivendrecht
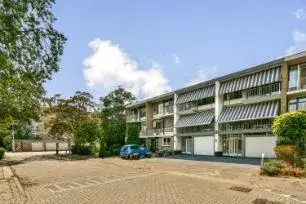
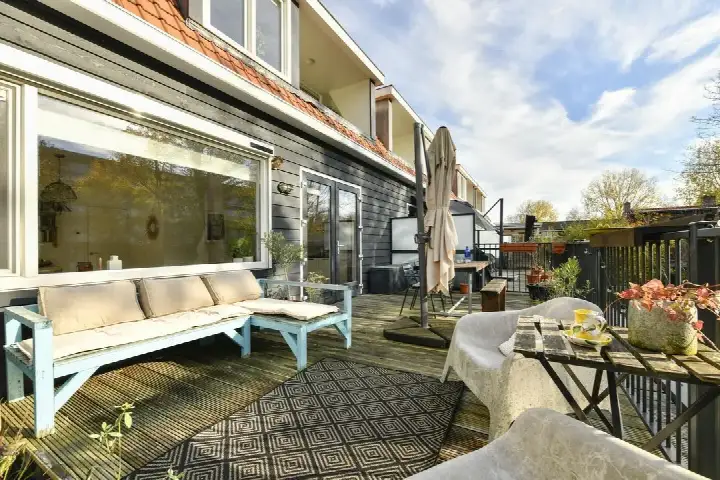
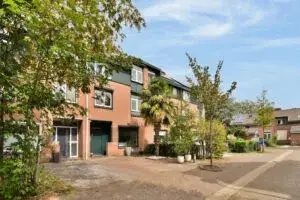
Basilicumhof 39 sits in Duivendrecht, a compact village between Amsterdam and Amstelveen that feels a world away from the city bustle. The home itself is a terraced house from 1974, with an energy label C. At €890,000, the asking price was on the high side compared with the neighbourhood average. For context, [terraced houses in Ouder-Amstel]( /koopwoningen/ouder-amstel/tussenwoningen/) were listed at an average of €588,111, so this home sat well above that figure. This home has not been online since 22 October 2026.
Inside the home
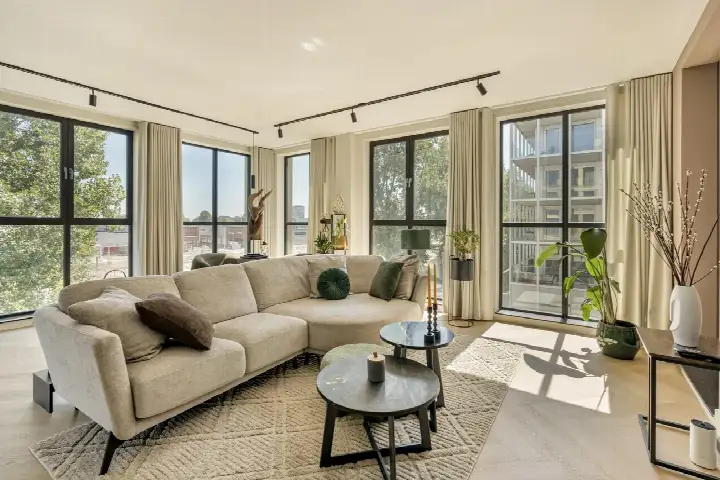
The agent described this as a three-storey home with four rooms, two bedrooms and two bathrooms. The living area was listed at 126 m² by the agent, while the BAG registration records 170 m². Similarly, the plot was given as 285 m² by the agent, against 142 m² in the BAG registration. The asking price worked out at €7,063 per m² based on the agent's floor area.
Life in Duivendrecht
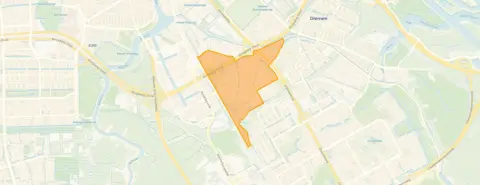
Residents of the wider district give their area an average score of 7.88, based on nine reviews. One resident says the neighbourhood is small, with different types of houses and nice people, though they note the community is not very large and that more lampposts could improve safety. Another resident describes it as fun and always cosy, with many children living there and a strong sense of safety. The district has around 5,600 inhabitants, with a mix of ages and household types. [The Duivendrecht neighbourhood]( /buurt/duivendrecht-ouder-amstel/) itself is part of this larger picture.
Amenities and transport
Daily errands are well covered. The PLUS supermarket is just around the corner, with an AH to go even closer. For schools, the A. Bekemaschool and Openbare Basisschool De Grote Beer are both a couple of streets away. The GP practice Huisartsen Duivendrecht and Diemer Apotheek Duivendrecht are a five-minute walk. Bus line 41 stops at Kruidenommegang on your doorstep, and Duivendrecht train station is a ten-minute walk. All of this sits within [the municipality of Ouder-Amstel]( /gemeente/ouder-amstel/).
WOZ value and address data
The WOZ value for 2025 was €792,000, with a reference date of 1 January 2025. The asking price sat 12% above this value. Between 2020 and 2025, the WOZ value rose by 40%, from €564,000 to €792,000. As for the address itself, the noise level from road, rail and air traffic is 48 dB Lden, which stays below the noise standard. The foundation risk indication is low, though the soil is peat, which is sensitive to settling, and 1% of properties in the area have an elevated risk of pile rot. These are area-level indications, not an inspection of this specific home. Pluvial flooding at heavy rain is low, while the current flood risk is medium, as is the projected risk for 2050.
Source
When this home was still on the market, it was offered only via Admiraal ERA Makelaardij.
This summary was generated with AI and may contain errors. Always verify the details with the provider.
Features
Details of this home
Transfer
Price

Areas and volume
 Insure your home and belongingsGet insured
Layout
Construction
The WOZ value is set annually by the municipality with 1 January as its reference date, and therefore lags the market by about a year. It is an estimated market value, not a sale price.
Frequently asked questions
About Basilicumhof 39, Duivendrecht
How did the asking price compare with the WOZ value?
The asking price of €890,000 was 12% above the WOZ value of €792,000, which was set on 1 January 2025. The WOZ value is the municipal valuation, not the current market value. The asking price also sat 51% above the average asking price of €588,111 for homes in the neighbourhood.
What is the layout of this terraced house?
According to the agent, this was a three-storey home with four rooms, two bedrooms and two bathrooms. The living area was listed at 126 m² by the agent, while the BAG registration records 170 m². The plot was given as 285 m² by the agent, against 142 m² in the BAG registration.
How has the WOZ value developed over the past five years?
Between 2020 and 2025, the WOZ value rose by 40%, from €564,000 to €792,000. The value increased steadily each year, with a slight dip in 2024 before rising again to the current level. The reference date for the 2025 value is 1 January 2025.
What is the foundation risk for this address?
The foundation risk indication for this address is low. The soil is peat, which is sensitive to settling, and 1% of properties in the area have an elevated risk of pile rot, according to the Klimaateffectatlas. These are area-level indications based on public data, not an inspection of this specific home.
What supermarkets are nearby?
The PLUS supermarket is 562 metres away, just around the corner, and an AH to go is even closer at 468 metres. A larger Albert Heijn is 1.2 km away, with a Jumbo at 1.5 km. In total, there are 87 supermarkets within five kilometres of the home.
Which schools are close to this home?
The A. Bekemaschool and Openbare Basisschool De Grote Beer are both 453 metres away, a couple of streets from the home. OBS de Schakel is 562 metres away. For secondary education, Kolom Praktijkcollege De Dreef is 628 metres away, and the nearest secondary school overall is 2.3 km from the home.
What public transport options are available?
Bus line 41 stops at Kruidenommegang, 134 metres from the home, and at Korenbloemstraat, 256 metres away. Night bus N85 stops at Astronautenweg, 284 metres away. Duivendrecht train station is 519 metres from the home, about a ten-minute walk.
What do residents say about living in this area?
Residents of the wider district give their area an average score of 7.88, based on nine reviews. One resident describes the neighbourhood as small with nice people, though they note the community is not very large and that more lampposts could improve safety. Another says it is always cosy and very safe, with many children living there.
What is the energy label of this home?
The home has an energy label C. This meant the energy costs would be moderate compared with more efficient labels, though not as low as the most efficient homes. The label is a general indication of energy performance and does not say anything about the condition of the home itself.