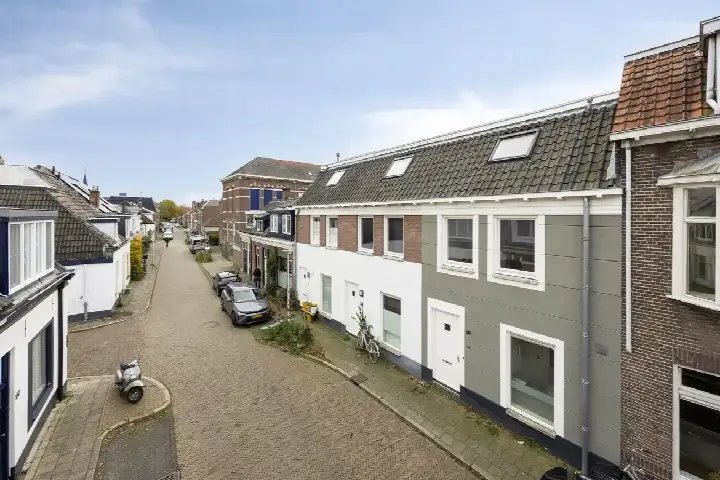
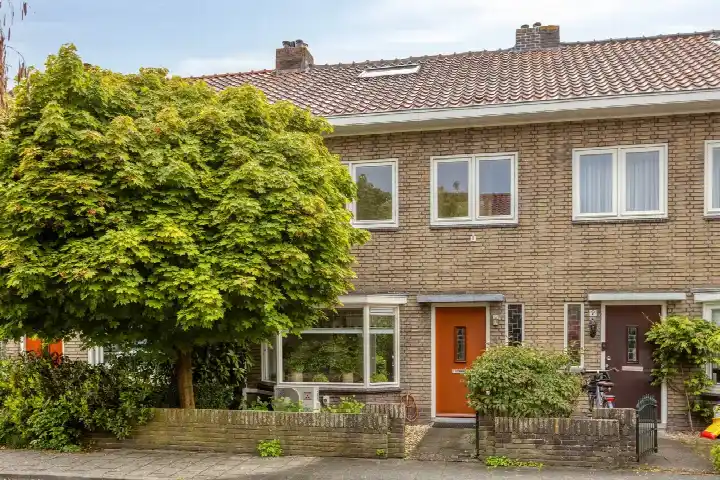
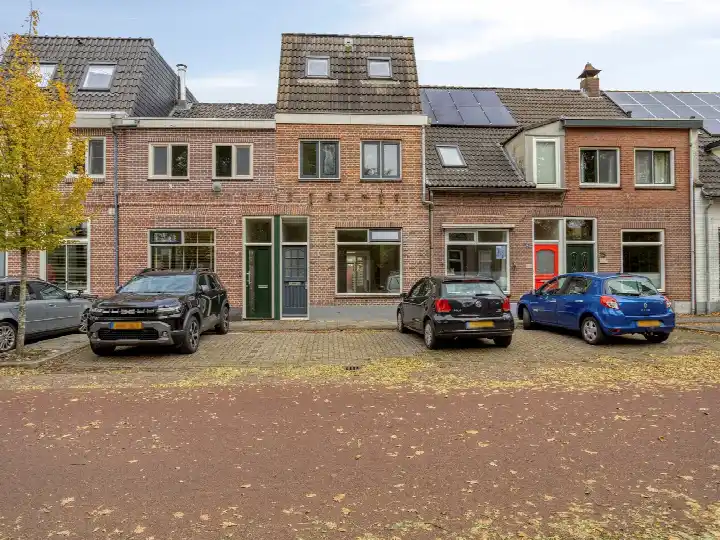
A classic terraced house in Oud-Assendorp
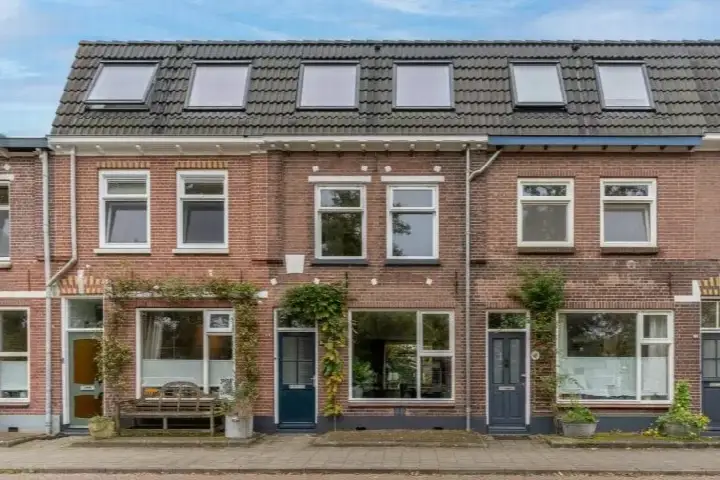
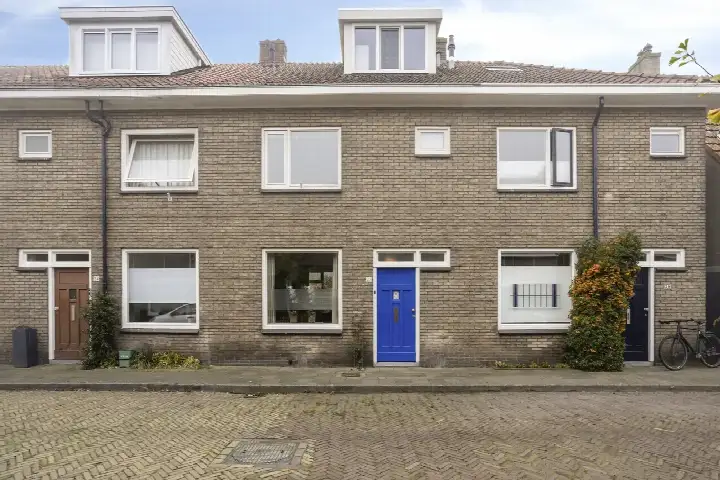
Groenestraat 42 is a terraced house from 1895, tucked into the lively Oud-Assendorp neighbourhood in Zwolle. The last known asking price of €535,000 sat on the high side compared with the average of €520,731 for homes at the time for sale in the neighbourhood, and well above the median of €505,595. For context, [terraced houses in Zwolle]( /koopwoningen/zwolle/tussenwoningen/) typically go for around €4,730 per square metre, while this home asked €4,908 per square metre. This home has not been online since 7 October 2026.
Inside the home
According to the agent, this six-room house had five bedrooms, one bathroom, and three floors, with a volume of 367 cubic metres. The living area was listed as 109 square metres by the agent, while the BAG registration records 111 square metres. The plot measures 84 square metres in both sources. Outside, there is a garden facing northwest and a balcony. The home is fully owned and comes with roof insulation, double glazing, HR glazing, and floor insulation, plus a central heating boiler, a wood stove, and partial underfloor heating. The energy label is B.
Life in Oud-Assendorp
Residents give the neighbourhood an average score of 7.34, based on three reviews. One resident says: "Quiet neighbourhood, many amenities nearby, friendly residents, centrally located." Another describes it as "a kind of village just outside the ring road and thus within walking distance of the centre." The same resident notes that "the social cohesion is strong and it's a cosy neighbourhood." With 4,140 inhabitants, the area has a strong urban feel, and about 61% of households are single-person. [The Oud-Assendorp neighbourhood]( /buurt/oud-assendorp-zwolle/) is known for its old workers' cottages, and indeed 92.9% of homes here were built before 1945.
Amenities and transport
Daily errands are easy from this spot. The Jumbo supermarket is on your doorstep, and the Boni is just around the corner. De Jenapleinschool is a couple of streets away, and the nearest GP, Huisartsenpraktijk Assendorp, is a five-minute walk. The pharmacy, BENU Apotheek Centrum Zorg Zwolle, is also close by. For public transport, bus stop Zwolle, Hanzelanden Oost with lines 6, 8, and 668 is just around the corner, and Zwolle train station is a ten-minute walk. [The municipality of Zwolle]( /gemeente/zwolle/) offers further amenities within easy reach.
WOZ and address data
The WOZ value was not available in the records, so no comparison with the asking price could be made. As for address risks, these are area-level indications from public data, not an inspection of this specific home. The noise levels from road traffic, rail, air, and industry are all below the relevant standards. The foundation risk indication is medium, given the 1895 construction on clay soil. Pluvial flooding at heavy rain is medium, and the current flood risk is elevated, dropping to medium by 2050. Heat stress is currently low but is expected to become medium by 2050.
Source and agent
When this home was still on the market, it was offered via multiple channels, including Margadant Makelaardij and Margadant Makelaardij.
This summary was generated with AI and may contain errors. Always verify the details with the provider.
Features
Details of this home
Transfer
Price
Energy
 Save up to € 400 on your energy billCompare now
Areas and volume
 Insure your home and belongingsGet insured
Layout
Construction
Outdoor space
The WOZ value is set annually by the municipality with 1 January as its reference date, and therefore lags the market by about a year. It is an estimated market value, not a sale price.
Frequently asked questions
About Groenestraat 42, Zwolle
How did the asking price compare to other homes in Oud-Assendorp?
The asking price of €535,000 was above the average of €520,731 for homes at the time for sale in the neighbourhood and also above the median of €505,595. The price per square metre was €4,908, which was higher than the neighbourhood average of €4,730 per square metre. These figures come from the current listings, so the market position was clear.
What is the layout of this terraced house?
According to the agent, the home had six rooms, five bedrooms, one bathroom, and three floors. The living area was listed as 109 square metres by the agent, while the BAG registration records 111 square metres. The plot is 84 square metres. There is a garden facing northwest and a balcony.
What is the WOZ value of this property?
The WOZ value is not stated in the available data. The WOZ value is the municipal valuation, but for this home it has not been provided. Therefore, no comparison with the asking price or information about its development over the past five years could be given.
What are the address risks for this home?
The address risks are area-level indications from public data, not an inspection of this specific home. The foundation risk indication is medium, given the 1895 construction on clay soil. Pluvial flooding at heavy rain is medium, and the current flood risk is elevated, dropping to medium by 2050. Heat stress is currently low but is expected to become medium by 2050. Noise levels from various sources are all below the relevant standards.
What amenities are nearby?
The Jumbo supermarket is on your doorstep, and the Boni is just around the corner. De Jenapleinschool is a couple of streets away, and the nearest GP, Huisartsenpraktijk Assendorp, is a five-minute walk. The pharmacy, BENU Apotheek Centrum Zorg Zwolle, is also close by. For public transport, bus stop Zwolle, Hanzelanden Oost with lines 6, 8, and 668 is just around the corner, and Zwolle train station is a ten-minute walk.
What is the neighbourhood like?
Residents give the neighbourhood an average score of 7.34, based on three reviews. One resident says: "Quiet neighbourhood, many amenities nearby, friendly residents, centrally located." Another describes it as "a kind of village just outside the ring road and thus within walking distance of the centre." The same resident notes that "the social cohesion is strong and it's a cosy neighbourhood." With 4,140 inhabitants, the area has a strong urban feel, and about 61% of households are single-person.
What is the energy label and what does it mean?
The energy label is B. This is an efficient label, meaning the home is relatively energy-efficient compared to less efficient labels. The agent also mentioned roof insulation, double glazing, HR glazing, and floor insulation, which contribute to the home's energy performance. However, the label itself did not guarantee specific energy costs.
How old is the house and what does that imply?
The house was built in 1895. This is a fact about the construction year. The age of the house does not automatically imply any specific condition, as maintenance and renovations vary. The agent did not mention any specific issues related to the age, so no conclusions could be drawn about the state of the installations or structure.
Is there a garden or balcony?
Yes, according to the agent, the home had a garden facing northwest and a balcony. The garden is described as a back garden. The exact size of the garden is not stated, but the plot measures 84 square metres.
What is the ownership situation?
The home was in full ownership, meaning there was no leasehold or ground rent involved. This was stated by the agent. This gives the owner full rights over the property and the land it stands on.