Hilverbeekstraat 11
Markengouw-Zuid, Amsterdam
 Area
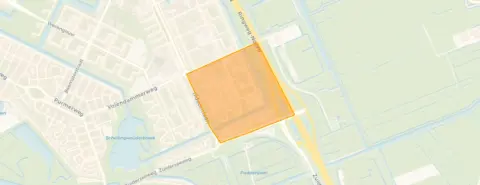
AreaA terraced house in Markengouw-Zuid
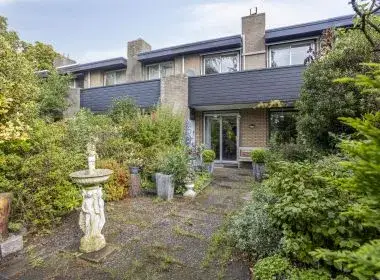
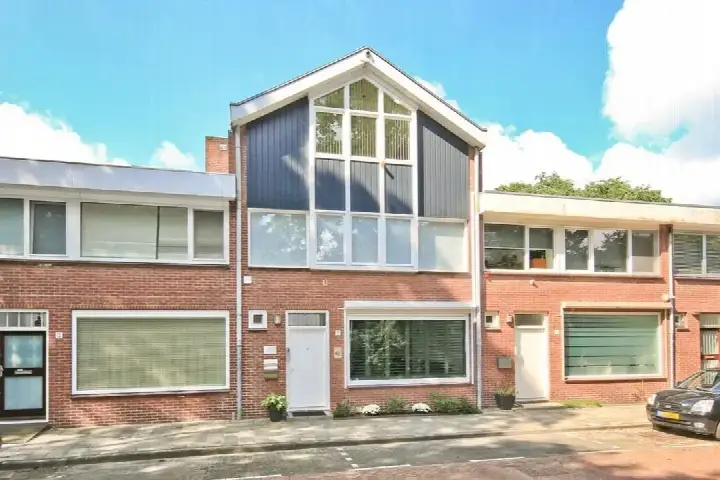
This terraced house on Hilverbeekstraat 11 sits in Markengouw-Zuid, a neighbourhood in Amsterdam where the streets have a calm, residential feel. The home was built in 1969 and carries an energy label C. With a last known asking price of €775,000, the price was on the high side compared with the average asking price in the neighbourhood, which came to €697,962. For context, terraced houses in Amsterdam give you a sense of what this property type typically costs across the city. This home has not been online since 15 October 2026.
The home itself
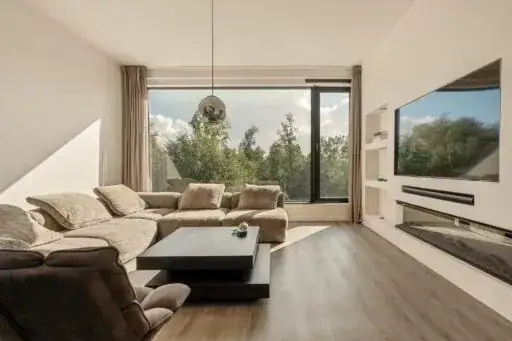
This listing did not state the number of rooms, bedrooms or bathrooms, nor did it mention a garden, balcony or garage. The living area is 111 m² according to the BAG registration, and the plot measures 114 m². The asking price worked out to €6,982 per m² based on the BAG floor area.
Life in Markengouw-Zuid
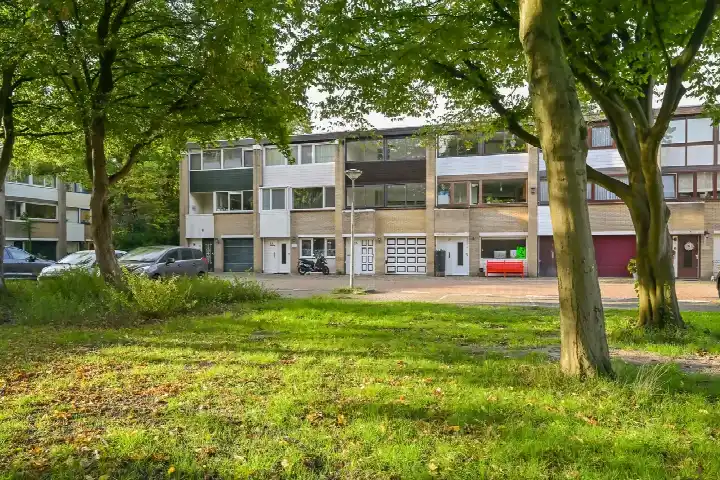
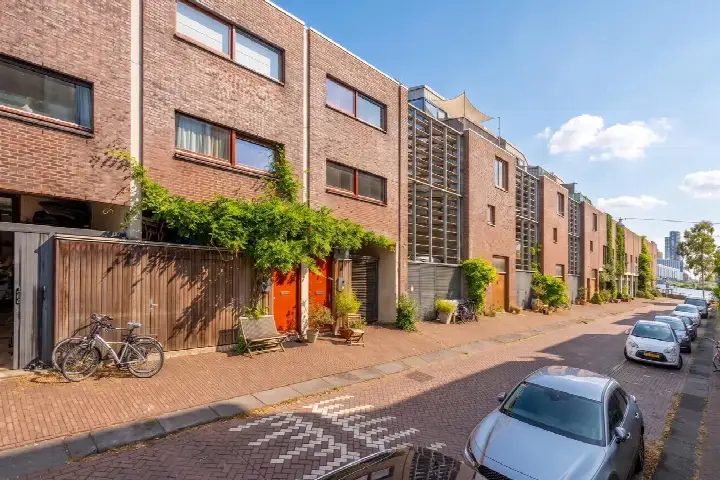
Residents of the wider district give their area an average score of 7.33, based on three reviews. One resident says: "It is a very nice neighbourhood with people who are very social and kind, never had a moment that I was really sad." Another describes it as "a charming mix of urban and green elements", with wide avenues, tall trees and a central park that serves as a meeting place. The neighbourhood has 2,305 inhabitants, and about 29% of them are under 15. These reviews describe the district as a whole, not specifically the Markengouw-Zuid neighbourhood, so the experience here may differ.
Amenities and transport
For daily errands, Albert Heijn is just around the corner, with Aldi a couple of streets away. Kindcentrum Bekkers primary school is a five-minute walk, and Oecumenische basisschool De Vijf Sterren is. The nearest GP, Praktijk de Oostkaap, is 2.4 km away, while Boots Apotheek Waterland is just around the corner. Bus stop Hilversumstraat is on your doorstep, served by lines 37 and 245. Amsterdam Muiderpoort station is 3.8 km away. The municipality of Amsterdam covers all of this.
WOZ and address data
The WOZ value was not stated in this listing, so no comparison with the asking price was available. At the address level, the noise from road traffic is 56 dB Lden, which is above the noise standard, based on 2022 data. Railway noise is 22 dB and aircraft noise is 43 dB, both below the standard. The foundation risk indication is medium, with the note that the home was built in 1969 on peat soil, possibly with wooden piles or a shallow foundation. These are area-level indications from public risk data, not an inspection of this specific home. Pluvial flooding at heavy rain is low, and the flood risk is low both now and in 2050.
Source
When this home was still on the market, it was offered only via Keij & Stefels B.V.
This summary was generated with AI and may contain errors. Always verify the details with the provider.
Features
Details of this home
Transfer
Price

Areas and volume
 Insure your home and belongingsGet insured
Construction
The WOZ value is set annually by the municipality with 1 January as its reference date, and therefore lags the market by about a year. It is an estimated market value, not a sale price.
Frequently asked questions
About Hilverbeekstraat 11, Amsterdam
What did the asking price of €775,000 mean for this home?
The asking price was €775,000, which was on the high side compared with the average asking price in the neighbourhood of €697,962. That is a difference of 11%. Per square metre, the price was €6,982 based on the BAG floor area, which was 4% below the neighbourhood average of €7,258 per m². The price verdict was precomputed against the neighbourhood average asking price, so it reflected the market position of this listing.
What is the living area of this home?
According to the BAG registration, the living area is 111 m² and the plot measures 114 m². The listing did not state the number of rooms, bedrooms or bathrooms. The asking price of €775,000 worked out to €6,982 per m² based on the BAG floor area. The home was built in 1969 and has an energy label C.
What does the energy label C mean for this home?
The home has an energy label C. The label reflects the energy efficiency of the home as registered, but it does not say anything about the condition of the construction. The home was built in 1969, which is a fact about its age rather than a statement about its maintenance state.
What is the foundation risk for this address?
The foundation risk indication for this address is medium. The note explains that the home was built in 1969 on peat soil, possibly with wooden piles or a shallow foundation. This is an area-level indication from public risk data, not an inspection of this specific home. The KCAF attention area shows that 92% of properties in this postcode area were built before 1970.
How noisy is it at this address?
The noise from road traffic at this address is 56 dB Lden, which is above the noise standard, based on 2022 data. Railway noise is 22 dB Lden and aircraft noise is 43 dB Lden, both below the respective standards. These figures come from public risk data at the address level and are indications for the area, not measurements taken at the home itself.
What are the flood risks for this property?
The pluvial flooding risk at heavy rain is low, and the flood risk is low both now and in 2050. These are area-level indications from the Klimaateffectatlas, based on public risk data. They describe the general situation for the area around the address, not a specific assessment of this home. The risks are all rated low.
Which supermarkets are near this home?
Albert Heijn is 526 metres away, which is just around the corner, and Aldi is 577 metres away, also a couple of streets from the home. Dirk is at 995 metres, a ten-minute walk. In total there are 61 supermarkets within 5 km. For daily groceries, the two nearest options cover the basics well.
What schools are close to this home?
Kindcentrum Bekkers primary school is 270 metres away, a five-minute walk, and Oecumenische basisschool De Vijf Sterren is at 481 metres. Islamitische Basisschool Al Yaqoet (de Robijn) is at 862 metres. For secondary education, Hogelant is at 865 metres. There are 95 schools within 5 km in total.
How is the public transport in this area?
Bus stop Hilversumstraat is 123 metres from the home, on your doorstep, and is served by lines 37 and 245. The Volendammerweg stop is 423 metres away with lines 36, 37, 245 and N91. Amsterdam Muiderpoort train station is 3.8 km away. The bus lines serve the immediate area, and the train station connects to the wider network.
What do residents say about living in this district?
Residents of the wider district give an average score of 7.33, based on three reviews. One resident says: "It is a very nice neighbourhood with people who are very social and kind, never had a moment that I was really sad." Another describes "a charming mix of urban and green elements" with a central park and a strong sense of community. These reviews describe the district, not specifically this neighbourhood.
Why were there no property details in this listing?
The listing did not state the number of rooms, bedrooms or bathrooms, nor did it mention a garden, balcony or garage. As a result, the layout of the home was not known from this listing. The living area of 111 m² and the plot of 114 m² come from the BAG registration. The year of construction, 1969, and the energy label C are stated.