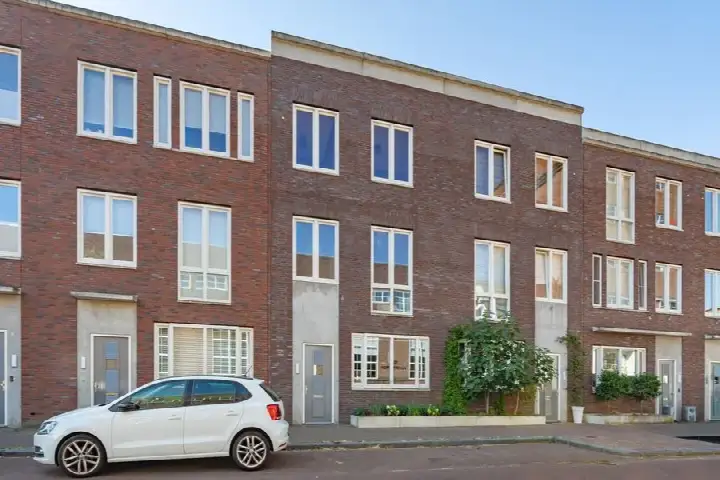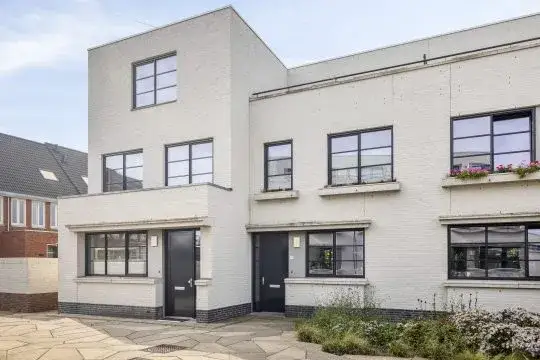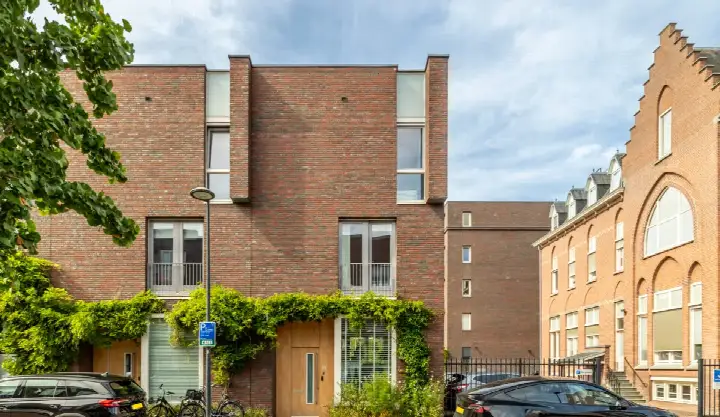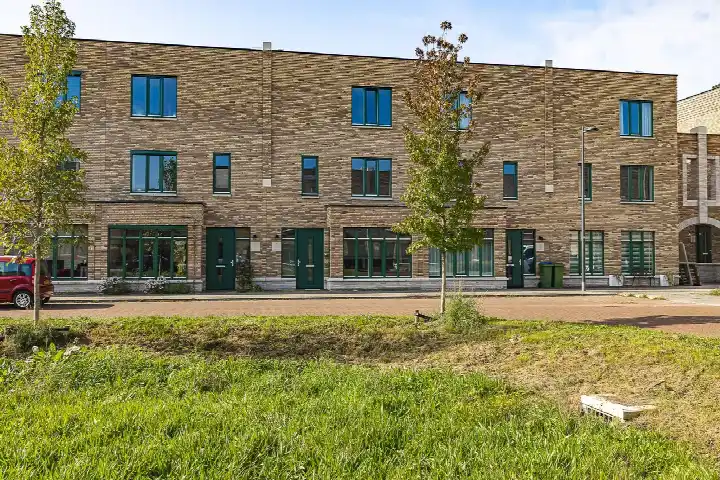
A modern terraced house on a generous plot
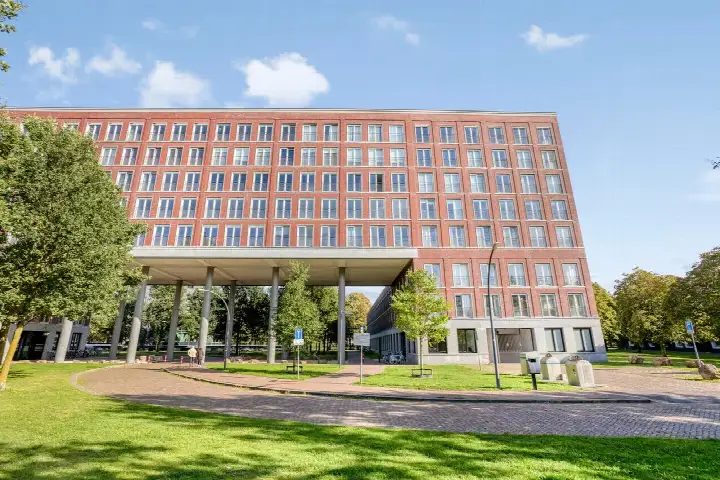
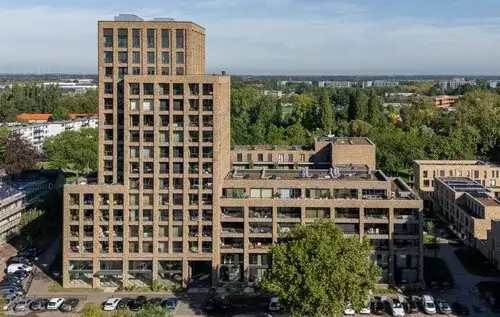
This is a brand-new terraced house from 2023, sitting on a plot of 1474 m² in the Doornbos-Linie neighbourhood of Breda. The asking price of €750,000 is in line with the market, according to the precomputed comparison with the neighbourhood average. The living area is 178 m² according to the agent, which is 71% larger than the neighbourhood average of 104 m². For context, the average asking price for terraced houses in Breda sits at €519,150, so this home is priced 44% above that figure.
Inside the home
The agent describes a four-storey home with seven rooms, four bedrooms and one bathroom. The volume comes to 626 m³. The BAG registration lists the living area as 174 m², while the agent lists 178 m². The energy label is A++, which is an efficient label, so expect relatively modest energy costs.
The Doornbos-Linie neighbourhood
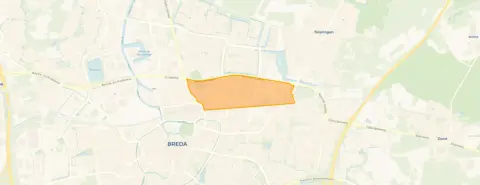
Residents of the district of Breda noord give their area an average score of 7.07, based on nine reviews. One resident says: "It can be cosy here but a lot of arguments/problems can arise." Another notes: "Lots of older people live here but I live nicely opposite the shopping centre." A third resident, who has lived there for 26 years, says the area is "going downhill" and misses the cosiness of earlier times. The neighbourhood itself has 4,715 inhabitants, and 54% of households are single-person households. The crime figure for the area is 302 recorded incidents. This is a neighbourhood with a mixed character, as the reviews show. For more context, see the Doornbos-Linie neighbourhood.
Amenities and transport
The daily routine is well covered here. Kbs St. Joseph primary school is just around the corner, and the Stedelijk Gymnasium Breda is a five-minute walk away. The nearest GP, Huisartsenpraktijk Majdandzic, is a couple of streets away, and the Medsen Apotheek Doornbos pharmacy is a ten-minute walk. For groceries, the AH to go is on your doorstep, with SPAR and Jumbo a couple of streets away. Bus line 1 stops at Breda, Edisonstraat, just around the corner, and Breda Centraal Station is a five-minute walk, with train services from Breda station. The municipality of Breda offers all this within easy reach, as the municipality of Breda page shows.
WOZ and address data
No WOZ value is available for this home, so no comparison with the asking price can be made. The address-level risk data from the Atlas Leefomgeving indicates that road traffic noise is 49 dB Lden, above the norm, railway noise is 63 dB Lden, above the norm, and industrial noise is 52 dB Lden, above the norm. These are area-level indications, not an inspection of this specific home. The foundation risk indication is low, with sandy soil. Pluvial flooding risk is low, as is flood risk now and in 2050. Heat stress is currently low, but is indicated as medium for 2050.
Source
At the time of writing, the home is offered via multiple channels, including Zagers Makelaars-Taxateurs and Van der Sande Makelaars.
This summary was generated with AI and may contain errors. Always verify the details with the provider.
Features
Details of this home
Transfer
Price
Energy
 Save up to € 400 on your energy billCompare now
Areas and volume
Layout
Construction
Outdoor space
Frequently asked questions
About Jan Meijvisplein 41, Breda
What is the asking price for this home?
The asking price is €750,000. This is 44% above the neighbourhood average asking price of €519,150, yet the price per m² is 17% below the neighbourhood average. The price verdict is that it is in line with the market. The living area of 178 m² is 71% larger than the neighbourhood average of 104 m².
How many rooms and bedrooms does this home have?
According to the agent, the home has seven rooms, four bedrooms and one bathroom, spread over four floors. The volume is 626 m³. The living area is listed as 178 m² by the agent, while the BAG registration states 174 m². The plot measures 1474 m².
What is the energy label of this home?
The energy label is A++, which is an efficient label. This means the home is likely to have relatively low energy costs. The home was built in 2023, so it is a recent construction. No insulation details are stated in the listing.
What is the WOZ value of this home?
The WOZ value is the municipal valuation, which is separate from the asking price. Without this figure, no comparison between the asking price and the WOZ value can be made.
What are the noise levels around this address?
The address-level risk data indicates that road traffic noise is 49 dB Lden, above the norm, railway noise is 63 dB Lden, above the norm, and industrial noise is 52 dB Lden, above the norm. Aircraft noise is 25 dB Lden, not above the norm. These are area-level indications, not an inspection of this specific home.
What is the foundation risk for this home?
The foundation risk indication is low, with sandy soil. This is an area-level indication from public data, not an inspection of this specific home. The flood risk is low, both currently and for 2050, and pluvial flooding risk is also low.
What schools are near this home?
Kbs St. Joseph primary school is just around the corner, at 278 metres. The Stedelijk Gymnasium Breda secondary school is a five-minute walk away, at 508 metres. The Rudolf Steiner School is also within walking distance, at 550 metres. There are 66 schools within 5 km.
What public transport options are available nearby?
Bus line 1 stops at Breda, Edisonstraat, just around the corner at 256 metres. Breda Centraal Station is a five-minute walk away, at 449 metres, with train services. Several bus lines also stop at Breda, Centraal Station, including lines 1, 2, 3, 4, 5, 8, 9 and many more.
What do residents say about the district?
Residents of the district of Breda noord give an average score of 7.07, based on nine reviews. One resident says: "It can be cosy here but a lot of arguments/problems can arise." Another says: "Lots of older people live here but I live nicely opposite the shopping centre." A third, who has lived there 26 years, says the area is "going downhill" and misses the cosiness of earlier times.
Why are there no property details in this listing?
The listing does not state any details about insulation, heating, garden, garage or outdoor space. As a result, these aspects of the home are not described. The available details are the number of rooms, bedrooms, bathrooms, floors and the volume, which are all stated by the agent.