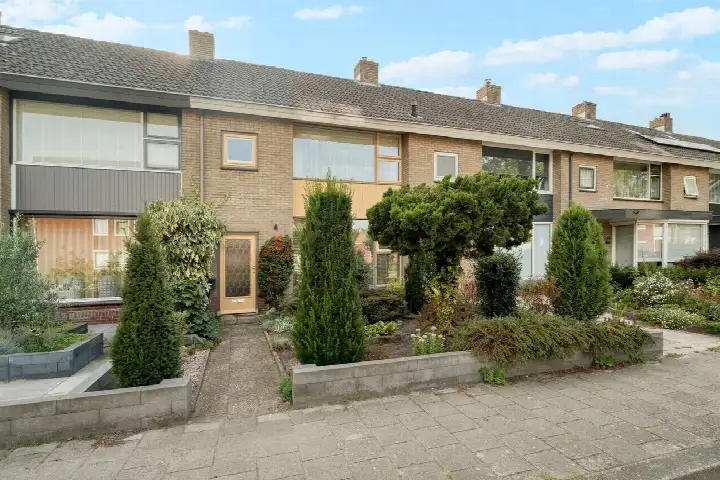
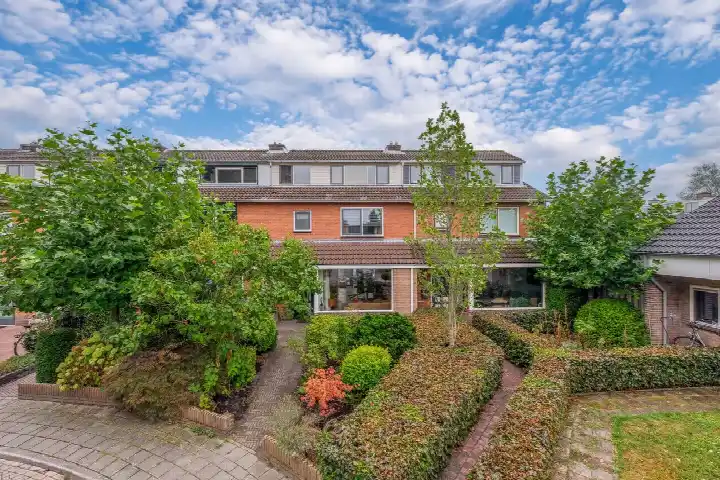
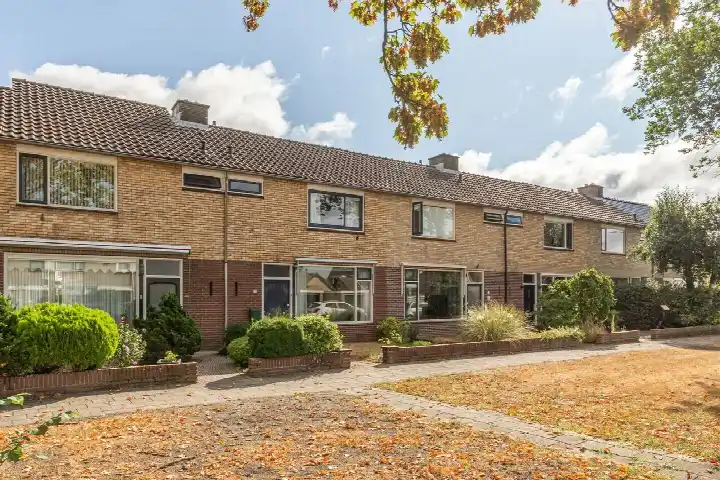
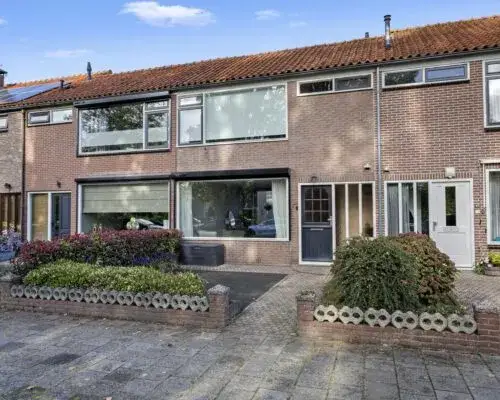
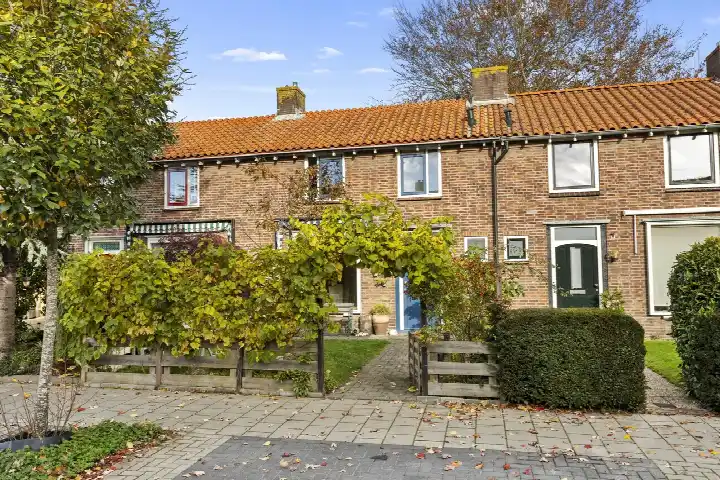
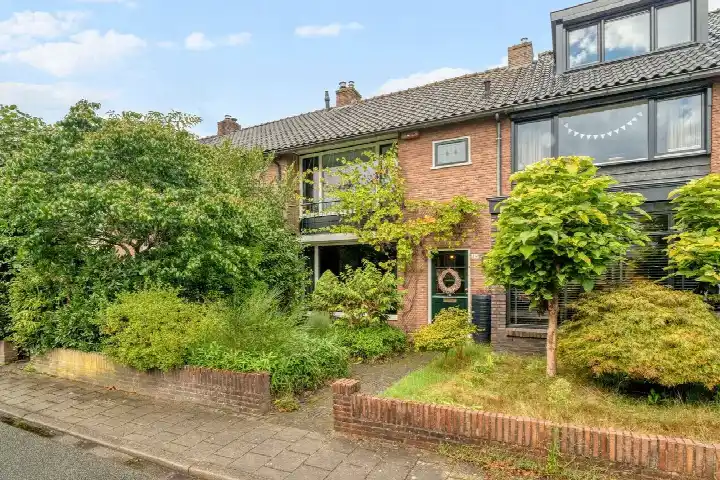
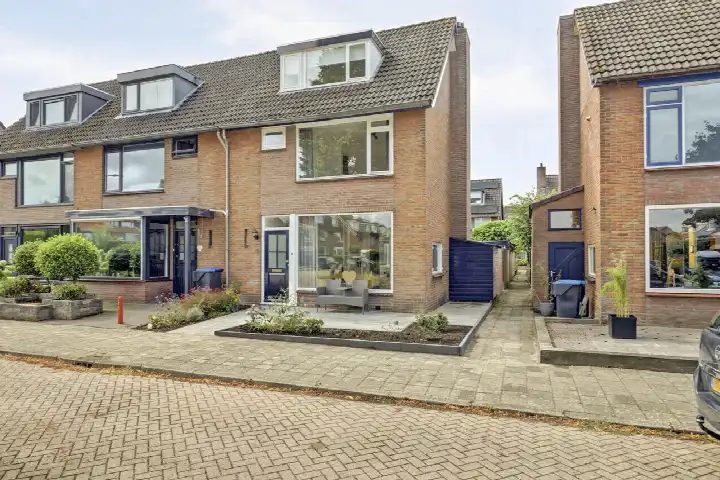
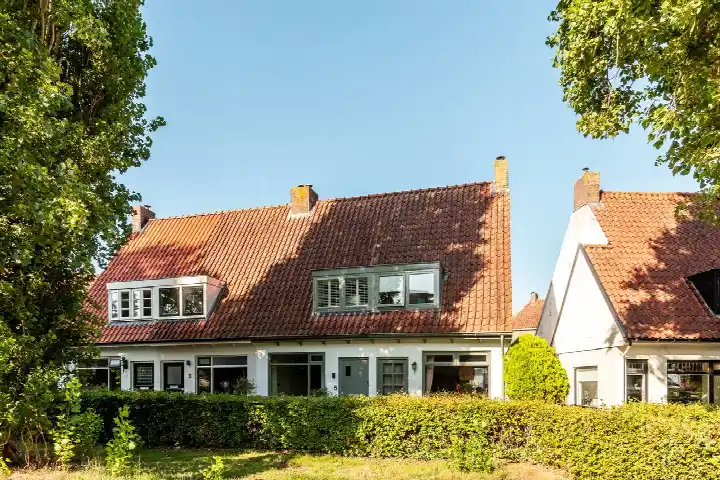
A corner house on a quiet road
This terraced house on Karel Doormanlaan 10 sits on a quiet road in a residential area of Harderwijk, in the De Wittenhagen Noord neighbourhood. Built in 1958, it is a corner house with a sheltered position. The asking price is €375,000. For context, terraced houses in Harderwijk are listed at an average of €427,000.
The home itself
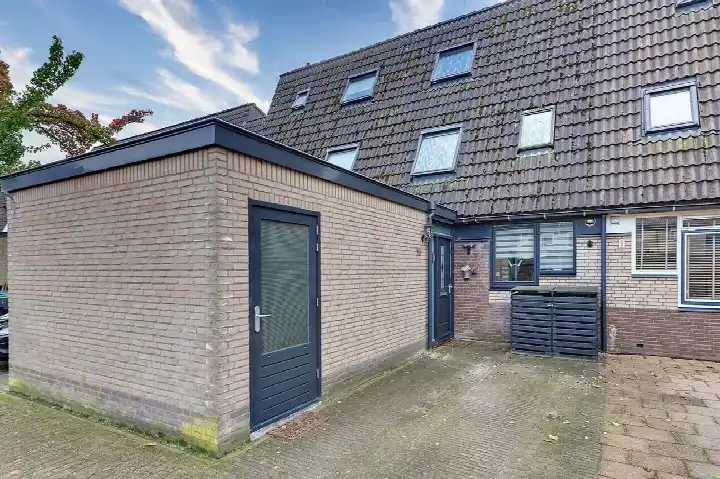
The agent lists a living area of 79 m², while the BAG registration records 126 m². The plot is 222 m² according to both sources. The house has four rooms, three bedrooms and one bathroom spread over two floors, with a volume of 318 m³. Outside there is a rear garden of 81 m² facing southeast, accessible via the back alley, plus a front garden and side garden. A carport, parking space and a detached brick garage complete the outdoor picture. The home has partial double glazing and wall insulation, a central heating boiler, and is offered in full ownership.
De Wittenhagen Noord
Residents across the municipality of Harderwijk give their living environment an average score of 7.92, based on sixteen reviews. One resident says: "It is a pleasant neighbourhood with affordable homes. The price/quality ratio is good. However, there is some litter, especially around the waste containers. The neighbourhood is close to a beautiful lake where it's nice to spend time and a 10-minute walk from the city centre." Another adds: "In our row of 6 houses live friendly people, with some of whom we have good contacts and help each other where possible!" A third notes: "Nice neighbourhood, I feel safe. The area is reasonably clean, lots of greenery." The neighbourhood has 1,815 inhabitants, and 71% of the homes are owner-occupied. The De Wittenhagen Noord neighbourhood is home to a mix of ages, with 30% of residents between 25 and 45.
Amenities and transport
The daily routine is well covered. Jumbo and Aldi are just around the corner, with Boni a couple of streets away. Basisschool De Brug is on your doorstep, and De Vlieger is just around the corner. The nearest GP, Huisartsenpraktijk Ter Horst Harderwijk, is a couple of streets away, and Alphega Apotheek Tweelingstad is nearby. Bus line 513 stops at Harderwijk, De Wittenhagen, just around the corner. The train station Harderwijk is a ten-minute walk. The municipality of Harderwijk offers further amenities within easy reach.
WOZ and address data
The WOZ value on 1 January 2025 was €400,000, and the asking price is 6% below that value. Between 2020 and 2025 the WOZ value rose by 65%, from €242,000 to €400,000. As for address-level risks, these are area-level indications, not an inspection of this specific home. The foundation risk indication is medium, given the home was built before 1970 and 89% of properties in this postcode area date from before 1970, on sandy soil. Noise from road traffic is 47 dB, from rail 42 dB, and from air traffic 12 dB, all below the relevant norms. Pluvial flooding risk is low, as is current flood risk, while heat stress is currently low but medium by 2050.
Source
At the time of writing the home is offered via multiple channels, including Brandt Makelaars.
This summary was generated with AI and may contain errors. Always verify the details with the provider.
Features
Details of this home
Transfer
Price
Energy
 Save up to € 400 on your energy billCompare now
Areas and volume
Layout
Construction
Outdoor space
The WOZ value is set annually by the municipality with 1 January as its reference date, and therefore lags the market by about a year. It is an estimated market value, not a sale price.
Frequently asked questions
About Karel Doormanlaan 10, Harderwijk
How does the asking price compare with the WOZ value?
The asking price of €375,000 is 6% below the WOZ value of €400,000, which was set on 1 January 2025. The WOZ value is the municipal valuation, not the current market value. The price per square metre, based on the agent's listed living area of 79 m², comes to €4,747.
What is the layout of this terraced house?
According to the agent, the home has four rooms, three bedrooms and one bathroom across two floors, with a volume of 318 m³. The living area is listed as 79 m² by the agent, while the BAG registration records 126 m². The plot is 222 m². There is a rear garden of 81 m² facing southeast, plus a front and side garden, and a carport with a detached brick garage.
What is the energy label and what does it mean for costs?
The energy label is E. Label E is not the most efficient label, so expect higher energy costs compared with more efficient labels. The home has partial double glazing and wall insulation, according to the agent. The year of construction is 1958.
What is the foundation risk for this home?
The foundation risk indication for this address is medium, based on area-level data from KCAF. This is because the home was built before 1970, and 89% of properties in this postcode area date from before 1970. The soil type is sand. This is an area-level indication, not an inspection of this specific home.
What are the nearest supermarkets and schools?
Jumbo is 465 metres away, Aldi 498 metres, and Boni 573 metres. Basisschool De Brug is 191 metres away, and De Vlieger is 387 metres. The nearest GP, Huisartsenpraktijk Ter Horst Harderwijk, is 654 metres away, and Alphega Apotheek Tweelingstad is 594 metres.
How is the public transport in this area?
Bus line 513 stops at Harderwijk, De Wittenhagen, 135 metres away, and also at Harderwijk, Goeman Borgesiuslaan and Harderwijk, Deventerweg. The nearest train station is Harderwijk, at 1,246 metres.
What do residents say about living in this area?
Residents across the municipality of Harderwijk give an average score of 7.92, based on sixteen reviews. One resident mentions a pleasant neighbourhood with affordable homes and a good price/quality ratio, though there is some litter around waste containers. Another notes friendly neighbours and a green, clean area where they feel safe.
How has the WOZ value developed over the past five years?
Between 2020 and 2025, the WOZ value rose by 65%, from €242,000 to €400,000. The reference date for the current WOZ value is 1 January 2025. This development is precomputed from municipal data and does not reflect the current market value.