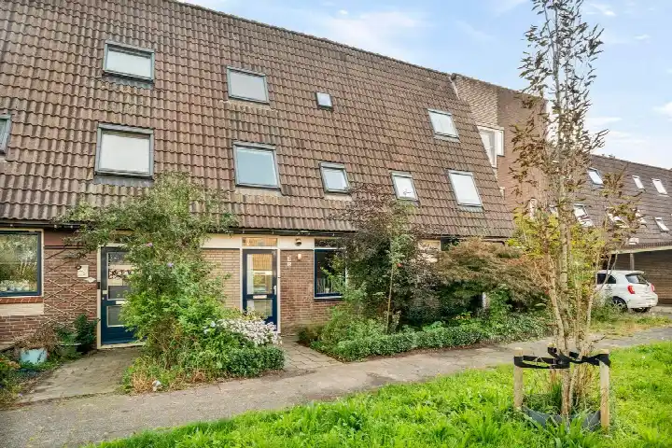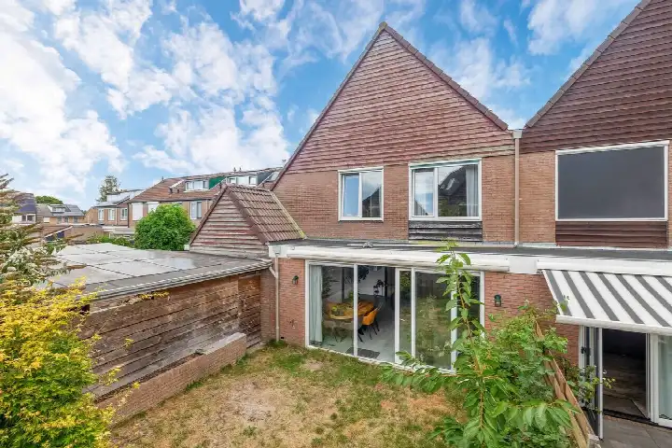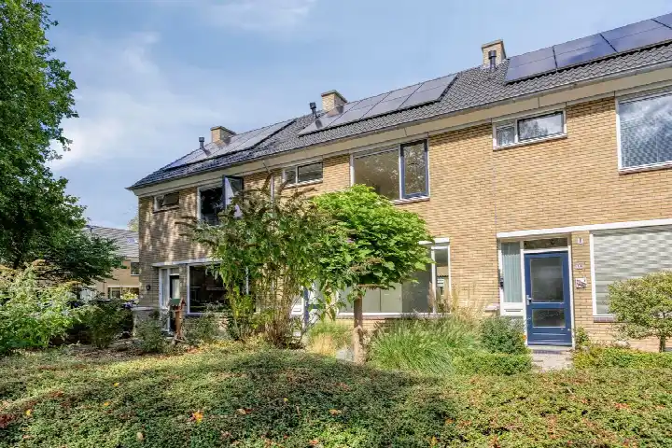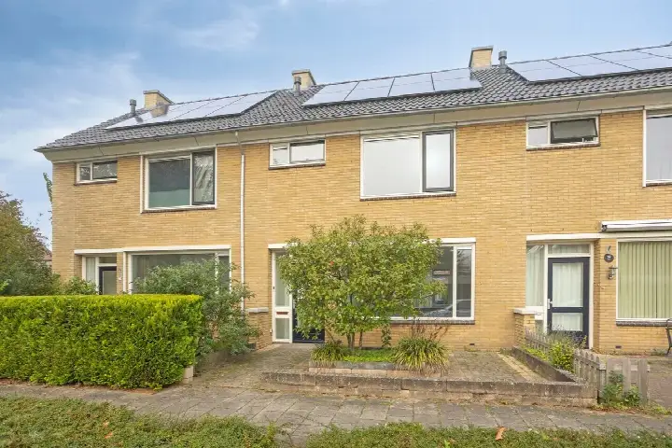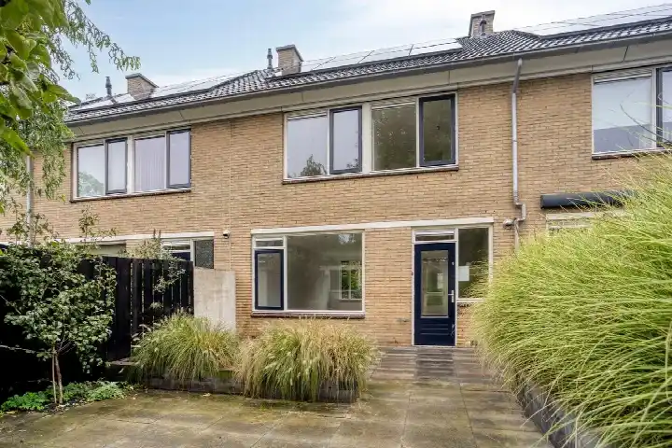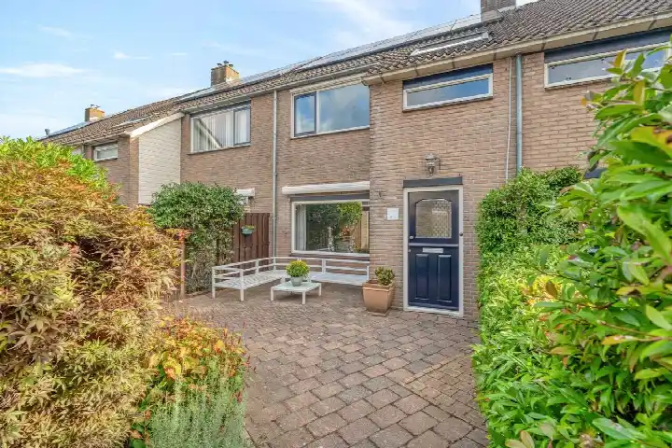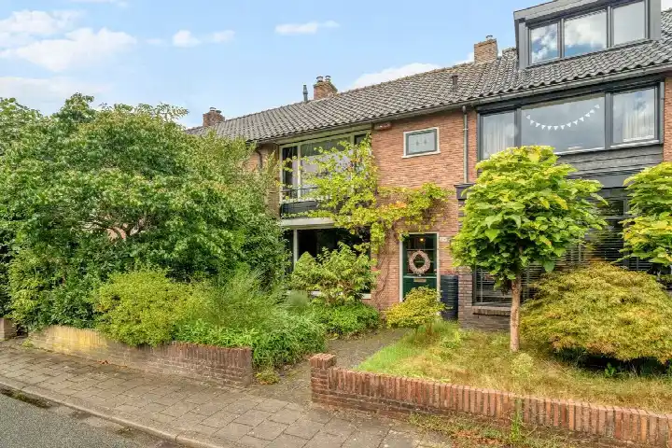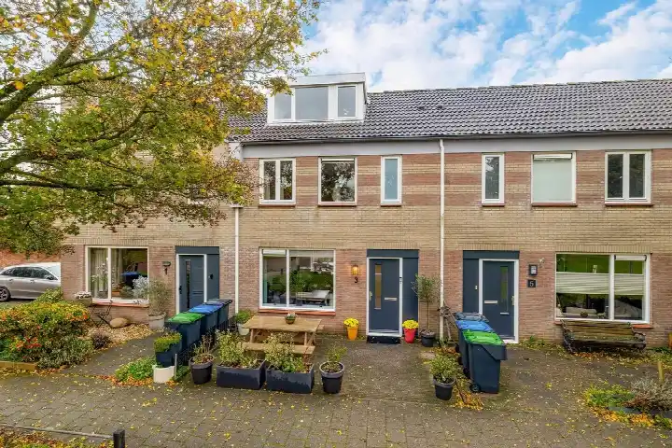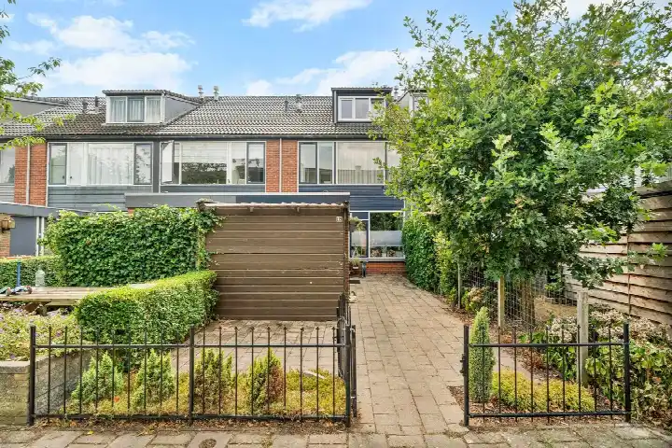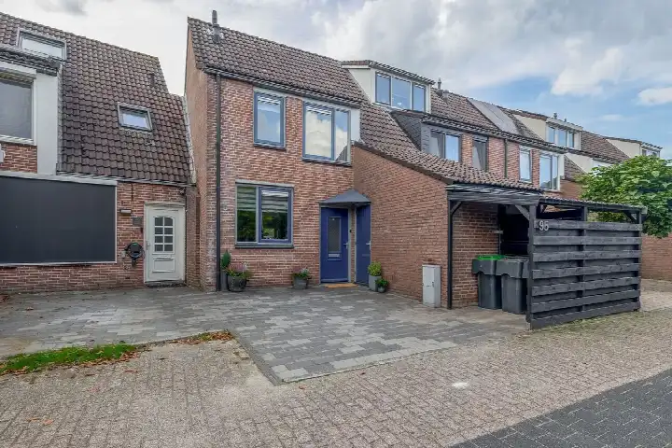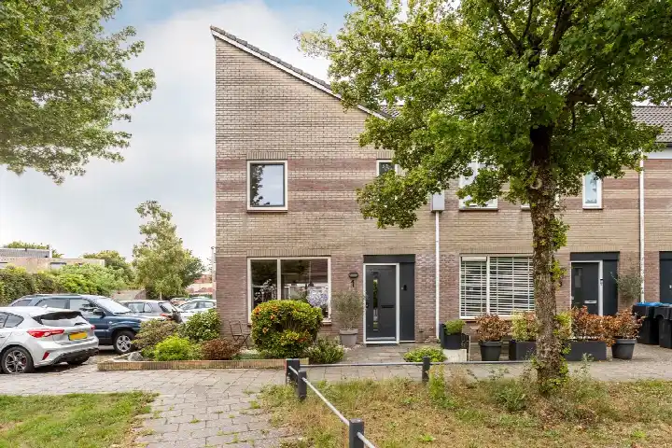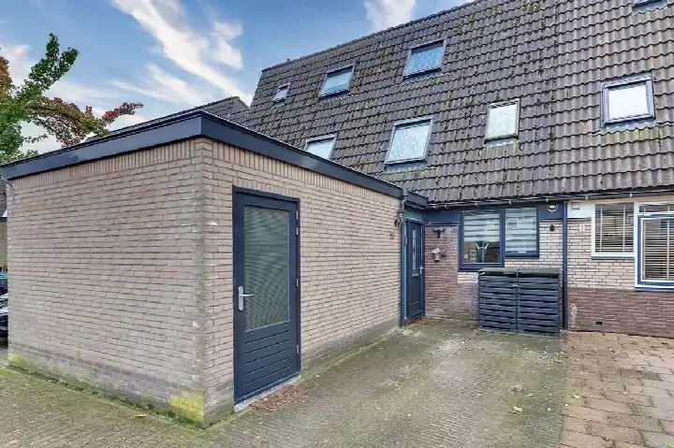

A terraced house in Drift, Harderwijk
This terraced house on Hoefbladmeen 26 sits in Drift, a neighbourhood in the Harderwijk district of Stadsweiden. The home was built in 1982 and has an energy label B. The asking price is €425,000. For context, the average asking price for homes in Drift is €729,000, and the average price per square metre is €5,360. If you're looking at [terraced houses in Harderwijk], this one sits at €3,664 per square metre based on the agent's listed floor area.
The home itself
The agent lists a living area of 116 m², while the BAG registration records 120 m². The plot is 153 m² according to the agent, and 139 m² per the BAG registration. The home is a terraced house, and the agent does not provide further details on layout, rooms, or outdoor space in this listing.
Drift, a lively district
Residents of the district of Stadsweiden, which includes Drift, give their living environment an average score of 8.3, based on four reviews. One resident says: "It is a pleasant neighbourhood with affordable homes. The price/quality ratio is good. However, there is some litter, especially around the waste containers. The neighbourhood is close to a beautiful lake where it's nice to spend time and a 10-minute walk from the city centre." Another resident adds: "Many families with children, quiet and safe. No through traffic to or from the city centre, so very quiet after 10 PM." A third resident notes: "It's a very nice neighbourhood where I live and the people in the area are friendly and greet you on the street." The district has about 520 residents, with a mix of ages. For more on the area, see [the Drift neighbourhood].
Amenities and transport
Daily errands are easy from here. The Jumbo supermarket is on your doorstep, just 185 metres away, and there are more options within a short walk or bike ride. For schools, K.B.S Alfons Ariëns is just around the corner, and Christelijke basisschool Het Baken is a couple of streets away. The GP practice Huisartsenpraktijk van der Hulst is on your doorstep, and the BENU Apotheek Stadsweiden is just around the corner. For public transport, bus line 101 stops at Harderwijk, De Roef, 190 metres away, and bus line 513 at Harderwijk, Voorste Wei, 221 metres away. The train station Harderwijk is a ten-minute walk. The hospital Sint Jansdal is a ten-minute walk. For more on the wider area, see [the municipality of Harderwijk].
WOZ and address data
The WOZ value for this home is not stated in the available data, so no comparison with the asking price or historical development can be made here. Regarding address-level risks, the noise from road traffic is 45 dB Lden, from rail traffic 43 dB Lden, and from air traffic 12 dB Lden, all below the noise standard. The foundation risk indication is low, with sand as the soil type. For climate, the pluvial flooding indication is medium, while flood risk is low both now and in 2050. Heat stress is low currently but medium by 2050. These are area-level indications from public data, not an inspection of this specific home.
Source
At the time of writing, the home is offered only via Van der Hoek Makelaardij B.V.
This summary was generated with AI and may contain errors. Always verify the details with the provider.
Features
Details of this home
Transfer
Price

Areas and volume
Construction
The WOZ value is set annually by the municipality with 1 January as its reference date, and therefore lags the market by about a year. It is an estimated market value, not a sale price.
Frequently asked questions
About Hoefbladmeen 26, Harderwijk
What is the asking price for this terraced house?
The asking price is €425,000. The average asking price in Drift is €729,000, and the average price per square metre is €5,360. This home is listed at €3,664 per square metre, based on the agent's floor area of 116 m². No comparison with the neighbourhood average has been precomputed for this listing.
What is the living area of this home?
The agent lists a living area of 116 m², while the BAG registration records 120 m². The plot is 153 m² according to the agent, and 139 m² per the BAG registration. The difference between the two sources is not explained in the listing.
What is the WOZ value of this home?
The WOZ value is not stated in the available data for this home. The WOZ value is the municipal valuation, but it is not mentioned in this listing. As a result, no comparison with the asking price or historical development can be made here.
What is the foundation risk for this address?
The foundation risk indication for this address is low, with sand as the soil type. This is an area-level indication from public data, not an inspection of this specific home. The risk level is given as low, meaning no elevated foundation concerns are indicated at this level.
What supermarkets are near this home?
The nearest supermarket is Jumbo, just 185 metres away, which is on your doorstep. Other options include another Jumbo at 1,439 metres, an Aldi at 1,439 metres, a SPAR express at 1,486 metres, and an Albert Heijn at 1,500 metres. All are within a short walk or bike ride.
What schools are close by?
K.B.S Alfons Ariëns is 267 metres away, and Christelijke basisschool Het Baken is 285 metres away, both just around the corner. De Olijfboom is 377 metres away, and Vrije School Valentijn is 475 metres away. For secondary education, RSG Slingerbos is 514 metres away.
How is the public transport in this area?
Bus line 101 stops at Harderwijk, De Roef, 190 metres away, and bus line 513 at Harderwijk, Voorste Wei, 221 metres away. The train station Harderwijk is 667 metres away, which is a ten-minute walk. The hospital Sint Jansdal is 733 metres away.
What do residents say about living in this district?
Residents of the district of Stadsweiden give their living environment an average score of 8.3, based on four reviews. One resident says it is a pleasant neighbourhood with affordable homes and a good price/quality ratio, though there is some litter around waste containers. Another resident mentions it is child-friendly, quiet, and safe, with no through traffic after 10 PM.
What is the energy label of this home?
The energy label is B. This label indicates the home's energy performance as registered. The listing does not provide further details on insulation or heating installations. The energy label is a fact about the home, and no additional energy-related features are stated in the listing.
Why are there no property details in this listing?
The listing does not state details about the layout, number of rooms, bedrooms, bathrooms, or outdoor space such as a garden or balcony. As a result, the description of the home itself is limited to the property type, year of construction, and energy label.