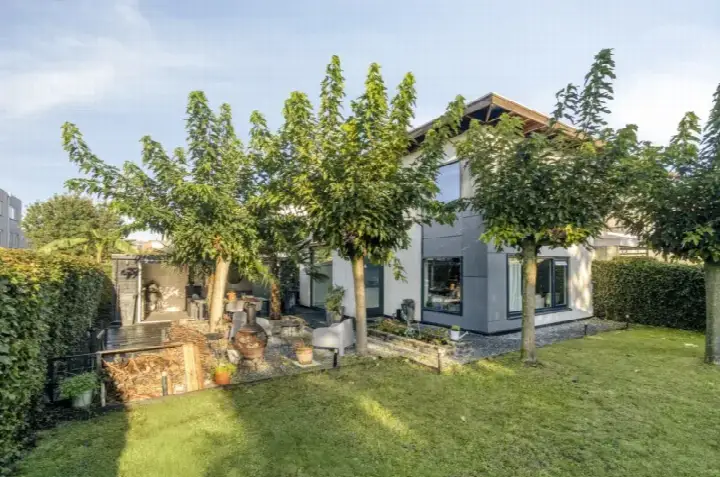
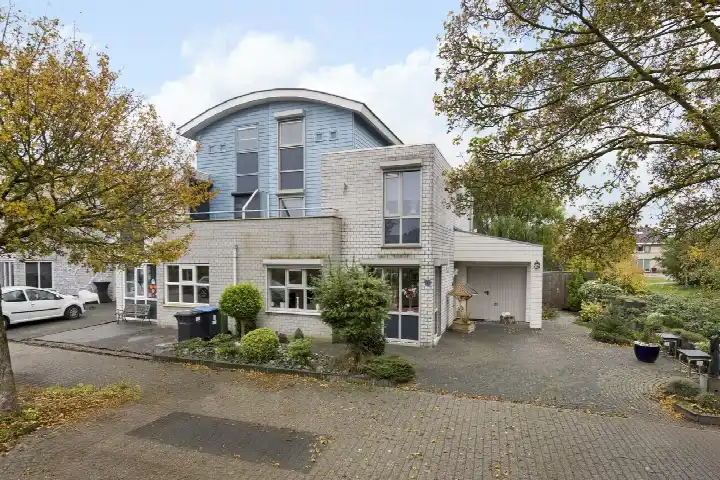
A green setting on the edge of Arnhem
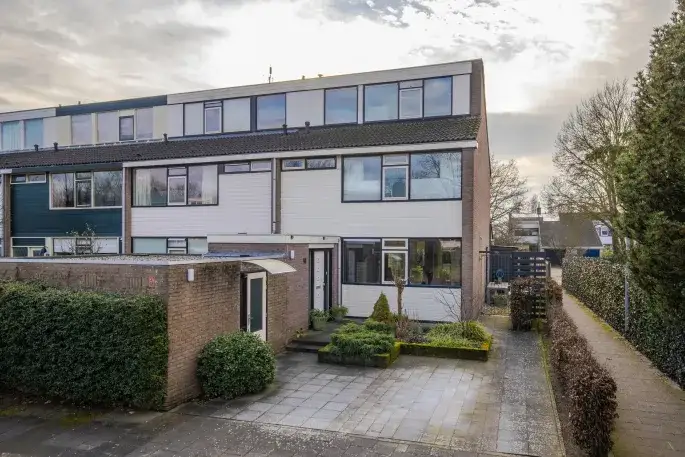
This terraced house sits on Leeuwardenweg 74 in Holthuizen, a quiet residential area on the edge of Arnhem. The home is described as being at the edge of the forest, next to a park, on a quiet road, sheltered, in a wooded environment, in a residential area and with a free view. The asking price of €529,000 is on the high side compared with other [terraced houses in Arnhem], especially given the floor area.
The home itself
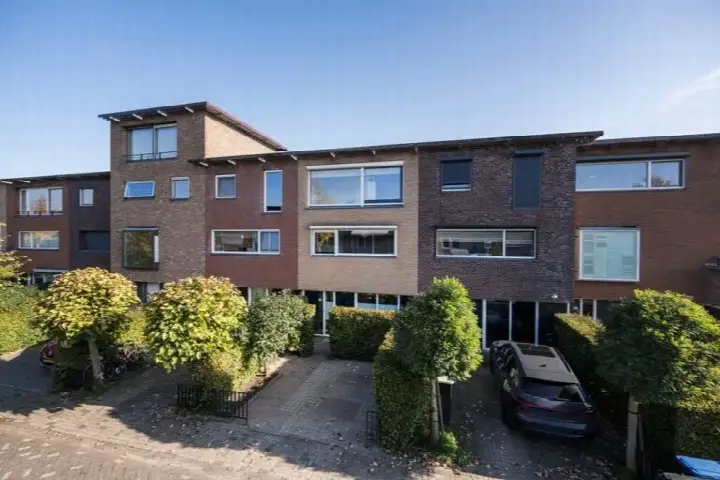
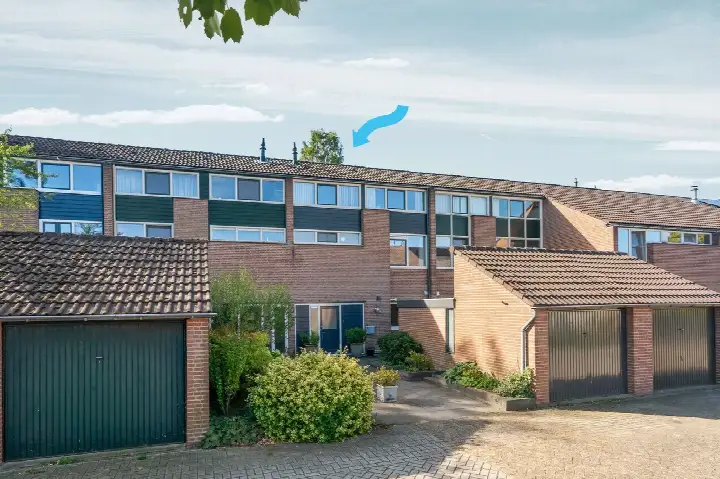
Built in 1976, this is a two-storey single-family terraced house with five rooms, four bedrooms and one bathroom. The living area is 148 m² according to the BAG registration, while the agent lists 123 m². The plot is 248 m² according to the BAG and 260 m² according to the agent. The home has a front and back garden facing southwest, an attached brick garage and a parking space. It is freehold, with roof insulation, double glazing and wall insulation, and is heated by a combi boiler, an open fireplace and partial underfloor heating. The energy label is C.
Life in Holthuizen
Holthuizen is a small neighbourhood with around 825 residents, and a large share of them are older: 36 percent are 65 or over. Residents across the municipality of Arnhem give their living environment an average score of 7.53, based on 71 reviews. One resident says: "I have lived here for 46 years with great pleasure, the neighbourhood is cosy." Another notes: "You have everything in the neighbourhood: schools, city centre, supermarkets, etc." A third is less positive, calling it "a shit neighbourhood". The reviews are mixed, so it is worth reading them all. [The Holthuizen neighbourhood] is home to 363 dwellings, almost all single-family homes and owner-occupied.
Amenities and transport
For daily groceries, the Albert Heijn is just around the corner, with a Jumbo and an Aldi a couple of streets away. The nearest primary school, the Lea Dasbergschool, is a ten-minute walk, and there are several other primary schools within a short distance. The GP practice Huisartsenpraktijk S. Broens and the Zuider Service Apotheek Loovelden are both about a ten-minute walk away. Bus line 11 stops at Arnhem, Frieslandsingel, just around the corner, and the nearest train station is Arnhem Zuid, about four kilometres away. The park is on your doorstep. [The municipality of Arnhem] offers a range of amenities within easy reach. According to public address-level risk data, the noise load from road traffic is 40 dB Lden, which is not above the noise standard. The foundation risk indication is low, though the soil is clay, which is sensitive to settlement. Pluvial flooding at heavy rain is low, the current flood risk is elevated, and by 2050 it is low. Heat stress is currently low and medium by 2050. These are area-level indications, not an inspection of this specific home.
Source
At the time of writing the home is offered via two channels: VHA Makelaars and VHA Makelaars.
This summary was generated with AI and may contain errors. Always verify the details with the provider.
Features
Details of this home
Transfer
Price
Energy
 Save up to € 400 on your energy billCompare now
Areas and volume
Layout
Construction
Outdoor space
The WOZ value is set annually by the municipality with 1 January as its reference date, and therefore lags the market by about a year. It is an estimated market value, not a sale price.
Frequently asked questions
About Leeuwardenweg 74, Arnhem
What is the asking price for this terraced house?
The asking price is €529,000. The price per square metre is €4,301, based on the agent's listed floor area of 123 m². The BAG registration gives a larger living area of 148 m², which would make the price per square metre lower. The price is on the high side compared with other terraced houses in Arnhem.
How many bedrooms and bathrooms does this home have?
The home has five rooms in total, including four bedrooms and one bathroom. It is a two-storey single-family terraced house. The living area is 148 m² according to the BAG registration, while the agent lists 123 m². The plot is 248 m² according to the BAG and 260 m² according to the agent.
What is the WOZ value of this property?
The WOZ value is the municipal valuation and is not part of the agent's listing. Without this figure, it is not possible to compare the asking price with the municipal valuation.
What is the foundation risk for this home?
The foundation risk indication for this address is low, according to public address-level risk data. The soil is clay, which is sensitive to settlement. This is an area-level indication, not an inspection of this specific home. The noise load from road traffic is 40 dB Lden, which is not above the noise standard.
What amenities are nearby?
The Albert Heijn is just around the corner, with a Jumbo and an Aldi a couple of streets away. The nearest primary school, the Lea Dasbergschool, is a ten-minute walk. The GP practice Huisartsenpraktijk S. Broens and the Zuider Service Apotheek Loovelden are both about a ten-minute walk away. The park is on your doorstep.
What is public transport like in this area?
Bus line 11 stops at Arnhem, Frieslandsingel, just around the corner, and also at Arnhem, WKC Vredenburg and Arnhem, Ezingestraat, all within a short walk. The nearest train station is Arnhem Zuid, about four kilometres away. The bus line serves the local area, though destinations and frequencies are not stated.
What do residents say about living in this area?
Residents across the municipality of Arnhem give their living environment an average score of 7.53, based on 71 reviews. One resident says: "I have lived here for 46 years with great pleasure, the neighbourhood is cosy." Another notes: "You have everything in the neighbourhood: schools, city centre, supermarkets, etc." A third is less positive, calling it "a shit neighbourhood". The reviews are mixed.
What is the energy label and what does it mean for costs?
The energy label is C. This is a mid-range label, so energy costs will be moderate compared with the most efficient homes, but lower than with the least efficient label. The home has roof insulation, double glazing and wall insulation, which helps keep the home warm. The heating system includes a combi boiler, an open fireplace and partial underfloor heating.
Is there a garden and parking?
Yes, the home has a front and back garden facing southwest. There is also an attached brick garage and a parking space. The home is freehold, so there is no leasehold ground rent to consider. The garden orientation means it gets afternoon and evening sun.
What is the neighbourhood like demographically?
Holthuizen has around 825 residents. A large share are older: 36 percent are 65 or over, while 12 percent are under 15. Of the households, 45 percent have no children, 29 percent have children and 25 percent are single-person households. The neighbourhood has 363 dwellings, almost all single-family homes and owner-occupied.