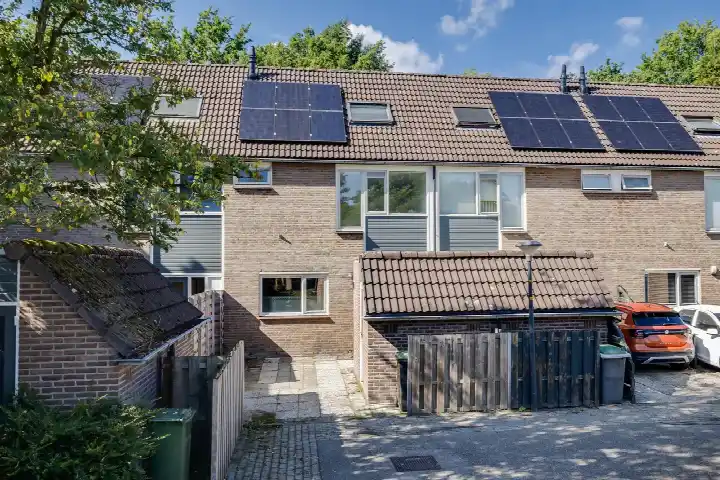
A calm corner of Apeldoorn
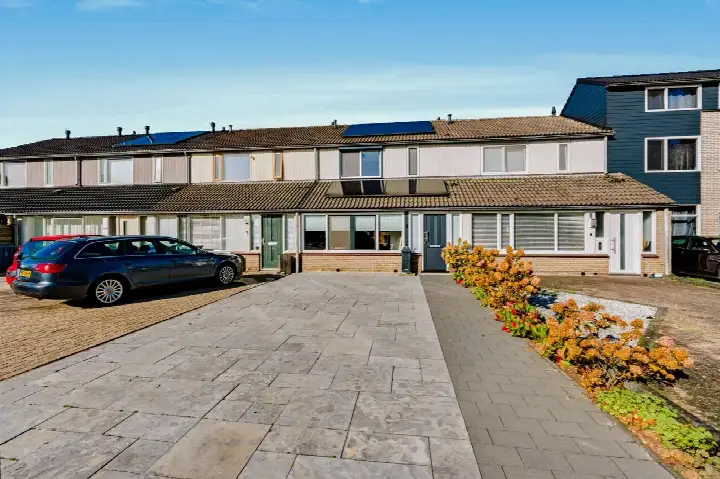
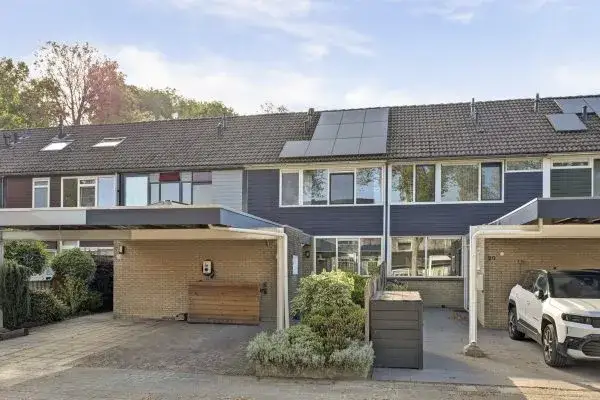
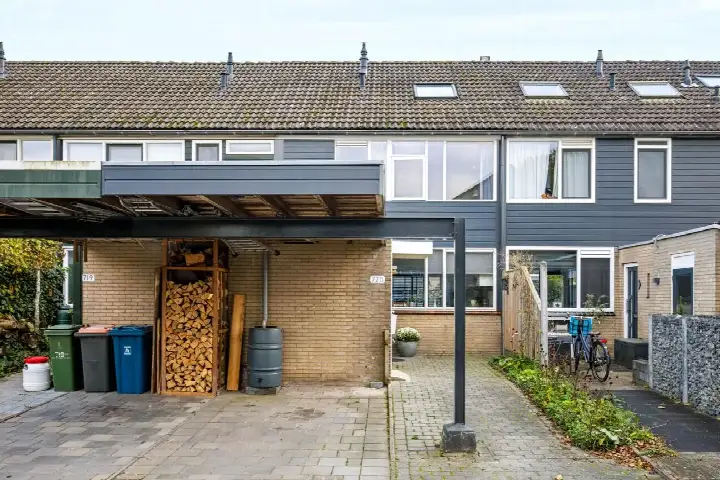
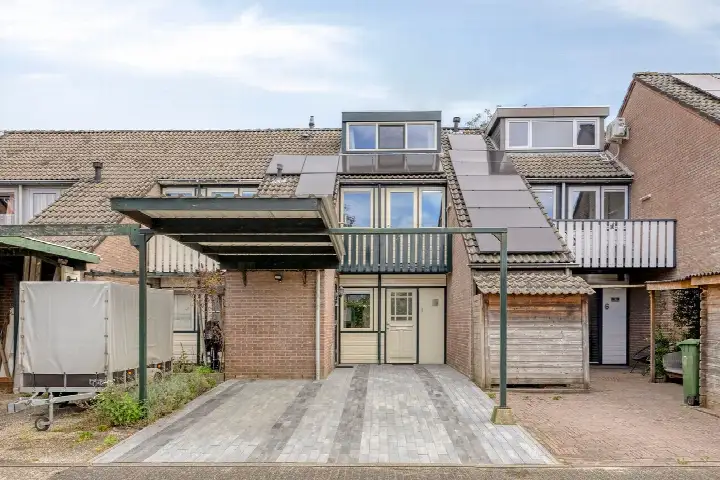
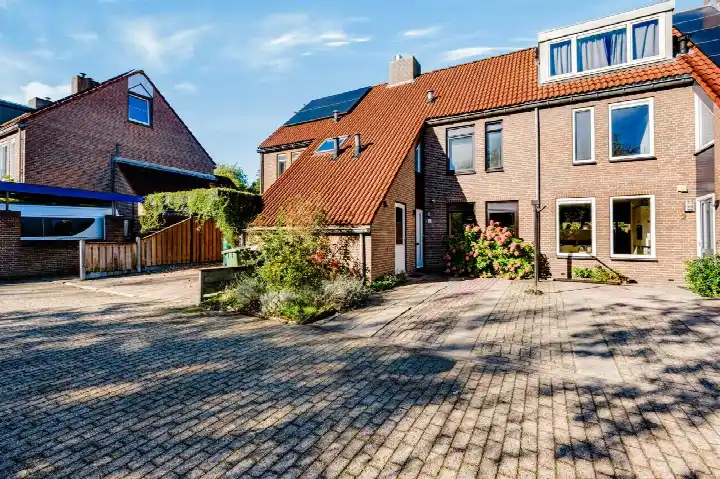
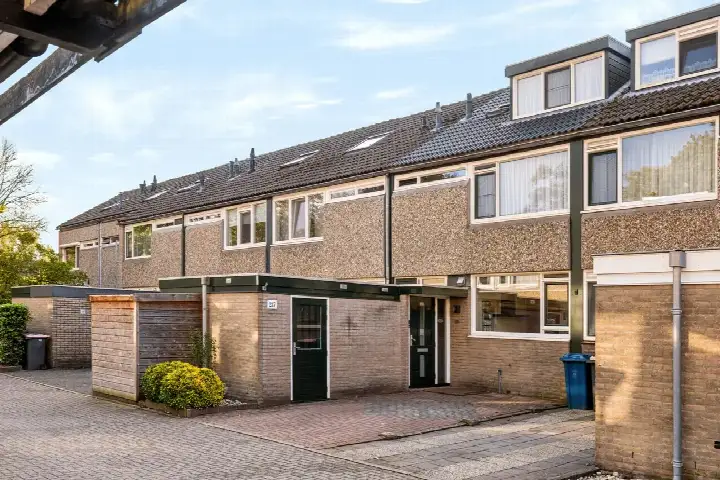
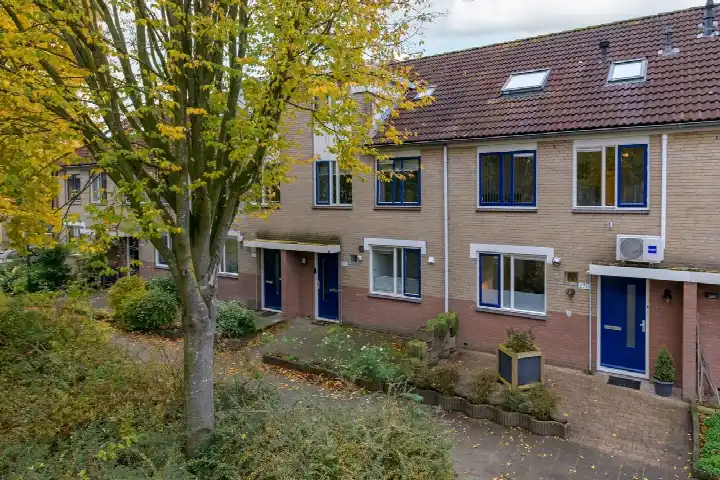
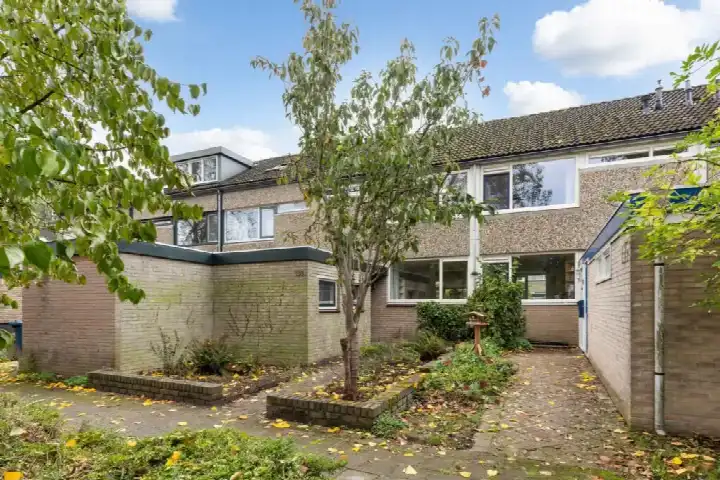
Pottenbakkersdonk 216 is a terraced house in Matendonk, a residential area in the south-east of Apeldoorn. The home dates from 1976 and has an energy label B. With a living area of 118 square metres according to the BAG registration, and 122 square metres according to the agent, it offers a comfortable footprint. The asking price is €400,000. For context, [terraced houses in Apeldoorn]( /koopwoningen/apeldoorn/tussenwoningen/ ) are listed at an average of €451,857.
Inside the home
The house spans three floors and contains six rooms, including four bedrooms and one bathroom. The total volume is 424 cubic metres. The layout is straightforward, with the living areas on the ground floor and the bedrooms above. The home is offered via multiple channels, including Streppel & Bussink Makelaardij.
Life in Matendonk
Matendonk is a quiet part of Apeldoorn, with a mix of families and older residents. According to CBS data, about 38% of households have children, and the average household size is 2.3. Residents of the district give it an average score of 7.91, based on 13 reviews. One resident says: "Very calm environment with very friendly people." Another adds: "A beautiful quiet area with lots of nature nearby." The neighbourhood has a calm, residential feel, with the shopping centre De Eglantier just around the corner. For more on [the Matendonk neighbourhood]( /buurt/matendonk-apeldoorn/ ), the local housing market shows that most homes were built between 1970 and 1990.
Amenities and transport
Daily errands are easy from here. Albert Heijn is on your doorstep, and Dekamarkt is just around the corner. Basisschool Eben-Haëzer is a couple of streets away, as is IKC De Gong. The GP practice Huisartsenpraktijk van Adrichem and Apotheek De Maten are both within a five-minute walk. For public transport, bus stops Valkeniersdonk and De Eglantier are nearby, served by lines 3, 506 and 508. Apeldoorn De Maten train station is a ten-minute walk. The municipality of Apeldoorn offers a range of facilities, and the hospital Gelre ziekenhuizen is about 4.7 km away.
WOZ and address data
The WOZ value of the home is €371,000, based on the reference date 1 January 2025. The asking price is 8% above this value. Between 2020 and 2025, the WOZ value rose by 61%, from €231,000 to €371,000. As for the area, the noise level from road traffic is 53 dB Lden, which is above the norm, while railway noise is 26 dB Lden, below the norm. The foundation risk indication is low, with sandy soil. Pluvial flooding at heavy rain is medium, while the current flood risk is low. These are area-level indications, not an inspection of this specific home.
Source
At the time of writing, the home is offered via multiple channels, including Streppel & Bussink Makelaardij.
This summary was generated with AI and may contain errors. Always verify the details with the provider.
Features
Details of this home
Transfer
Price
Energy
 Save up to € 400 on your energy billCompare now
Areas and volume
Layout
Construction
Outdoor space
The WOZ value is set annually by the municipality with 1 January as its reference date, and therefore lags the market by about a year. It is an estimated market value, not a sale price.
Frequently asked questions
About Pottenbakkersdonk 216, Apeldoorn
How does the asking price compare to the WOZ value?
The asking price of €400,000 is 8% above the WOZ value of €371,000, which was set on 1 January 2025. The WOZ value is the municipal valuation, not the current market value. The difference is a factual comparison, and the interpretation is up to you.
What is the layout of the home?
The home is a terraced house built in 1976, with three floors. It has six rooms in total, including four bedrooms and one bathroom. The living area is 118 square metres according to the BAG registration, while the agent lists 122 square metres. The plot is 147 square metres.
What is the energy label and what does it mean?
The energy label is B. This label indicates the home's energy performance, and with label B you can expect moderate energy costs. The label does not say anything about the condition of the building itself. The home was built in 1976, which is a fact about its age, not a judgement on its state.
What is the foundation risk in this area?
The foundation risk indication for this address is low, and the soil type is sand. This is an area-level indication based on public data, not an inspection of this specific home. The risk level is given as low, which means no elevated concern is indicated at this level.
What are the noise levels like at this address?
The road traffic noise is 53 dB Lden, which is above the noise norm, based on 2022 data. Railway noise is 26 dB Lden, which is below the norm, based on 2023 data. These are area-level indications, not measurements taken at the property itself.
What supermarkets are nearby?
Albert Heijn is about 424 metres away, and Dekamarkt is about 507 metres away. Both are within a short walk. A PLUS supermarket is about 1.3 km away. These distances are straight-line distances from the home.
Which schools are close to this home?
Basisschool Eben-Haëzer is about 414 metres away, and IKC De Gong is about 457 metres away. Both are primary schools. The nearest secondary school is about 2 km away. These are the closest options according to the data.
How is the public transport connection?
The nearest bus stops are Valkeniersdonk and De Eglantier, both about 320-379 metres away, served by lines 3, 506 and 508. Apeldoorn De Maten train station is about 1.17 km away. The bus lines are given as numbers, without destinations or frequencies.
What is the neighbourhood like according to residents?
Residents of the district give it an average score of 7.91, based on 13 reviews. One resident says: "Very calm environment with very friendly people." Another says: "A beautiful quiet area with lots of nature nearby." These reviews describe the district, not just this specific neighbourhood.
How has the WOZ value developed over the past five years?
Between 2020 and 2025, the WOZ value increased by 61%, from €231,000 to €371,000. The reference date for the current value is 1 January 2025. This development is a factual record of the municipal valuation over time.