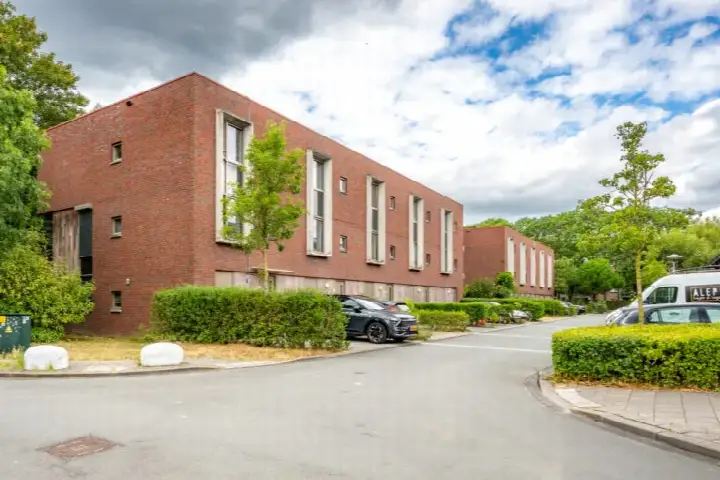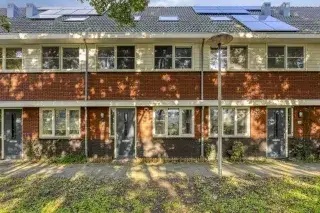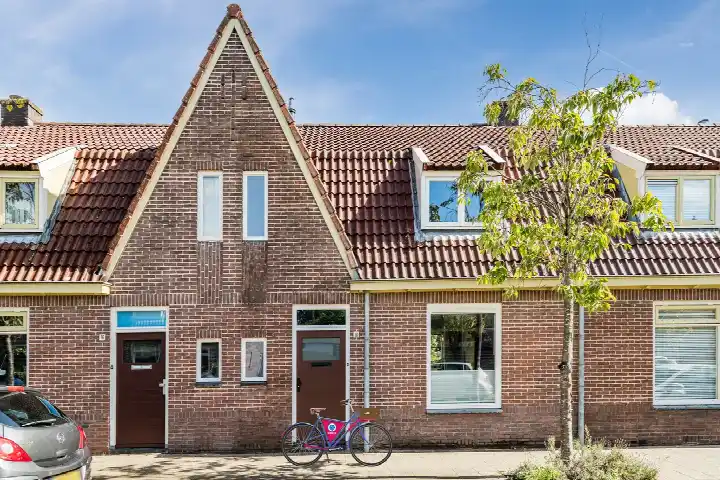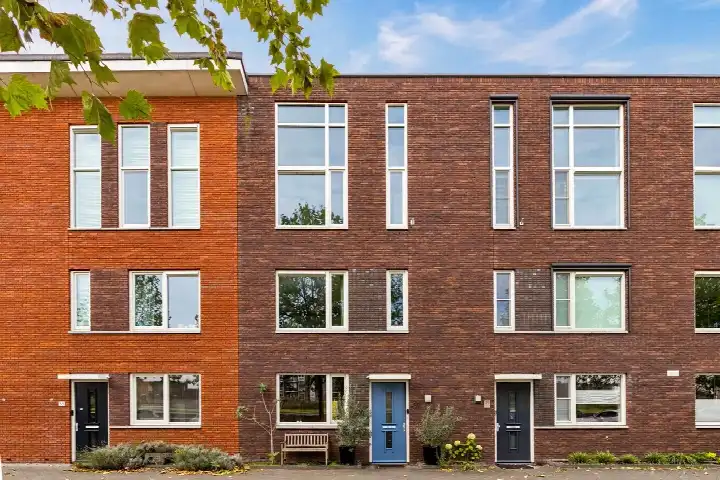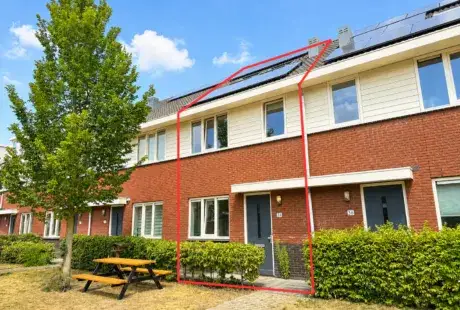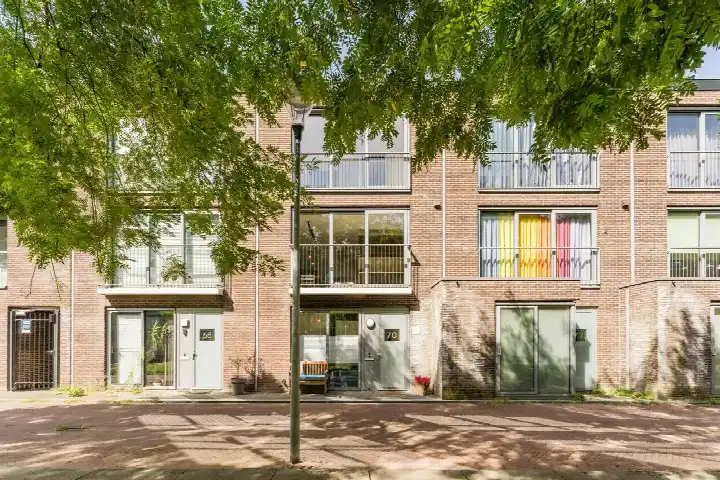
Prinses Ireneplateau 127
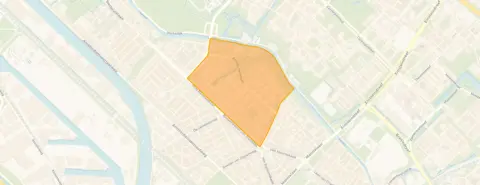
Schaakbuurt en omgeving · 3554 HW Utrecht
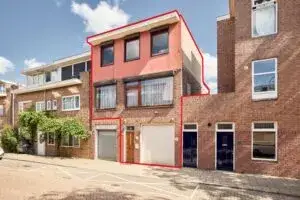
A spacious family home in Utrecht's Schaakbuurt
This terraced house on Prinses Ireneplateau 127 sits in the Schaakbuurt en omgeving neighbourhood, a lively part of Utrecht's Noordwest district. The home was built in 2005 and carries an efficient energy label A. With a last known price of €775,000, the asking price was on the high side compared to the neighbourhood average, but the home was also considerably larger than the typical property here. For context, the average asking price for terraced houses in Utrecht was €458,200, while this home's price per square metre came to €4,258 based on the agent's floor area. This home has not been online since 4 September 2026.
Inside the home
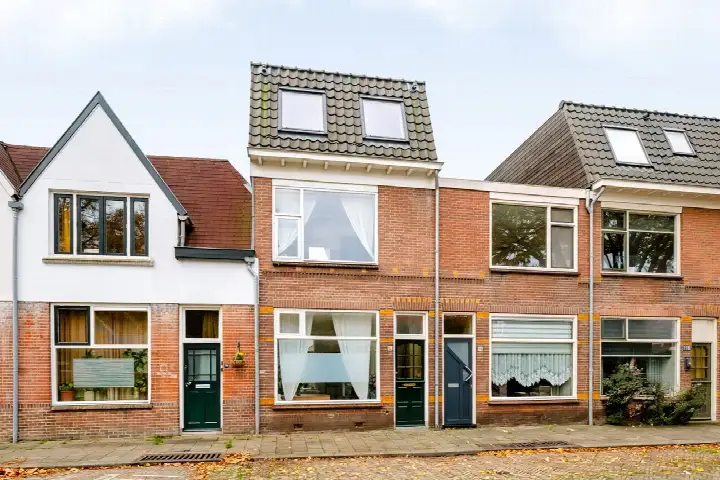
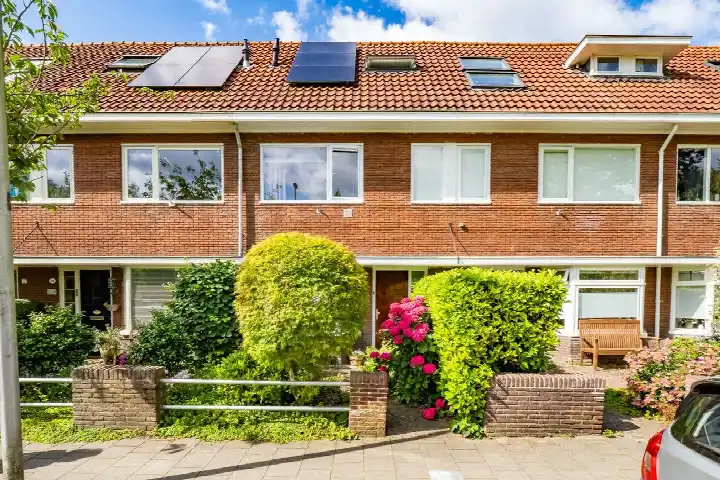
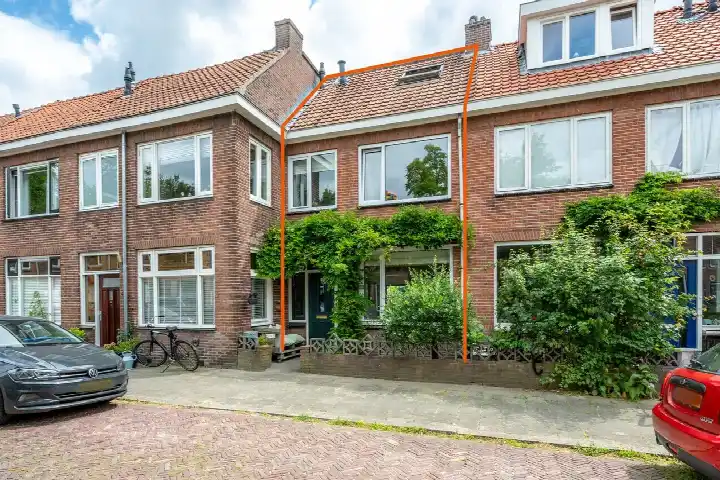
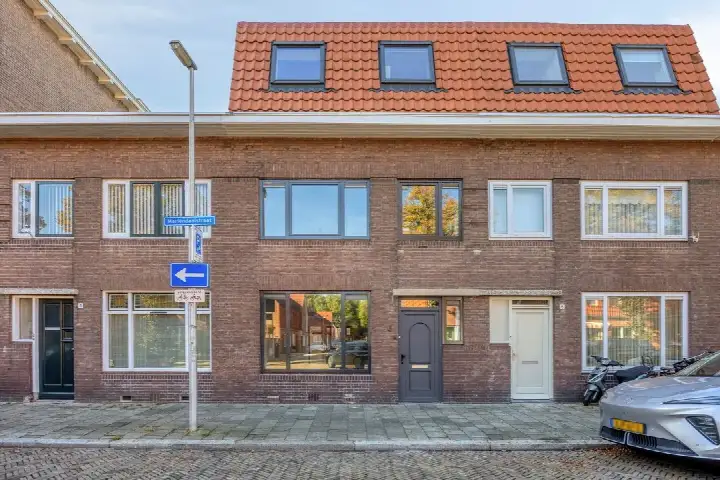
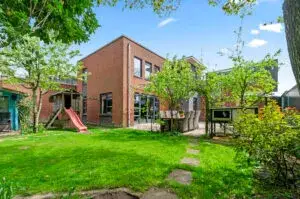
According to the agent, this herenhuis-style terraced house spans four floors and offered six rooms, including five bedrooms and one bathroom. The living area was listed as 182 m² by the agent, while the BAG registration records 171 m²; the plot measured 102 m² in both sources. The home has a garden at the rear, accessible via the back entrance, a balcony, and a parking space in a garage. It is fully insulated with HR glazing and heated by district heating. The property is subject to ground lease (erfpacht).
Life in the Schaakbuurt
Residents of the wider district give their living environment an average score of 7.32, based on fifteen reviews. One resident, who has lived in Zuilen for 26 years, calls it "one of the best neighbourhoods in Utrecht," praising the nearby shops, schools, buses, and the Julianapark. Another notes that the area is "getting greener and more beautiful," though they mention litter and the bustle from tourists and students. The neighbourhood counts around 4,630 inhabitants, with a mix of ages and household types. For more on the area, see the Schaakbuurt en omgeving neighbourhood.
Amenities and transport
Daily errands are easy from here. An Albert Heijn supermarket is just around the corner, and a Boni and a Lidl are a ten-minute walk away. For primary education, Openbare basisschool De Cirkel is a couple of streets away, and KBS Wijzer aan de Vecht is within walking distance. The nearest GP is Gezondheidscentrum De Brug, and the Zuilense Apotheek is nearby. Public transport is well within reach: bus stops at Prinses Irenelaan (line Flex) and Prins Bernhardplein (lines 3, 7, 12, 27, Flex) are just around the corner, and Utrecht Zuilen train station is about a ten-minute walk. The municipality of Utrecht offers all this and more, as you can see on the page for the municipality of Utrecht.
WOZ value and address data
The WOZ value for this home was €779,000, as determined by the municipality on 1 January 2025. The asking price was 1% below this value. Over the past five years, the WOZ value has developed in line with the local market. As for address-level risks, these are area-level indications rather than an inspection of this specific home. Road traffic noise is measured at 44 dB Lden, which stays below the noise standard, as do railway noise (44 dB) and aircraft noise (41 dB). The foundation risk indication is low, though the soil consists of clay, which is sensitive to settling. Pluvial flooding at heavy rain is indicated as medium, and the current flood risk is elevated, though by 2050 this is expected to be low. Heat stress is currently low, rising to medium by 2050.
Source and agent
When this home was still on the market, it was offered only via Huis & Hart Makelaars.
This summary was generated with AI and may contain errors. Always verify the details with the provider.
Features
Details of this home
Transfer
Price
Energy
 Save up to € 400 on your energy billCompare now
Areas and volume
 Insure your home and belongingsGet insured
Layout
Construction
Outdoor space
The WOZ value is set annually by the municipality with 1 January as its reference date, and therefore lags the market by about a year. It is an estimated market value, not a sale price.
Frequently asked questions
About Prinses Ireneplateau 127, Utrecht
How did the asking price compare to the WOZ value?
The asking price of €775,000 was 1% below the WOZ value of €779,000, which was set on 1 January 2025. The WOZ value is the municipal valuation for tax purposes, not necessarily the current market value. This comparison was a factual observation; whether the price was fair depended on your own assessment of the home and the market.
What is the layout of this home?
According to the agent, this was a herenhuis-style terraced house with four floors. It has six rooms in total, including five bedrooms and one bathroom. The living area was listed as 182 m² by the agent, while the BAG registration records 171 m². The plot is 102 m². There is a garden at the rear, a balcony, and a parking space in a garage.
What is the energy label and what does it mean?
The home has energy label A, which is an efficient label. This meant the home was likely to have relatively low energy costs compared to less efficient labels. The agent also stated that the home was fully insulated with HR glazing and heated by district heating. However, the label itself did not guarantee specific costs, as actual usage and energy prices play a role.
What is the foundation risk for this address?
The foundation risk indication for this address is low, according to public data from the KCAF. This is an area-level indication, not an inspection of the specific home. The soil consists of clay, which is sensitive to settling. This means that, in general, homes in this area could be affected by soil movement, but the risk is currently assessed as low.
What are the flood risks for this property?
According to the Klimaateffectatlas, the current flood risk for this address is elevated, but by 2050 it is expected to be low. Pluvial flooding, which occurs during heavy rainfall, is indicated as medium. These are area-level indications based on public data, not a detailed assessment of this specific property. Heat stress is currently low, but is expected to become medium by 2050.
Which supermarkets are nearby?
An Albert Heijn supermarket is just around the corner, about 330 metres away. A Boni is about 814 metres away, and a Lidl is about 918 metres away. There are also several other supermarkets within a short distance, making daily grocery shopping convenient.
What schools are in the area?
Openbare basisschool De Cirkel is about 350 metres away, and KBS Wijzer aan de Vecht is about 577 metres away. There are also other primary schools within walking distance, such as Christelijke Basisschool De Piramide and De Kleine Vliegenier. For secondary education, the nearest school is about 2 kilometres away.
How is the public transport connection?
The nearest bus stop is Utrecht, Prinses Irenelaan, just 49 metres away, serving line Flex. Another stop, Utrecht, Prins Bernhardplein, is about 293 metres away and serves lines 3, 7, 12, 27, and Flex. The nearest train station is Utrecht Zuilen, about 1.6 kilometres away, which is roughly a ten-minute walk.
What is the neighbourhood like?
The Schaakbuurt en omgeving is part of the Noordwest district of Utrecht. Residents of the district give it an average score of 7.32 out of 10, based on fifteen reviews. One resident describes it as "one of the best neighbourhoods in Utrecht," with shops, schools, and the Julianapark nearby. Another notes it is "getting greener and more beautiful," though there is room for improvement regarding litter.
How did the price per square metre compare to the neighbourhood?
The asking price per square metre was €4,258, based on the agent's floor area of 182 m². The average asking price per square metre in the neighbourhood was €5,297, so this home was priced lower per square metre than the neighbourhood average. However, the total asking price was higher than the average asking price of €458,200, because this home was much larger than the average property.